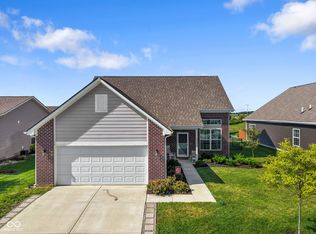
This ranch home constructed in 2024 is almost brand new! The bright, wide open floor plan has ample space for many activities. Split bedroom floorplan. Entering the house you will notice an upgraded Anderson storm door has been added and an entry that is approximately 7x10. Primary bedroom features a HUGE walk in closet, ensuite has double vanity, mirrors and walk in shower. Front portion of the house features the second bedroom and the third bedroom currently is a music room with a grand piano! Entire interior has been repainted recently. A high capacity tankless water heater was installed in February 2026. Utility room has top of the line water softener, newer washer, gas dryer and large wash tub. The kitchen, dining and great room are open and flow smoothly together for any entertaining and easily holds plenty of furniture including china cabinet and dining room table. Kitchen features granite counter tops including large center island. Tile backsplash is upgrade too! The back of the house faces east, and the fenced patio is ideal for morning coffee and sunrises. The fenced area is also ideal for pets or play area for kids. Garage is finished and features extra hanging shelving for storage so you don't have to take up floor space. Much of the flooring is smooth surface for easy maintenance. Recent landscaping additions make the exterior pop! There is a onetime annual HOA fee of $300.00 in addition to quarterly fee. This house has been very well taken care of inside and outside by the only owner it has had, it is ready for the new buyer to enjoy its many positive features and upgrades and with their personal touches it will feel like home in no time! Come and see for yourself what a fine home this is.
Active
Price cut: $5K (8/4)
$289,000
1765 River Birch Dr, Greenfield, IN 46140
3beds
1,528sqft
:
Get pre-qualified$1,982/mo
Residential, Single Family Residence
Built in 2024
7,405 Square Feet Lot
$-- Zestimate®
$189/sqft
$139/mo HOA
What's special
Ensuite has double vanityGas dryerLarge wash tubUpgraded anderson storm doorTile backsplash is upgradeLarge center islandNewer washer
- 30 days |
- 572 |
- 26 |
Likely to sell faster than
Zillow last checked:
Listing updated:
Listed by:
Scott McGauley 317-753-4384,
McGauley Realty, Inc.
Source: MIBOR as distributed by MLS GRID,MLS#: 22112768
Facts & features
Interior
Bedrooms & bathrooms
- Bedrooms: 3
- Bathrooms: 2
- Full bathrooms: 2
- Main level bathrooms: 2
- Main level bedrooms: 3
Primary bedroom
- Level: Main
- Area: 180 Square Feet
- Dimensions: 12x15
Bedroom 2
- Level: Main
- Area: 132 Square Feet
- Dimensions: 11x12
Bedroom 3
- Level: Main
- Area: 121 Square Feet
- Dimensions: 11x11
Dining room
- Level: Main
- Area: 126 Square Feet
- Dimensions: 9x14
Great room
- Level: Main
- Area: 270 Square Feet
- Dimensions: 15x18
Kitchen
- Level: Main
- Area: 154 Square Feet
- Dimensions: 11x14
Utility room
- Features: Tile-Ceramic
- Level: Main
- Area: 66 Square Feet
- Dimensions: 6x11
Heating
- Forced Air, Natural Gas
Cooling
- Central Air
Appliances
- Included: Dishwasher, Dryer, Disposal, MicroHood, Electric Oven, Refrigerator, Tankless Water Heater, Washer, Water Softener Owned
Features
- Attic Access, Kitchen Island, Ceiling Fan(s), Pantry, Walk-In Closet(s)
- Windows: Wood Work Painted
- Has basement: No
- Attic: Access Only
Interior area
- Total structure area: 1,528
- Total interior livable area: 1,528 sqft
Property
Parking
- Total spaces: 2
- Parking features: Attached
- Attached garage spaces: 2
Features
- Levels: One
- Stories: 1
- Patio & porch: Covered, Patio
Lot
- Size: 7,405 Square Feet
- Features: Curbs, Sidewalks, Street Lights
Details
- Parcel number: 300728100010055009
- Horse amenities: None
Construction
Type & style
- Home type: SingleFamily
- Architectural style: Ranch,Traditional
- Property subtype: Residential, Single Family Residence
Materials
- Aluminum Siding, Brick
- Foundation: Slab
Condition
- New construction: No
- Year built: 2024
Details
- Builder name: Ryan
Utilities & green energy
- Water: Public
Community & HOA
Community
- Subdivision: Brandywine Farms
HOA
- Has HOA: Yes
- HOA fee: $416 quarterly
- HOA phone: 317-541-0000
Location
- Region: Greenfield
Financial & listing details
- Price per square foot: $189/sqft
- Tax assessed value: $285,600
- Annual tax amount: $2,348
- Date on market: 7/9/2026
- Cumulative days on market: 32 days
Estimated market value
Not available
Estimated sales range
Not available
Not available
Price history
| Date | Event | Price |
|---|---|---|
| 8/4/2026 | Price change | $289,000-1.7%$189/sqft |
Source:  MIBOR as distributed by MLS GRID #22112768 Report a problem MIBOR as distributed by MLS GRID #22112768 Report a problem | ||
| 7/21/2026 | Price change | $294,000-1.3%$192/sqft |
Source: MIBOR as distributed by MLS GRID #22112768 Report a problem | ||
| 7/9/2026 | Listed for sale | $298,000$195/sqft |
Source: MIBOR as distributed by MLS GRID #22112768 Report a problem | ||
Public tax history
| Year | Property taxes | Tax assessment |
|---|---|---|
| 2025 | $2,631 +32104.9% | $285,600 +2% |
| 2024 | $8 -2.3% | $280,000 +69900% |
| 2023 | $8 | $400 |
| 2022 | -- | $400 |
Find assessor info on the county website
Monthly payment
Est. payment
Payment breakdown
Explore the cost of this home by adjusting the details. Changes won't be saved.Climate risks
Neighborhood: 46140
Nearby schools
GreatSchools rating
- 8/10J B Stephens Elementary SchoolGrades: PK-3Distance: 0.6 mi
- 6/10Greenfield Central Junior High SchoolGrades: 7-8Distance: 2.1 mi
- 7/10Greenfield-Central High SchoolGrades: 9-12Distance: 2.1 mi
Schools provided by the listing agent
- Middle: Greenfield Central Junior High Sch
- High: Greenfield-Central High School
Source: MIBOR as distributed by MLS GRID. This data may not be complete. We recommend contacting the local school district to confirm school assignments for this home.
- $293,9003 bd2 ba1.5k sqft1773 River Birch Dr, Greenfield, IN 46140Off Market
- $269,6003 bd2 ba1.3k sqft1757 River Birch Dr, Greenfield, IN 46140Off Market
- $259,0002 bd2 ba1.1k sqft1781 River Birch Dr, Greenfield, IN 46140Off Market
- $291,5003 bd2 ba1.3k sqft1749 River Birch Dr, Greenfield, IN 46140Off Market
- $296,000-- bd1 ba1.6k sqft1754 Plum Brook Dr, Greenfield, IN 46140Off Market
- $297,2004 bd3 ba1.6k sqft1742 Plum Brook Dr, Greenfield, IN 46140Off Market
- $297,0004 bd3 ba1.9k sqft1748 Plum Brook Dr, Greenfield, IN 46140Sold
- $314,5004 bd2 ba1.9k sqft1768 Plum Brook Dr, Greenfield, IN 46140Off Market
A local agent can set up tours, give advice and negotiate with sellers.
Similar homes
- $289,0003 bd2 ba1.5k sqft1230 Maumee Ct, Greenfield, IN 46140Active
 MLS ID #22094040, Hart Summeier, Highgarden Real Estate. MIBOR as distributed by MLS GRID
 - $315,0003 bd3 ba2k sqft2422 Montezuma Express Dr, Greenfield, IN 46140Active
 MLS ID #22118633, Rachel Bradbury, Highgarden Real Estate. MIBOR as distributed by MLS GRID
 - $299,9003 bd3 ba2.1k sqft1118 Brockton Ct, Greenfield, IN 46140Active
 MLS ID #22106313, Marc Huber, Huber Auction & Real Estate Group. MIBOR as distributed by MLS GRID
 - $300,0003 bd2 ba1.5k sqft2275 Spring Dipper Dr, Greenfield, IN 46140Active
 MLS ID #22103340, Phyllis Gillingham, Red Dog Realty, LLC. MIBOR as distributed by MLS GRID
 - $285,0003 bd2 ba1.4k sqft1466 Fleming Dr, Greenfield, IN 46140ActiveMLS ID #22115288, Lendys Molina, Realty of America LLC. MIBOR as distributed by MLS GRID
- $309,9003 bd2 ba1.5k sqft323 N Windswept Rd, Greenfield, IN 46140ActiveMLS ID #22112240, Kathy Hall, Berkshire Hathaway Home. MIBOR as distributed by MLS GRID
- $230,0003 bd2 ba1.2k sqft2025 Brookside Ct, Greenfield, IN 46140ActiveMLS ID #22116855, Ray Stuck, HomeXpert, Ray Stuck & Co.. MIBOR as distributed by MLS GRID
- $291,0004 bd2 ba1.7k sqft1677 E State Road 234, Fortville, IN 46040ActiveMLS ID #22106958, Shelby Farrar, Opendoor Brokerage LLC. MIBOR as distributed by MLS GRID
- $334,0003 bd3 ba1.8k sqft1583 N Creekwater Pass, Greenfield, IN 46140ActiveMLS ID #22099182, Nikita Crawford, JNA REALTY LLC. MIBOR as distributed by MLS GRID
- $300,0003 bd2 ba1.3k sqft5465 W 200 S, New Palestine, IN 46163ActiveMLS ID #22113177, Craig Greenwood, Trueblood Real Estate. MIBOR as distributed by MLS GRID
- $334,9003 bd2 ba1.8k sqft6629 W Regatta Dr, Greenfield, IN 46140For Sale
 MLS ID #14723, Rebecca L Fox, Coldwell Banker Lingle. East Central Indiana AOR
 - $290,0003 bd3 ba1.7k sqft11735 Grenadier Ln, Indianapolis, IN 46229ActiveMLS ID #22117036, Jamie Shurig, AMR Real Estate LLC. MIBOR as distributed by MLS GRID
- $284,9003 bd3 ba2k sqft8394 S Shady Trail Dr, Pendleton, IN 46064ActiveMLS ID #22118107, Heather Hemphill, Key Realty Indiana. MIBOR as distributed by MLS GRID
- $262,4003 bd2 ba1.6k sqft908 W Maple Dr, Knightstown, IN 46148For SaleMLS ID #202615957, Seth Stanley, NextHome Elite Real Estate. IRMLS
- $315,0003 bd2 ba1.5k sqft556 E 1000 N, Fortville, IN 46040ActiveMLS ID #22110456, Troy Durbin, Coldwell Banker - Kaiser. MIBOR as distributed by MLS GRID
- $347,5003 bd2 ba1.9k sqft6729 Birmingham Ave, McCordsville, IN 46055For Sale By Owner
- $287,0003 bd3 ba1.7k sqft5304 Boy Scout Rd, Indianapolis, IN 46226For SaleMLS ID #202621995, Amanda Boggs, Lundquist Appraisals & Real Estate. IRMLS
- $325,0003 bd2 ba1.8k sqft4650 Darla Ct, Indianapolis, IN 46239ActiveMLS ID #22117767, Jaspreet Singh, Crossroads Real Estate Group LLC. MIBOR as distributed by MLS GRID
- $279,9003 bd3 ba1.7k sqft5230 Twin Bridge Blvd, Indianapolis, IN 46239ActiveMLS ID #22117718, Gib Barker, Exceptional Homes Realty. MIBOR as distributed by MLS GRID
- $239,9993 bd3 ba1.9k sqft11303 Cuyahoga Dr, Indianapolis, IN 46235ActiveMLS ID #22117849, Danielle Coleman, Garnet Group. MIBOR as distributed by MLS GRID
