Welcome Home! This spacious 3-bedroom, 2.5-bath home offers over 1,900 square feet of well-designed living space and is priced to sell! Situated on a desirable corner lot, this home features a fully fenced backyard with plenty of room for entertaining, pets, play, or simply relaxing outdoors. Step inside to a welcoming foyer that leads into an open and functional floor plan. The kitchen is complete with a huge walk-in pantry, providing exceptional storage and convenience. Upstairs, you'll find a spacious loft that makes the perfect second living area, media room, playroom, or home office. The oversized owner's suite is a true retreat, featuring a garden tub, an expansive walk-in closet, and plenty of space to unwind after a long day. Two additional generously sized bedrooms, a full hall bath, and the convenience of upstairs laundry complete the second level. With spacious rooms, thoughtful design, a huge backyard, and an unbeatable combination of space and value, this home checks all the boxes. Don't miss your opportunity-schedule your private showing today!
Pending
$239,999
11303 Cuyahoga Dr, Indianapolis, IN 46235
3beds
1,976sqft
Residential, Single Family Residence
Built in 2012
6,534 Square Feet Lot
$240,000 Zestimate®
$121/sqft
$26/mo HOA
What's special
Full hall bathWelcoming foyerHuge backyardSpacious roomsDesirable corner lotUpstairs laundry
- 24 days
- 236
- 8
Zillow last checked:
Listing updated:
Listed by:
Danielle Coleman 513-208-8624,
Garnet Group
Source: MIBOR as distributed by MLS GRID,MLS#: 22117849
Facts & features
Interior
Bedrooms & bathrooms
- Bedrooms: 3
- Bathrooms: 3
- Full bathrooms: 2
- 1/2 bathrooms: 1
- Main level bathrooms: 1
Primary bedroom
- Level: Upper
- Area: 252 Square Feet
- Dimensions: 18x14
Bedroom 2
- Level: Upper
- Area: 132 Square Feet
- Dimensions: 11x12
Bedroom 3
- Level: Upper
- Area: 140 Square Feet
- Dimensions: 14x10
Dining room
- Level: Main
- Area: 81 Square Feet
- Dimensions: 9x9
Foyer
- Level: Main
- Area: 90 Square Feet
- Dimensions: 9x10
Kitchen
- Level: Main
- Area: 144 Square Feet
- Dimensions: 12x12
Laundry
- Level: Upper
- Area: 81 Square Feet
- Dimensions: 9x9
Living room
- Level: Main
- Area: 270 Square Feet
- Dimensions: 15x18
Loft
- Level: Upper
- Area: 132 Square Feet
- Dimensions: 11x12
Heating
- Electric
Cooling
- Central Air
Appliances
- Included: Dishwasher, Microwave, Electric Oven
Features
- Entrance Foyer, Pantry
- Has basement: No
Interior area
- Total structure area: 1,976
- Total interior livable area: 1,976 sqft
Property
Parking
- Total spaces: 2
- Parking features: Attached
- Attached garage spaces: 2
Features
- Levels: Two
- Stories: 2
- Patio & porch: Patio, Porch
- Fencing: Fenced,Privacy
- Has view: Yes
- View description: Neighborhood
Lot
- Size: 6,534 Square Feet
Details
- Parcel number: 490815118045052400
- Horse amenities: None
Construction
Type & style
- Home type: SingleFamily
- Architectural style: A-Frame
- Property subtype: Residential, Single Family Residence
Materials
- Vinyl Siding
- Foundation: Slab
Condition
- New construction: No
- Year built: 2012
Utilities & green energy
- Water: Public
Community & HOA
Community
- Subdivision: Parks At Winding Ridge
HOA
- Has HOA: Yes
- Amenities included: Snow Removal
- Services included: Entrance Common, Snow Removal
- HOA fee: $317 annually
- HOA phone: 317-253-1401
Location
- Region: Indianapolis
Financial & listing details
- Price per square foot: $121/sqft
- Tax assessed value: $238,200
- Annual tax amount: $5,218
- Date on market: 8/7/2026
- Cumulative days on market: 26 days
Estimated market value
$240,000
$228,000 - $252,000
$1,901/mo
Price history
| Date | Event | Price |
|---|---|---|
| 8/9/2026 | Pending sale | $239,999$121/sqft |
Source:  MIBOR as distributed by MLS GRID #22117849 Report a problem MIBOR as distributed by MLS GRID #22117849 Report a problem | ||
| 8/7/2026 | Listed for sale | $239,999-4%$121/sqft |
Source: MIBOR as distributed by MLS GRID #22117849 Report a problem | ||
| 7/25/2026 | Listing removed | $250,000$127/sqft |
Source: MIBOR as distributed by MLS GRID #22111972 Report a problem | ||
| 7/20/2026 | Price change | $250,000-3.8%$127/sqft |
Source: MIBOR as distributed by MLS GRID #22111972 Report a problem | ||
| 7/6/2026 | Listed for sale | $260,000+4%$132/sqft |
Source: MIBOR as distributed by MLS GRID #22111972 Report a problem | ||
| 6/9/2025 | Listing removed | $250,000$127/sqft |
Source: MIBOR as distributed by MLS GRID #22043003 Report a problem | ||
| 6/4/2025 | Listed for sale | $250,000+47.1%$127/sqft |
Source: MIBOR as distributed by MLS GRID #22043003 Report a problem | ||
| 3/12/2020 | Sold | $170,000-2.9%$86/sqft |
Source: Public Record Report a problem | ||
| 1/22/2020 | Pending sale | $175,000$89/sqft |
Source: RE/MAX Legends Group #21690136 Report a problem | ||
| 1/21/2020 | Listed for sale | $175,000+54.3%$89/sqft |
Source: RE/MAX Legends Group #21690136 Report a problem | ||
| 5/25/2012 | Sold | $113,390+930.8%$57/sqft |
Source: Public Record Report a problem | ||
| 2/18/2010 | Sold | $11,000$6/sqft |
Source: Public Record Report a problem | ||
Public tax history
| Year | Property taxes | Tax assessment |
|---|---|---|
| 2025 | $4,874 -0.8% | $238,200 +6.4% |
| 2024 | $4,912 +8.6% | $223,800 -0.9% |
| 2023 | $4,522 +20.2% | $225,900 +9.5% |
| 2022 | $3,761 +111.5% | $206,300 +21.7% |
| 2021 | $1,779 +25.5% | $169,500 +5.8% |
| 2020 | $1,417 +9.6% | $160,200 +13.1% |
| 2019 | $1,293 +8.2% | $141,700 +8.2% |
| 2018 | $1,195 -4.4% | $131,000 +7.4% |
| 2017 | $1,250 +14.8% | $122,000 -0.8% |
| 2016 | $1,089 +7% | $123,000 +4.9% |
| 2014 | $1,018 -7.8% | $117,200 -3.9% |
| 2013 | $1,105 | $122,000 +0.5% |
| 2012 | $1,105 | $121,400 +60600% |
| 2011 | -- | $200 |
| 2010 | $4 +0.5% | $200 |
| 2009 | $4 | $200 |
| 2007 | -- | $200 |
Find assessor info on the county website
Monthly payment
Est. payment
Payment breakdown
Explore the cost of this home by adjusting the details. Changes won't be saved.Climate risks
Neighborhood: Far Eastside


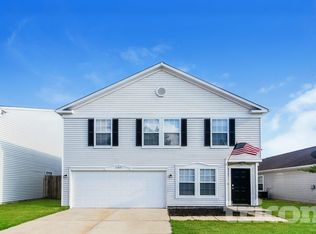
Similar homes
- $239,0003 bd3 ba1.6k sqft(Undisclosed Address), Indianapolis, IN 46235Active
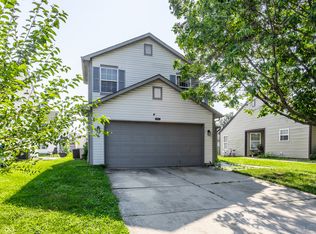 MLS ID #22058133, Ricky Gowdy, Gowdy Group Realty LLC. MIBOR as distributed by MLS GRID
 - $247,0003 bd3 ba1.7k sqft11505 Presidio Dr, Indianapolis, IN 46235Active
 MLS ID #22110524, Katrina Archie, RE/MAX Advanced Realty. MIBOR as distributed by MLS GRID
 - $260,0004 bd3 ba1.8k sqft4407 Bellchime Dr, Indianapolis, IN 46235Active
 MLS ID #22107966, Devan Lunceford, Totalis Real Estate Solutions. MIBOR as distributed by MLS GRID
 - $249,9003 bd3 ba1.5k sqft11618 Signet Ln, Indianapolis, IN 46235Active
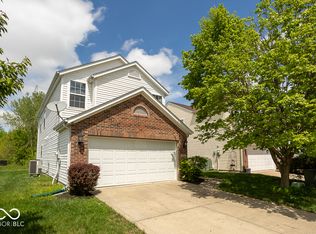 MLS ID #22096743, Betty Salgado, Salgado Realty Group, LLC. MIBOR as distributed by MLS GRID
