Skip main navigation
Active
  • Price cut: $9.1K (6/27)
    $209,900

    11505 E 10th St, Indianapolis, IN 46229

    3beds
    1,120sqft
    : 
    Loading
    Get pre-qualified
    Residential, Single Family Residence
    Built in 1983
    0.31 Acres Lot
    $-- Zestimate®
    $187/sqft
    $-- HOA

    What's special

    Attached garageOpen conceptWood deckThree well-proportioned bedroomsPrivate yard
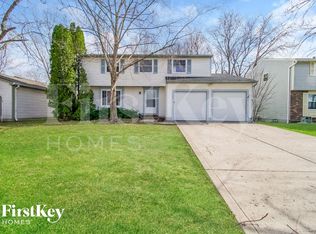
    Charming single-family residence in Indianapolis, IN. This Beautiful home offers a blend of comfort and convenience, open concept and three well-proportioned bedrooms. Enjoy the updated full bath with tile shower and Kitchen with new granite countertops. The generous .31 acre lot offers a wood deck & private yard, providing ample space for outdoor enjoyment and personal sanctuary. An attached garage adds practical storage and secure parking. This single-story home is an exceptional opportunity to embrace a comfortable and fulfilling lifestyle with entertainment, shopping and interstates close by. New Roof (10/2024), New air handler(2023), Heat pump(2023) Kitchen Counters (2025)
    59 days
    |
    314
    |
    33
    |

    Zillow last checked:

    Listing updated:

    Listed by:

    Wendy Ault 317-985-3200,

    Wendy Ault

    Source: MIBOR as distributed by MLS GRID,MLS#: 22102769MLS Logo

    Loading...

      Facts & features

      Interior

      Bedrooms & bathrooms
      • Bedrooms: 3
      • Bathrooms: 1
      • Full bathrooms: 1
      • Main level bathrooms: 1
      • Main level bedrooms: 3
      Primary bedroom
      • Level: Main
      • Area: 169 Square Feet
      • Dimensions: 13x13
      Bedroom 2
      • Level: Main
      • Area: 117 Square Feet
      • Dimensions: 13x9
      Bedroom 3
      • Level: Main
      • Area: 90 Square Feet
      • Dimensions: 10x9
      Dining room
      • Level: Main
      • Area: 90 Square Feet
      • Dimensions: 9x10
      Great room
      • Level: Main
      • Area: 180 Square Feet
      • Dimensions: 18x10
      Kitchen
      • Level: Main
      • Area: 135 Square Feet
      • Dimensions: 15x9
      Laundry
      • Level: Main
      • Area: 28 Square Feet
      • Dimensions: 4x7
      Heating
      • Electric
      Cooling
      • Central Air
      Appliances
      • Included: Dishwasher, Dryer, Disposal, MicroHood, Electric Oven, Refrigerator, Washer, Water Heater
      • Laundry: Laundry Room
      Features
      • Walk-In Closet(s)
      • Has basement: No
      Interior area
      • Total structure area: 1,120
      • Total interior livable area: 1,120 sqft

      Property

      Parking
      • Total spaces: 2
      • Parking features: Attached
      • Attached garage spaces: 2
      Features
      • Levels: One
      • Stories: 1
      • Patio & porch: Covered, Deck
      • Fencing: Fenced,Full
      • Has view: Yes
      • View description: Trees/Woods
      Lot
      • Size: 0.31 Acres
      • Features: Not In Subdivision, Mature Trees
      Details
      • Additional structures: Storage
      • Parcel number: 490903112052000724
      • Horse amenities: None

      Construction

      Type & style
      • Home type: SingleFamily
      • Architectural style: Ranch
      • Property subtype: Residential, Single Family Residence
      Materials
      • Vinyl Siding
      • Foundation: Crawl Space
      Condition
      • Updated/Remodeled
      • New construction: No
      • Year built: 1983

      Utilities & green energy

      • Water: Public
      • Utilities for property: Electricity Connected, Sewer Connected, Water Connected

      Community & HOA

      Community
      • Security: Security System, Smoke Detector(s), Security System Owned
      • Subdivision: No Subdivision
      HOA
      • Has HOA: No
      Location
      • Region: Indianapolis

      Financial & listing details

      • Price per square foot: $187/sqft
      • Tax assessed value: $180,700
      • Annual tax amount: $1,864
      • Date on market: 5/18/2026
      • Cumulative days on market: 81 days
      • Electric utility on property: Yes

        Estimated market value

        Not available

        Estimated sales range

        Not available

        Not available

        Price history

        DateEventPrice
        6/27/2026Price change$209,900-4.2%$187/sqft
        Source: MIBOR as distributed by MLS GRID #22102769 Report a problem
        5/28/2026Price change$219,000-2.2%$196/sqft
        Source: MIBOR as distributed by MLS GRID #22102769 Report a problem
        5/18/2026Listed for sale$224,000-2.6%$200/sqft
        Source: MIBOR as distributed by MLS GRID #22102769 Report a problem
        5/18/2026Listing removed$229,900$205/sqft
        Source: MIBOR as distributed by MLS GRID #22098524 Report a problem
        4/28/2026Listed for sale$229,900+12.1%$205/sqft
        Source: MIBOR as distributed by MLS GRID #22098524 Report a problem
        11/5/2024Sold$205,000-4.7%$183/sqft
        Source: MIBOR as distributed by MLS GRID #21997255 Report a problem
        10/8/2024Pending sale$215,000$192/sqft
        Source: MIBOR as distributed by MLS GRID #21997255 Report a problem
        9/11/2024Price change$215,000-2.3%$192/sqft
        Source: MIBOR as distributed by MLS GRID #21997255 Report a problem
        8/23/2024Listed for sale$220,000+20.2%$196/sqft
        Source: MIBOR as distributed by MLS GRID #21997255 Report a problem
        12/16/2022Sold$183,000+1.7%$163/sqft
        Source: MIBOR as distributed by MLS GRID #21891595 Report a problem
        11/9/2022Pending sale$180,000$161/sqft
        Source: MIBOR as distributed by MLS GRID #21891595 Report a problem
        11/6/2022Listed for sale$180,000+16.1%$161/sqft
        Source: MIBOR as distributed by MLS GRID #21891595 Report a problem
        5/6/2021Sold$155,000+6.9%$138/sqft
        Source: MIBOR as distributed by MLS GRID #21774488 Report a problem
        3/30/2021Pending sale$145,000$129/sqft
        Source: MIBOR as distributed by MLS GRID #21774488 Report a problem
        3/26/2021Listed for sale$145,000+25%$129/sqft
        Source: MIBOR as distributed by MLS GRID #21774488 Report a problem
        4/15/2019Sold$116,000+0.9%$104/sqft
        Source: Public Record Report a problem
        2/26/2019Pending sale$115,000$103/sqft
        Source: Artisan, REALTORS� #21622560 Report a problem
        2/25/2019Listed for sale$115,000$103/sqft
        Source: Artisan, REALTORS� #21622560 Report a problem

        Public tax history

        YearProperty taxesTax assessment
        2025$1,863 +11.3%$180,700 +9.8%
        2024$1,674 +11.5%$164,500 +10.6%
        2023$1,501 +14.1%$148,800 +8.1%
        2022$1,315 +12.6%$137,600 +13.3%
        2021$1,168 +20.3%$121,500 +12.1%
        2020$971 +6.7%$108,400 +19.1%
        2019$909 +9.3%$91,000 +6.3%
        2018$832 +23.1%$85,600 +7.5%
        2017$676 +25%$79,600 +16.2%
        2016$541 -5.8%$68,500 +10.1%
        2014$574 -17.8%$62,200 -11.4%
        2013$698 $70,200 -8%
        2012$698 $76,300 +7.8%
        2011-- $70,800 -5.1%
        2010$583 +4.9%$74,600 -4.1%
        2009$556 $77,800 -7.6%
        2007-- $84,200 -3.7%
        2006-- $87,400 +10.5%
        2005-- $79,100
        2004-- $79,100
        2003-- $79,100 +67.6%
        2002-- $47,200 +200.1%
        2001-- $15,730
        2000-- $15,730
        Find assessor info on the county website

        Monthly payment

        Est. payment

        Payment breakdown

        Explore the cost of this home by adjusting the details. Changes won't be saved.
        All calculations are estimates and provided by Zillow, Inc. for informational purposes only. Actual amounts may vary.
        HOA fees may include property taxes on listings classified as Co-Ops. Contact the listing agent and/or owner for fee details.
        Mortgage interest rates are dependent on a number of factors, including credit score, down payment, and repayment length. Interest rate data provided by Zillow Group Marketplace, Inc. as of 1/1/1970 from various mortgage lenders with which we have lead or other similar arrangements; the Estimated Payment is an average of those rates.
        See how much you could borrow to make a competitive offer.

        Climate risks

        Neighborhood: 46229

        Getting around

        40 / 100
        Car-Dependent
        37 / 100
        Some Transit
        42 / 100
        Somewhat Bikeable

        Nearby schools

        GreatSchools rating

        A local agent can set up tours, give advice and negotiate with sellers.

        Browse local experts

        Similar homes