Step inside this beautifully maintained 2-story home in the highly sought-after Briarbrook Village subdivision, where space, style, and comfort come together seamlessly. The inviting open floor plan features a formal dining room that flows effortlessly into the great room, with a convenient kitchen pass-through that makes entertaining a breeze. Upstairs, you'll find 3 spacious bedrooms, 2.5 baths, and a versatile loft-perfect for work, play, or relaxation. Recent updates, including fresh paint, new flooring, and newer mechanicals (furnace, A/C, and water heater), give this home a like-new feel. An attached 2-car garage, a security system with cameras, and low HOA fees for community upkeep add even more value and peace of mind. With its modern updates, generous living spaces, and welcoming layout, this home is truly move-in ready-just bring your personal touch and make it yours. Welcome home!
Active
$239,000
Indianapolis, IN 46235
3beds
1,672sqft
Residential, Single Family Residence
Built in 2002
4,356 Square Feet Lot
$-- Zestimate®
$143/sqft
$-- HOA
What's special
Modern updatesFormal dining roomGreat roomInviting open floor planWelcoming layoutGenerous living spacesConvenient kitchen pass-through
- 14 hours
- 55
- 1
Zillow last checked:
Listing updated:
Listed by:
Ricky Gowdy 317-800-0446,
Gowdy Group Realty LLC
Source: MIBOR as distributed by MLS GRID,MLS#: 22058133
Facts & features
Interior
Bedrooms & bathrooms
- Bedrooms: 3
- Bathrooms: 3
- Full bathrooms: 2
- 1/2 bathrooms: 1
- Main level bathrooms: 1
Bedroom 2
- Level: Upper
- Area: 110 Square Feet
- Dimensions: 11x10
Bedroom 3
- Level: Upper
- Area: 108 Square Feet
- Dimensions: 12x9
Other
- Level: Upper
- Area: 228 Square Feet
- Dimensions: 19x12
Dining room
- Level: Main
- Area: 110 Square Feet
- Dimensions: 11x10
Kitchen
- Level: Main
- Area: 121 Square Feet
- Dimensions: 11x11
Laundry
- Level: Main
- Area: 42 Square Feet
- Dimensions: 6x7
Living room
- Level: Main
- Area: 42 Square Feet
- Dimensions: 6x7
Heating
- Electric
Cooling
- Central Air
Appliances
- Included: Microwave, Refrigerator, Dishwasher
Features
- Attic Access, High Speed Internet
- Has basement: No
- Attic: Access Only
Interior area
- Total structure area: 1,672
- Total interior livable area: 1,672 sqft
Property
Parking
- Total spaces: 2
- Parking features: Attached
- Attached garage spaces: 2
Features
- Levels: Two
- Stories: 2
Lot
- Size: 4,356 Square Feet
Details
- Parcel number: 490821100033000701
- Horse amenities: None
Construction
Type & style
- Home type: SingleFamily
- Architectural style: Other
- Property subtype: Residential, Single Family Residence
Materials
- Vinyl Siding
- Foundation: Slab
Condition
- New construction: No
- Year built: 2002
Utilities & green energy
- Water: Public
Community & HOA
Community
- Subdivision: Briarbrook Village
HOA
- Has HOA: No
Location
- Region: Indianapolis
Financial & listing details
- Price per square foot: $143/sqft
- Annual tax amount: $2,282
- Date on market: 8/25/2025
- Cumulative days on market: 84 days
Estimated market value
Not available
Estimated sales range
Not available
Not available
Price history
| Date | Event | Price |
|---|---|---|
| 9/1/2026 | Listed for sale | $239,000$143/sqft |
Source:  MIBOR as distributed by MLS GRID #22058133 Report a problem MIBOR as distributed by MLS GRID #22058133 Report a problem | ||
| 7/19/2026 | Listing removed | $239,000$143/sqft |
Source: MIBOR as distributed by MLS GRID #22058133 Report a problem | ||
| 7/17/2026 | Listed for sale | $239,000$143/sqft |
Source: MIBOR as distributed by MLS GRID #22058133 Report a problem | ||
| 3/3/2026 | Listing removed | $239,000$143/sqft |
Source: MIBOR as distributed by MLS GRID #22058133 Report a problem | ||
| 3/1/2026 | Listed for sale | $239,000$143/sqft |
Source: MIBOR as distributed by MLS GRID #22058133 Report a problem | ||
| 2/2/2026 | Listing removed | $239,000$143/sqft |
Source: MIBOR as distributed by MLS GRID #22058133 Report a problem | ||
| 2/1/2026 | Listed for sale | $239,000$143/sqft |
Source: MIBOR as distributed by MLS GRID #22058133 Report a problem | ||
| 11/11/2025 | Listing removed | $239,000$143/sqft |
Source: MIBOR as distributed by MLS GRID #22058133 Report a problem | ||
| 8/25/2025 | Listed for sale | $239,000+13.9%$143/sqft |
Source: MIBOR as distributed by MLS GRID #22058133 Report a problem | ||
| 9/8/2023 | Sold | $209,900$126/sqft |
Source: MIBOR as distributed by MLS GRID #21933781 Report a problem | ||
| 8/2/2023 | Pending sale | $209,900$126/sqft |
Source: MIBOR as distributed by MLS GRID #21933781 Report a problem | ||
| 7/29/2023 | Price change | $209,900-2.4%$126/sqft |
Source: MIBOR as distributed by MLS GRID #21933781 Report a problem | ||
| 7/24/2023 | Listed for sale | $215,000+66.7%$129/sqft |
Source: MIBOR as distributed by MLS GRID #21933781 Report a problem | ||
| 8/1/2019 | Sold | $129,000+43.5%$77/sqft |
Source: MIBOR as distributed by MLS GRID #21651203 Report a problem | ||
| 3/1/2016 | Sold | $89,900$54/sqft |
Source: Public Record Report a problem | ||
| 2/1/2016 | Pending sale | $89,900$54/sqft |
Source: American Wholesale Properties, #21379606 Report a problem | ||
| 12/15/2015 | Price change | $89,900-10%$54/sqft |
Source: American Wholesale Properties, #21379606 Report a problem | ||
| 11/10/2015 | Price change | $99,900-9.1%$60/sqft |
Source: American Wholesale Properties, #21379606 Report a problem | ||
| 10/2/2015 | Listed for sale | $109,900+21%$66/sqft |
Source: American Wholesale Properties, #21379606 Report a problem | ||
| 7/16/2015 | Sold | $90,805$54/sqft |
Source: Public Record Report a problem | ||
Public tax history
| Year | Property taxes | Tax assessment |
|---|---|---|
| 2025 | $2,283 +6.7% | $206,300 +6.2% |
| 2024 | $2,140 +5.4% | $194,200 +5.7% |
| 2023 | $2,031 +33.2% | $183,700 +5.6% |
| 2022 | $1,524 +16.6% | $173,900 +28.5% |
| 2021 | $1,306 +11.2% | $135,300 +12.7% |
| 2020 | $1,175 +22.9% | $120,100 +7.2% |
| 2019 | $957 +8.7% | $112,000 +18.8% |
| 2018 | $880 +16.2% | $94,300 -0.6% |
| 2017 | $757 -7.6% | $94,900 +7.4% |
| 2016 | $820 -2.8% | $88,400 -8.5% |
| 2014 | $843 +10.6% | $96,600 +3.5% |
| 2013 | $762 | $93,300 +7.6% |
| 2012 | $762 | $86,700 -2.5% |
| 2011 | -- | $88,900 -3.3% |
| 2010 | $810 +2.9% | $91,900 -3.7% |
| 2009 | $787 | $95,400 -7.2% |
| 2007 | -- | $102,800 -3.7% |
| 2006 | -- | $106,700 -5.3% |
| 2004 | -- | $112,700 |
Monthly payment
Est. payment
Payment breakdown
Explore the cost of this home by adjusting the details. Changes won't be saved.Climate risks
Neighborhood: Far Eastside
- $206,1003 bd2 ba1.6k sqft3689 Coneflower Way, Indianapolis, IN 46235Off Market

- $164,700-- bd1 ba924 sqft3677 Coneflower Way, Indianapolis, IN 46235Off Market
- $189,900-- bd1 ba1.1k sqft3671 Coneflower Way, Indianapolis, IN 46235Off Market
- $207,6003 bd3 ba1.6k sqft3686 Dayflower Way, Indianapolis, IN 46235Off Market

Similar homes
- $247,0003 bd3 ba1.7k sqft11505 Presidio Dr, Indianapolis, IN 46235Active
 MLS ID #22110524, Katrina Archie, RE/MAX Advanced Realty. MIBOR as distributed by MLS GRID
 - $260,0004 bd3 ba1.8k sqft4407 Bellchime Dr, Indianapolis, IN 46235Active
 MLS ID #22107966, Devan Lunceford, Totalis Real Estate Solutions. MIBOR as distributed by MLS GRID
 - $285,0004 bd2 ba1.5k sqft9717 Treyburn Green Way, Indianapolis, IN 46239Active
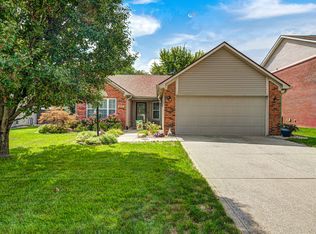 MLS ID #22122239, Erin Wessels, Good Living Indy, LLC. MIBOR as distributed by MLS GRID
 - $240,0003 bd1 ba1.4k sqft11339 E Saint Joseph St, Indianapolis, IN 46229Active
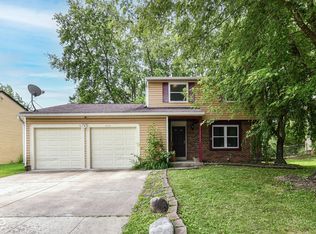 MLS ID #22110914, Tia Evans, Scott Estates. MIBOR as distributed by MLS GRID
