Welcome to 1118 Brockton CT in GREENFIELD, IN, a beautifully maintained single-family residence built in 2022, offering 2198 square feet of living space. This attractive property provides an exceptional opportunity for modern living, designed for comfort and style. The heart of this home is its open-plan kitchen, seamlessly flowing into the living room. It features a central island, perfect for culinary endeavors and casual gatherings, fostering connection and ease in daily life. The bathrooms are thoughtfully appointed for a serene experience. One bathroom boasts a double vanity, providing ample space for personal routines, while another features a convenient walk-in shower, offering a refreshing start or end to your day. Beyond the main living areas, this two-story residence includes a dedicated laundry room for practical convenience, and a built-in garage for secure parking and storage. Step outside to enjoy the patio, or relax under the covered patio, extending your living space outdoors. Discover the lifestyle possibilities this Greenfield home offers; schedule your private viewing today.
Active
Price cut: $5K (7/14)
$299,900
1118 Brockton Ct, Greenfield, IN 46140
3beds
2,198sqft
:
Get pre-qualified$1,946/mo
Residential, Single Family Residence
Built in 2022
7,405 Square Feet Lot
$296,300 Zestimate®
$136/sqft
$33/mo HOA
What's special
Built-in garageCovered patioOpen-plan kitchenCentral islandDedicated laundry room
- 49 days |
- 136 |
- 3 |
Zillow last checked:
Listing updated:
Listed by:
Marc Huber 317-339-8000,
Huber Auction & Real Estate Group
Source: MIBOR as distributed by MLS GRID,MLS#: 22106313
Facts & features
Interior
Bedrooms & bathrooms
- Bedrooms: 3
- Bathrooms: 3
- Full bathrooms: 2
- 1/2 bathrooms: 1
- Main level bathrooms: 1
Primary bedroom
- Level: Upper
- Area: 240 Square Feet
- Dimensions: 16x15
Bedroom 2
- Level: Upper
- Area: 130 Square Feet
- Dimensions: 13x10
Bedroom 3
- Level: Upper
- Area: 120 Square Feet
- Dimensions: 12x10
Bonus room
- Level: Upper
- Area: 285 Square Feet
- Dimensions: 15x19
Kitchen
- Level: Main
- Area: 252 Square Feet
- Dimensions: 14x18
Laundry
- Level: Upper
- Area: 30 Square Feet
- Dimensions: 5x6
Living room
- Level: Main
- Area: 240 Square Feet
- Dimensions: 16x15
Sitting room
- Level: Main
- Area: 143 Square Feet
- Dimensions: 11x13
Heating
- Natural Gas
Cooling
- Central Air
Appliances
- Included: Dishwasher, Electric Water Heater, Disposal, Microwave, Electric Oven, Refrigerator, Water Heater
Features
- Attic Access, Kitchen Island, High Speed Internet, Eat-in Kitchen, Walk-In Closet(s)
- Windows: Wood Work Painted
- Has basement: No
- Attic: Access Only
Interior area
- Total structure area: 2,198
- Total interior livable area: 2,198 sqft
Property
Parking
- Total spaces: 2
- Parking features: Attached
- Attached garage spaces: 2
Features
- Levels: Multi/Split
- Patio & porch: Covered
Lot
- Size: 7,405 Square Feet
- Features: City Lot
Details
- Parcel number: 300728404039000009
- Horse amenities: None
Construction
Type & style
- Home type: SingleFamily
- Property subtype: Residential, Single Family Residence
Materials
- Wood Siding
- Foundation: Slab
Condition
- New construction: No
- Year built: 2022
Utilities & green energy
- Water: Public
Community & HOA
Community
- Features: Low Maintenance Lifestyle
- Subdivision: Mckenzie Terrace
HOA
- Has HOA: Yes
- HOA fee: $400 annually
- HOA phone: 317-541-0000
Location
- Region: Greenfield
Financial & listing details
- Price per square foot: $136/sqft
- Tax assessed value: $275,500
- Annual tax amount: $2,248
- Date on market: 6/5/2026
- Cumulative days on market: 52 days
Estimated market value
$296,300
$281,000 - $311,000
$2,125/mo
Price history
| Date | Event | Price |
|---|---|---|
| 7/14/2026 | Price change | $299,900-1.6%$136/sqft |
Source:  MIBOR as distributed by MLS GRID #22106313 Report a problem MIBOR as distributed by MLS GRID #22106313 Report a problem | ||
| 6/5/2026 | Listed for sale | $304,900$139/sqft |
Source: MIBOR as distributed by MLS GRID #22106313 Report a problem | ||
Public tax history
| Year | Property taxes | Tax assessment |
|---|---|---|
| 2025 | $2,323 +10.1% | $275,500 +9% |
| 2024 | $2,110 +654% | $252,800 +4.2% |
| 2023 | $280 +2042.4% | $242,500 +248.4% |
| 2022 | $13 | $69,600 +11500% |
| 2021 | -- | $600 |
Find assessor info on the county website
Monthly payment
Est. payment
Payment breakdown
Explore the cost of this home by adjusting the details. Changes won't be saved.Climate risks
Neighborhood: 46140
Nearby schools
GreatSchools rating
- 8/10J B Stephens Elementary SchoolGrades: PK-3Distance: 0.5 mi
- 6/10Greenfield Central Junior High SchoolGrades: 7-8Distance: 1.9 mi
- 7/10Greenfield-Central High SchoolGrades: 9-12Distance: 1.8 mi
- $371,9005 bd2 ba3.1k sqft1106 Brockton Ct, Greenfield, IN 46140Off Market
- $328,2003 bd2 ba3.3k sqft1132 Brockton Ct, Greenfield, IN 46140Off Market
- $293,3003 bd2 ba2.3k sqft1094 Brockton Ct, Greenfield, IN 46140Off Market
- $283,4004 bd2 ba2.2k sqft1144 Brockton Ct, Greenfield, IN 46140Off Market
- $290,1003 bd2 ba1.6k sqft1512 Lexington Trl, Greenfield, IN 46140Off Market
- $422,6004 bd2 ba3.6k sqft1082 Brockton Ct, Greenfield, IN 46140Off Market
- $268,5003 bd2 ba1.8k sqft1141 E McClarnon Dr, Greenfield, IN 46140Off Market
- $282,0003 bd3 ba2.4k sqft1123 E McClarnon Dr, Greenfield, IN 46140Sold
A local agent can set up tours, give advice and negotiate with sellers.
Similar homes
- $299,0004 bd2 ba1.7k sqft1671 Fairmount Dr, Greenfield, IN 46140Active
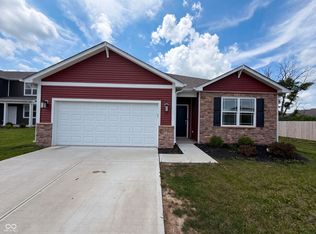 MLS ID #22112118, Shelby Farrar, Opendoor Brokerage LLC. MIBOR as distributed by MLS GRID
 - $304,9003 bd2 ba1.6k sqft1789 River Birch Dr, Greenfield, IN 46140Active
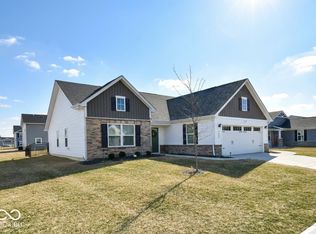 MLS ID #22081411, Maria Zegarra Giraldo, Keller Williams Indy Metro Partners. MIBOR as distributed by MLS GRID
 - $267,7004 bd3 ba1.6k sqft1392 Cascades Dr, Greenfield, IN 46140Active
 MLS ID #22107710, Randy Placencia, Red Bridge Real Estate. MIBOR as distributed by MLS GRID
 - $312,0004 bd3 ba2.2k sqft524 Haywood Dr, Greenfield, IN 46140Active
 MLS ID #22111294, Merissa Houston, Keller Williams Indy Metro Partners. MIBOR as distributed by MLS GRID
 - $295,0003 bd3 ba2.3k sqft1581 Dale Ct, Greenfield, IN 46140ActiveMLS ID #22069561, Jeffrey Clark, RE/MAX Realty Group. MIBOR as distributed by MLS GRID
- $235,0003 bd3 ba1.8k sqft1226 Arlington Dr, Greenfield, IN 46140ActiveMLS ID #22066557, Stormy Mayo, Honor Realty LLC. MIBOR as distributed by MLS GRID
- $329,9004 bd3 ba2.4k sqft1932 Downey Ln, Greenfield, IN 46140ActiveMLS ID #22087956, Wendy Zin, Shalom Realty LLC. MIBOR as distributed by MLS GRID
- $289,0003 bd2 ba1.5k sqft1230 Maumee Ct, Greenfield, IN 46140ActiveMLS ID #22094040, Hart Summeier, Highgarden Real Estate. MIBOR as distributed by MLS GRID
- $259,9003 bd2 ba1.3k sqft1096 Bumblebee Way, Greenfield, IN 46140ActiveMLS ID #22104827, James Gilday, eXp Realty, LLC. MIBOR as distributed by MLS GRID
- $335,0004 bd3 ba2.1k sqft1435 Fleming Dr, Greenfield, IN 46140ActiveMLS ID #22110391, Jeffrey Clark, RE/MAX Realty Group. MIBOR as distributed by MLS GRID
- $249,0003 bd2 ba1.3k sqft526 Bourneside Dr, Greenfield, IN 46140ActiveMLS ID #22095594, Shelby Farrar, Opendoor Brokerage LLC. MIBOR as distributed by MLS GRID
- $280,0004 bd2 ba1.8k sqft1555 N Creekwater Pass, Greenfield, IN 46140For Sale
 MLS ID #838402, Keri Hir, Keri Hir. NIRA as distributed by MLS GRID
 - $249,5003 bd2 ba1.6k sqft1698 Fairfield Cir, Greenfield, IN 46140ActiveMLS ID #22108892, Sheila Moeller, Sugar Creek Real Estate, LLC. MIBOR as distributed by MLS GRID
- $305,0004 bd3 ba2.2k sqft1685 Fair Weather Dr, Pendleton, IN 46064ActiveMLS ID #22115625, Cresley Walker, BluPrint Real Estate Group. MIBOR as distributed by MLS GRID
- $308,5003 bd2 ba1.4k sqft336 N Madison St, Knightstown, IN 46148ActiveMLS ID #22113031, Mark Dudley, RE/MAX Realty Group. MIBOR as distributed by MLS GRID
- $310,0004 bd3 ba2.1k sqft5707 Anders Ln, Indianapolis, IN 46235ActiveMLS ID #22100679, Robin Page, @properties. MIBOR as distributed by MLS GRID
- $305,0003 bd3 ba2.1k sqft5913 Winston Dr, Indianapolis, IN 46226ActiveMLS ID #22104918, Georgina Becerra, F.C. Tucker Company. MIBOR as distributed by MLS GRID
- $289,5003 bd3 ba2k sqft5606 N Plymouth Ct, McCordsville, IN 46055ActiveMLS ID #22109089, Daniel Aud, Keller Williams Indy Metro Partners. MIBOR as distributed by MLS GRID
- $389,9003 bd3 ba2.4k sqft9697 Pica Dr, Fishers, IN 46040ActiveMLS ID #22115402, Jeffrey Cummings, RE/MAX Complete. MIBOR as distributed by MLS GRID
- $304,0003 bd2 ba2k sqft5250 Hearst Ln, Indianapolis, IN 46239ActiveMLS ID #22099680, Manzil Kohli, Vylla Home. MIBOR as distributed by MLS GRID
