Home located in an exclusive Greenfield community, this stunning 3 bedroom, 2 bathroom and 1,495 Sqf. Good maintance, there have been no pets or smokers. Home with a modern and functional design, this property offers spacious, bright spaces to enjoy with family and friends. It's a prime location near parks, schools, and the town's commercial area. Greenfield is located in an expanding industrial zone and could be the perfect home to be close to your workplace. Schedule your showing today!!
Active
$285,000
1466 Fleming Dr, Greenfield, IN 46140
3beds
1,495sqft
:
Get pre-qualified$1,868/mo
Residential, Single Family Residence
Built in 2023
8,276 Square Feet Lot
$283,100 Zestimate®
$191/sqft
$50/mo HOA
What's special
Modern and functional designSpacious bright spaces
- 5 days |
- 145 |
- 7 |
Zillow last checked:
Listing updated:
Listed by:
Lendys Molina 317-746-3500,
Realty of America LLC
Source: MIBOR as distributed by MLS GRID,MLS#: 22115288
Facts & features
Interior
Bedrooms & bathrooms
- Bedrooms: 3
- Bathrooms: 2
- Full bathrooms: 2
- Main level bathrooms: 2
- Main level bedrooms: 3
Primary bedroom
- Level: Main
- Area: 195 Square Feet
- Dimensions: 15*13
Bedroom 2
- Level: Main
- Area: 110 Square Feet
- Dimensions: 11x10
Bedroom 3
- Level: Main
- Area: 121 Square Feet
- Dimensions: 11x11
Breakfast room
- Level: Main
- Area: 117 Square Feet
- Dimensions: 13x9
Great room
- Level: Main
- Area: 247 Square Feet
- Dimensions: 13x19
Kitchen
- Level: Main
- Area: 130 Square Feet
- Dimensions: 13x10
Heating
- Forced Air, Natural Gas
Cooling
- Central Air
Appliances
- Included: Dishwasher, Disposal, Microwave, Gas Oven
- Laundry: Main Level
Features
- High Ceilings, Kitchen Island
- Has basement: No
Interior area
- Total structure area: 1,495
- Total interior livable area: 1,495 sqft
Property
Parking
- Total spaces: 2
- Parking features: Attached
- Attached garage spaces: 2
- Details: Garage Parking Other(Garage Door Opener, Keyless Entry)
Features
- Levels: One
- Stories: 1
- Patio & porch: Patio
Lot
- Size: 8,276 Square Feet
Details
- Parcel number: 300730400001079009
- Horse amenities: None
Construction
Type & style
- Home type: SingleFamily
- Architectural style: Ranch
- Property subtype: Residential, Single Family Residence
Materials
- Brick, Vinyl Siding
- Foundation: Slab
Condition
- New construction: No
- Year built: 2023
Details
- Builder name: D.R. Horton
Utilities & green energy
- Water: Public
Community & HOA
Community
- Subdivision: Brunson's Landing
HOA
- Has HOA: Yes
- Amenities included: Park
- Services included: Management
- HOA fee: $600 annually
Location
- Region: Greenfield
Financial & listing details
- Price per square foot: $191/sqft
- Annual tax amount: $2,128
- Date on market: 7/21/2026
- Cumulative days on market: 6 days
Estimated market value
$283,100
$269,000 - $297,000
$1,870/mo
Price history
| Date | Event | Price |
|---|---|---|
| 7/21/2026 | Listed for sale | $285,000$191/sqft |
Source:  MIBOR as distributed by MLS GRID #22115288 Report a problem MIBOR as distributed by MLS GRID #22115288 Report a problem | ||
| 7/1/2026 | Listing removed | $285,000$191/sqft |
Source: MIBOR as distributed by MLS GRID #22068083 Report a problem | ||
| 4/9/2026 | Price change | $285,000-0.9%$191/sqft |
Source: MIBOR as distributed by MLS GRID #22068083 Report a problem | ||
| 2/6/2026 | Price change | $287,500-0.9%$192/sqft |
Source: MIBOR as distributed by MLS GRID #22068083 Report a problem | ||
| 11/17/2025 | Price change | $290,000-0.7%$194/sqft |
Source: MIBOR as distributed by MLS GRID #22068083 Report a problem | ||
| 10/14/2025 | Listed for sale | $292,000+2.5%$195/sqft |
Source: MIBOR as distributed by MLS GRID #22068083 Report a problem | ||
| 1/17/2024 | Sold | $285,000$191/sqft |
Source: MIBOR as distributed by MLS GRID #21943704 Report a problem | ||
| 10/31/2023 | Pending sale | $285,000-3.4%$191/sqft |
Source:  DR Horton Report a problem DR Horton Report a problem | ||
| 10/11/2023 | Price change | $295,000-0.8%$197/sqft |
Source: MIBOR as distributed by MLS GRID #21943704 Report a problem | ||
| 10/6/2023 | Price change | $297,500-0.5%$199/sqft |
Source: MIBOR as distributed by MLS GRID #21943704 Report a problem | ||
| 9/28/2023 | Price change | $299,000-2.6%$200/sqft |
Source: MIBOR as distributed by MLS GRID #21943704 Report a problem | ||
| 9/15/2023 | Listed for sale | $306,870$205/sqft |
Source: MIBOR as distributed by MLS GRID #21943704 Report a problem | ||
Public tax history
Tax history is unavailable.
Monthly payment
Est. payment
Payment breakdown
Explore the cost of this home by adjusting the details. Changes won't be saved.Climate risks
Neighborhood: 46140
Nearby schools
GreatSchools rating
- 5/10Weston Elementary SchoolGrades: K-3Distance: 1 mi
- 6/10Greenfield Central Junior High SchoolGrades: 7-8Distance: 0.3 mi
- 7/10Greenfield-Central High SchoolGrades: 9-12Distance: 0.9 mi
Schools provided by the listing agent
- Elementary: Weston Elementary School
- Middle: Greenfield Central Junior High Sch
- High: Greenfield-Central High School
Source: MIBOR as distributed by MLS GRID. This data may not be complete. We recommend contacting the local school district to confirm school assignments for this home.
- $330,0004 bd3 ba2k sqft1454 Fleming Dr, Greenfield, IN 46140Sold

- $325,0004 bd3 ba2k sqft1504 Fleming Dr, Greenfield, IN 46140Sold
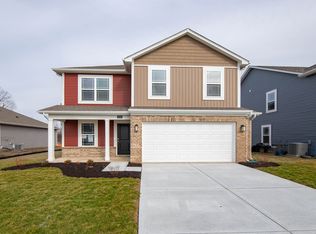
- $305,0004 bd2 ba1.7k sqft1367 Compton Dr, Greenfield, IN 46140Sold
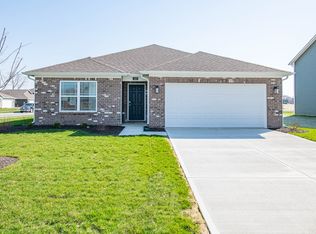
- $295,0003 bd2 ba1.4k sqft1430 Fleming Dr, Greenfield, IN 46140Sold
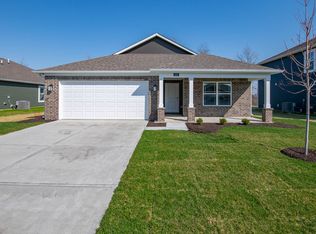
- $345,0005 bd3 ba2.6k sqft1509 Fleming Dr, Greenfield, IN 46140Sold
- $343,0005 bd3 ba2.6k sqft1418 Fleming Dr, Greenfield, IN 46140Sold
- $335,0004 bd3 ba2.1k sqft1435 Fleming Dr, Greenfield, IN 46140For Sale
- $307,0003 bd2 ba1.4k sqft1411 Fleming Dr, Greenfield, IN 46140Sold
A local agent can set up tours, give advice and negotiate with sellers.
Similar homes
- $299,0004 bd2 ba1.7k sqft1671 Fairmount Dr, Greenfield, IN 46140Active
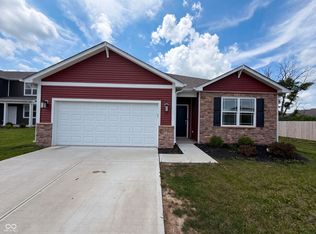 MLS ID #22112118, Shelby Farrar, Opendoor Brokerage LLC. MIBOR as distributed by MLS GRID
 - $300,0003 bd2 ba1.5k sqft2275 Spring Dipper Dr, Greenfield, IN 46140Active
 MLS ID #22103340, Phyllis Gillingham, Red Dog Realty, LLC. MIBOR as distributed by MLS GRID
 - $280,0004 bd2 ba1.8k sqft1555 N Creekwater Pass, Greenfield, IN 46140For Sale

 MLS ID #838402, Keri Hir, Keri Hir. NIRA as distributed by MLS GRID
 - $294,0003 bd2 ba1.5k sqft1765 River Birch Dr, Greenfield, IN 46140Active
 MLS ID #22112768, Scott McGauley, McGauley Realty, Inc.. MIBOR as distributed by MLS GRID
 - $299,9003 bd3 ba2.1k sqft1118 Brockton Ct, Greenfield, IN 46140ActiveMLS ID #22106313, Marc Huber, Huber Auction & Real Estate Group. MIBOR as distributed by MLS GRID
- $349,9003 bd2 ba1.7k sqft2515 Wayne Dr, Greenfield, IN 46140For SaleMLS ID #10053768, Matthew Dickerson. RLMS
- $215,0003 bd3 ba1.4k sqft657 Fern St, Greenfield, IN 46140For SaleMLS ID #207872, Susan Platt. MLS of Southeastern Indiana
- $305,0003 bd3 ba2.1k sqft2560 Cabin Hill Rd, Indianapolis, IN 46229ActiveMLS ID #22115954, Gino Liongson, LLM Capital. MIBOR as distributed by MLS GRID
- $289,9003 bd2 ba1.3k sqft7699 N Frontage Rd, Fairland, IN 46126ActiveMLS ID #22115635, Andres Rodriguez, Rodriguez Real Estate Group. MIBOR as distributed by MLS GRID
- $291,0004 bd2 ba1.7k sqft1677 E State Road 234, Fortville, IN 46040ActiveMLS ID #22106958, Shelby Farrar, Opendoor Brokerage LLC. MIBOR as distributed by MLS GRID
- $349,9003 bd3 ba1.8k sqft1583 N Creekwater Pass, Greenfield, IN 46140ActiveMLS ID #22099182, Nikita Crawford, JNA REALTY LLC. MIBOR as distributed by MLS GRID
- $229,0003 bd1 ba2.1k sqft7046 W 100 N, Greenfield, IN 46140ActiveMLS ID #22111750, Marla Bird, Bird Team Realty Group. MIBOR as distributed by MLS GRID
- $334,9003 bd2 ba1.8k sqft6629 W Regatta Dr, Greenfield, IN 46140For Sale
 MLS ID #14723, Rebecca L Fox, Coldwell Banker Lingle. East Central Indiana AOR
 - $170,0003 bd2 ba1.4k sqft52 Fountain Lake Dr, Greenfield, IN 46140ActiveMLS ID #22111825, Rylan Stoller, eXp Realty, LLC. MIBOR as distributed by MLS GRID
- $229,9004 bd3 ba1.6k sqft11539 Tahoe Way, Indianapolis, IN 46235ActiveMLS ID #22115630, Lori Summers, Broker Direct Realty, LLC. MIBOR as distributed by MLS GRID
- $309,9003 bd2 ba1.6k sqft6192 N Woodhaven Dr, McCordsville, IN 46055ActiveMLS ID #22101760, Kathy Groves, Carpenter, REALTORS®. MIBOR as distributed by MLS GRID
- $280,0003 bd2 ba1.4k sqft5110 Winston Dr, Indianapolis, IN 46226ActiveMLS ID #22109811, Shelby Farrar, Opendoor Brokerage LLC. MIBOR as distributed by MLS GRID
- $270,0004 bd3 ba1.8k sqft3827 Hornickel Dr, Indianapolis, IN 46235ActiveMLS ID #22100385, Jaspreet Singh, Crossroads Real Estate Group LLC. MIBOR as distributed by MLS GRID
- $269,9004 bd2 ba2.2k sqft225 S Franklin St, Knightstown, IN 46148For SaleMLS ID #10053679, Bryan Paugh. RLMS
- $339,9003 bd2 ba2k sqft1345 W Jade Dr, Fortville, IN 46040ActiveMLS ID #22111850, Jamie Boer, Compass Indiana, LLC. MIBOR as distributed by MLS GRID
