We have an offer accepted by sellers, but has not been approved as short sell through bank. It is pended waiting on approval, continue to show.
Pending
$229,000
7046 W 100 N, Greenfield, IN 46140
3beds
2,182sqft
Residential, Single Family Residence
Built in 1960
0.65 Acres Lot
$222,900 Zestimate®
$105/sqft
$-- HOA
What's special
- 102 days
- 34
- 0
Likely to sell faster than
Zillow last checked:
Listing updated:
Listed by:
Marla Bird weknowbirdstheword@hotmail.com,
Bird Team Realty Group
Source: MIBOR as distributed by MLS GRID,MLS#: 22111750
Facts & features
Interior
Bedrooms & bathrooms
- Bedrooms: 3
- Bathrooms: 1
- Full bathrooms: 1
- Main level bathrooms: 1
- Main level bedrooms: 3
Primary bedroom
- Level: Main
- Area: 120 Square Feet
- Dimensions: 12x10
Bedroom 2
- Level: Main
- Area: 100 Square Feet
- Dimensions: 10x10
Bedroom 3
- Level: Main
- Area: 90 Square Feet
- Dimensions: 10x9
Breakfast room
- Features: Tile-Ceramic
- Level: Main
- Area: 96 Square Feet
- Dimensions: 12x8
Family room
- Level: Main
- Area: 228 Square Feet
- Dimensions: 19x12
Kitchen
- Features: Tile-Ceramic
- Level: Main
- Area: 96 Square Feet
- Dimensions: 12x8
Laundry
- Features: Other
- Level: Basement
- Area: 96 Square Feet
- Dimensions: 12x8
Heating
- Forced Air, Natural Gas
Cooling
- Central Air, Separate Meters
Appliances
- Included: Electric Cooktop, Dishwasher, Gas Water Heater, Microwave, Refrigerator, Water Heater
- Laundry: In Basement
Features
- Attic Access, Entrance Foyer, Ceiling Fan(s), Eat-in Kitchen, Wired for Data
- Windows: Wood Work Painted
- Basement: Full,Unfinished
- Attic: Access Only
Interior area
- Total structure area: 2,182
- Total interior livable area: 2,182 sqft
- Finished area below ground: 0
Property
Parking
- Total spaces: 2
- Parking features: Attached
- Attached garage spaces: 2
Features
- Levels: One
- Stories: 1
- Patio & porch: Covered, Deck
- Fencing: Fenced,Full
Lot
- Size: 0.65 Acres
- Features: Access, Rural - Not Subdivision, Mature Trees
Details
- Additional structures: Storage
- Parcel number: 300526400010001006
- Special conditions: Short Sale,Sales Disclosure On File,Special Addendum
- Horse amenities: None
Construction
Type & style
- Home type: SingleFamily
- Architectural style: Contemporary
- Property subtype: Residential, Single Family Residence
Materials
- Brick, Wood Brick
- Foundation: Block
Condition
- Updated/Remodeled
- New construction: No
- Year built: 1960
Utilities & green energy
- Sewer: Septic Tank
- Water: Well, Private
- Utilities for property: Electricity Connected, Sep Electric Meter, Sep Gas Meter
Community & HOA
Community
- Security: Smoke Detector(s)
- Subdivision: Huntington Heights
HOA
- Has HOA: No
Location
- Region: Greenfield
Financial & listing details
- Price per square foot: $105/sqft
- Tax assessed value: $185,200
- Annual tax amount: $1,342
- Date on market: 7/5/2026
- Cumulative days on market: 55 days
- Electric utility on property: Yes
Estimated market value
$222,900
$212,000 - $234,000
$1,569/mo
Price history
| Date | Event | Price |
|---|---|---|
| 7/31/2026 | Pending sale | $229,000$105/sqft |
Source:  MIBOR as distributed by MLS GRID #22111750 Report a problem MIBOR as distributed by MLS GRID #22111750 Report a problem | ||
| 7/5/2026 | Listed for sale | $229,000+1.8%$105/sqft |
Source: MIBOR as distributed by MLS GRID #22111750 Report a problem | ||
| 5/30/2026 | Listing removed | $224,900$103/sqft |
Source: MIBOR as distributed by MLS GRID #22069397 Report a problem | ||
| 3/23/2026 | Pending sale | $224,900$103/sqft |
Source: MIBOR as distributed by MLS GRID #22069397 Report a problem | ||
| 3/23/2026 | Price change | $224,900-8.2%$103/sqft |
Source: MIBOR as distributed by MLS GRID #22069397 Report a problem | ||
| 3/3/2026 | Price change | $244,900-3.9%$112/sqft |
Source: MIBOR as distributed by MLS GRID #22069397 Report a problem | ||
| 2/3/2026 | Price change | $254,900-7.3%$117/sqft |
Source: MIBOR as distributed by MLS GRID #22069397 Report a problem | ||
| 12/4/2025 | Price change | $274,900-8.3%$126/sqft |
Source: MIBOR as distributed by MLS GRID #22069397 Report a problem | ||
| 10/21/2025 | Listed for sale | $299,900+13.2%$137/sqft |
Source: MIBOR as distributed by MLS GRID #22069397 Report a problem | ||
| 6/28/2024 | Sold | $265,000$121/sqft |
Source: MIBOR as distributed by MLS GRID #21938904 Report a problem | ||
| 6/1/2024 | Pending sale | $265,000$121/sqft |
Source: MIBOR as distributed by MLS GRID #21938904 Report a problem | ||
| 5/30/2024 | Listed for sale | $265,000-3.3%$121/sqft |
Source: MIBOR as distributed by MLS GRID #21938904 Report a problem | ||
| 12/1/2023 | Listing removed | -- |
Source: MIBOR as distributed by MLS GRID #21936288 Report a problem | ||
| 9/6/2023 | Price change | $274,000-3.2%$126/sqft |
Source: MIBOR as distributed by MLS GRID #21936288 Report a problem | ||
| 8/18/2023 | Listed for sale | $283,000+243%$130/sqft |
Source: MIBOR as distributed by MLS GRID #21936288 Report a problem | ||
| 2/28/2017 | Sold | $82,500-12.2%$38/sqft |
Source: MIBOR as distributed by MLS GRID #21452819 Report a problem | ||
| 2/20/2017 | Pending sale | $94,000$43/sqft |
Source: Hoosier Heritage Realty, LLC #21452819 Report a problem | ||
| 1/3/2017 | Listed for sale | $94,000-12.1%$43/sqft |
Source: MIBOR REALTOR Association #21452819 Report a problem | ||
| 4/28/2003 | Sold | $107,000$49/sqft |
Source: MIBOR as distributed by MLS GRID #2252519 Report a problem | ||
Public tax history
| Year | Property taxes | Tax assessment |
|---|---|---|
| 2025 | $1,611 +6.8% | $185,200 +0.6% |
| 2024 | $1,509 -13.5% | $184,100 +7.8% |
| 2023 | $1,745 +50.9% | $170,800 +0.9% |
| 2022 | $1,156 -1.5% | $169,200 +26.6% |
| 2021 | $1,174 -53.8% | $133,600 +2% |
| 2020 | $2,538 -0.6% | $131,000 +3.3% |
| 2019 | $2,553 +138.3% | $126,800 |
| 2018 | $1,072 -57.5% | $126,800 +4.1% |
| 2017 | $2,523 | $121,800 +1.8% |
| 2016 | $2,523 +4.3% | $119,600 +4.4% |
| 2014 | $2,418 +5.2% | $114,600 |
| 2013 | $2,298 +1.5% | $114,600 +1.3% |
| 2012 | $2,265 +106.6% | $113,100 +4% |
| 2011 | $1,096 +29.1% | $108,800 |
| 2010 | $849 -11.8% | $108,800 -7.8% |
| 2009 | $963 +9.2% | $118,000 +5.1% |
| 2007 | $882 -3.5% | $112,300 +3.9% |
| 2006 | $914 | $108,100 +5% |
| 2005 | -- | $103,000 |
Find assessor info on the county website
Monthly payment
Est. payment
Payment breakdown
Explore the cost of this home by adjusting the details. Changes won't be saved.Climate risks
Neighborhood: 46140
Nearby schools
Schools provided by the listing agent
- Elementary: McCordsville Elementary School
- Middle: Mt Vernon Middle School
- High: Mt Vernon High School
Source: MIBOR as distributed by MLS GRID. This data may not be complete. We recommend contacting the local school district to confirm school assignments for this home.

Similar homes
- $225,0003 bd2 ba1.4k sqft227 N Munsie St, Indianapolis, IN 46229Active
 MLS ID #22130813, Zachary Gilliam, Tyler Knows Real Estate LLC. MIBOR as distributed by MLS GRID
 - $235,0003 bd3 ba1.7k sqft118 Granby Dr, Cumberland, IN 46229Active
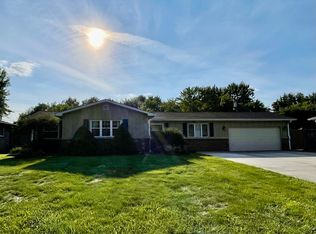 MLS ID #22122249, Kelly Wood, REMAX ONE. MIBOR as distributed by MLS GRID
 - $230,0003 bd2 ba1.2k sqft2164 Rossington Ln, Indianapolis, IN 46229Active
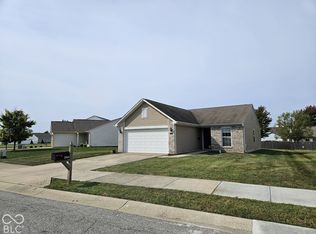 MLS ID #22129307, Sandy Rusk, Movoto, Inc. MIBOR as distributed by MLS GRID
 - $230,0003 bd2 ba1.9k sqft1205 N Roseway Dr, Indianapolis, IN 46219Active
 MLS ID #22116926, Hilda Ellis, Berkshire Hathaway Home. MIBOR as distributed by MLS GRID
