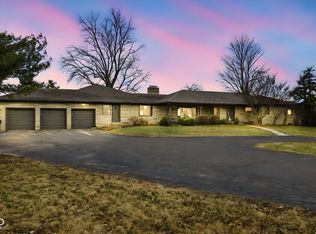
Welcome to your new home sweet home! This charming ranch sits on a generous one-acre lot, giving you all the space you need for outdoor fun. Inside, you'll find LVP flooring and new carpet throughout the main level and vaulted ceilings that make the space feel even bigger. Plus, the updated light fixtures add a nice modern touch. The game room has been turned into a cozy second living area, complete with a stone-faced, wood-burning fireplace and built-in shelves - perfect for relaxing nights in. The kitchen features white cabinets, stainless steel appliances including a double oven, and tons of extra pantry storage along the breakfast area wall. Plus, there's a breakfast bar that's perfect for quick meals or chatting while cooking. Downstairs, the finished basement has so much to offer: game room, a full bath, and even space for an office or extra bedroom if you need it. Outside, your backyard getaway awaits with a fenced-in area featuring a heated pool (just added in 2023), plus a brand-new stamped concrete patio and a pergola. And don't worry about keeping comfortable - the dual HVAC system has you covered year-round!
Sold
$633,000
4223 W State Road 234, McCordsville, IN 46055
3beds
4,509sqft
Residential, Single Family Residence
Built in 1998
1 Acres Lot
$641,400 Zestimate®
$140/sqft
$2,857 Estimated rent
Home value
$641,400
$558,000 - $731,000
$2,857/mo
Zestimate® history
Owner options
List your home for rent
$2,857/mo
Rent Zestimate®
Find your next renter with Zillow Rental Manager. Plus, with online applications, you can quickly screen prospective tenants – for free.
$2,857/mo
Rent Zestimate®
Refinance and save
$3,810/mo
Est. payment
Refinancing to a lower rate could help reduce your monthly payments and save thousands over the life of the loan.
$3,810/mo
Est. payment
Explore your selling options
Work with a Zillow partner agent
Leverage their expertise and Zillow's premium Showcase listings to get your home seen by more buyers.
Get startedList with your own agent
Get your home in front of millions of buyers by listing it on Zillow.
Learn how to do itSell it yourself
Take full control of how buyers see your home on Zillow by listing For Sale by Owner (FSBO).
List your homeWhat's special
Finished basementHeated poolStone-faced wood-burning fireplaceGenerous one-acre lotVaulted ceilingsUpdated light fixturesStainless steel appliances
Zillow last checked:
Listing updated:
Listed by:
Mike Feldman 317-965-5034,
Compass Indiana, LLC,
Kelli Bastin,
Compass Indiana, LLC
Bought with:
Patrick Bragg
F.C. Tucker Company
Source: MIBOR as distributed by MLS GRID,MLS#: 22031205
Facts & features
Interior
Bedrooms & bathrooms
- Bedrooms: 3
- Bathrooms: 3
- Full bathrooms: 3
- Main level bathrooms: 2
- Main level bedrooms: 3
Primary bedroom
- Features: Carpet
- Level: Main
- Area: 240 Square Feet
- Dimensions: 15x16
Bedroom 2
- Features: Carpet
- Level: Main
- Area: 168 Square Feet
- Dimensions: 14x12
Bedroom 3
- Features: Carpet
- Level: Main
- Area: 168 Square Feet
- Dimensions: 14x12
Bonus room
- Features: Carpet
- Level: Basement
- Area: 210 Square Feet
- Dimensions: 14x15
Bonus room
- Features: Carpet
- Level: Main
- Area: 228 Square Feet
- Dimensions: 19x12
Family room
- Features: Carpet
- Level: Main
- Area: 391 Square Feet
- Dimensions: 23x17
Great room
- Features: Carpet
- Level: Main
- Area: 660 Square Feet
- Dimensions: 30x22
Kitchen
- Features: Tile-Ceramic
- Level: Main
- Area: 288 Square Feet
- Dimensions: 24x12
Laundry
- Features: Laminate
- Level: Main
- Area: 171 Square Feet
- Dimensions: 19x9
Laundry
- Features: Vinyl
- Level: Basement
- Area: 165 Square Feet
- Dimensions: 15x11
Office
- Features: Laminate
- Level: Main
- Area: 168 Square Feet
- Dimensions: 14x12
Play room
- Features: Carpet
- Level: Basement
- Area: 308 Square Feet
- Dimensions: 22x14
Sitting room
- Features: Carpet
- Level: Basement
- Area: 153 Square Feet
- Dimensions: 17x9
Sun room
- Features: Carpet
- Level: Main
- Area: 154 Square Feet
- Dimensions: 14x11
Heating
- Forced Air, Natural Gas
Appliances
- Included: Dishwasher, Microwave, Electric Oven, Refrigerator, Gas Water Heater, Water Softener Owned
- Laundry: In Basement, Main Level
Features
- Attic Access, Cathedral Ceiling(s), High Ceilings, Walk-In Closet(s), Eat-in Kitchen
- Windows: Wood Frames, Wood Work Painted
- Basement: Ceiling - 9+ feet,Finished,Partial,Finished Walls
- Attic: Access Only
- Number of fireplaces: 1
- Fireplace features: Gas Log, Great Room
Interior area
- Total structure area: 4,509
- Total interior livable area: 4,509 sqft
- Finished area below ground: 1,218
Property
Parking
- Total spaces: 2
- Parking features: Attached
- Attached garage spaces: 2
- Details: Garage Parking Other(Finished Garage)
Features
- Levels: One
- Stories: 1
- Patio & porch: Patio, Covered
- Pool features: Heated, In Ground
- Fencing: Fenced,Fence Full Rear,Privacy
Lot
- Size: 1 Acres
- Features: Mature Trees
Details
- Additional structures: Barn Mini
- Parcel number: 300230100001001016
- Other equipment: Generator
- Horse amenities: None
Construction
Type & style
- Home type: SingleFamily
- Architectural style: Ranch
- Property subtype: Residential, Single Family Residence
Materials
- Brick, Cedar
- Foundation: Concrete Perimeter
Condition
- New construction: No
- Year built: 1998
Utilities & green energy
- Water: Private Well
Community & HOA
Community
- Subdivision: Mccordsville
HOA
- Has HOA: No
Location
- Region: Mccordsville
Financial & listing details
- Price per square foot: $140/sqft
- Annual tax amount: $5,000
- Date on market: 4/7/2025
- Cumulative days on market: 6 days
Price history
| Date | Event | Price |
|---|---|---|
| 6/2/2025 | Sold | $633,000+2.3%$140/sqft |
Source:  MIBOR as distributed by MLS GRID #22031205 Report a problem MIBOR as distributed by MLS GRID #22031205 Report a problem | ||
| 4/13/2025 | Pending sale | $619,000$137/sqft |
Source: MIBOR as distributed by MLS GRID #22031205 Report a problem | ||
| 4/7/2025 | Listed for sale | $619,000+58.8%$137/sqft |
Source: MIBOR as distributed by MLS GRID #22031205 Report a problem | ||
| 6/1/2018 | Sold | $389,900$86/sqft |
Source: MIBOR as distributed by MLS GRID #21522678 Report a problem | ||
Public tax history
Tax history is unavailable.
Neighborhood: 46055
Nearby homes
- $592,0003 bd3 ba4.8k sqft4223 W State Route 234, McCordsville, IN 46055Off Market
- $749,9004 bd3 ba6.7k sqft4201 W State Road 234, McCordsville, IN 46055For Sale
- $339,9004 bd3 ba2.6k sqft4212 W State Route 234, McCordsville, IN 46055Off Market

- $389,1003 bd2 ba2k sqft4171 W State Route 234, McCordsville, IN 46055Off Market
- $---- bd-- ba-- sqft4212 W State Road 234, McCordsville, IN 46055Off Market
- $328,9003 bd1 ba1.5k sqft4149 W State Route 234, McCordsville, IN 46055Off Market
- $569,1005 bd3 ba3.8k sqft4172 W State Road 234, McCordsville, IN 46055Off Market
- $---- bd-- ba-- sqft4127 W State Road 234, McCordsville, IN 46055Off Market
Nearby schools
GreatSchools rating
- 6/10McCordsville Elementary SchoolGrades: K-5Distance: 1.9 mi
- 6/10Mt Vernon Middle SchoolGrades: 6-8Distance: 2.4 mi
- 8/10Mt Vernon High SchoolGrades: 9-12Distance: 2.2 mi
Get a cash offer in 3 minutes
Find out how much your home could sell for in as little as 3 minutes with a no-obligation cash offer.
Estimated market value
$641,400
Get a cash offer in 3 minutes
Find out how much your home could sell for in as little as 3 minutes with a no-obligation cash offer.
Estimated market value
$641,400
- Indiana
- Hancock County
- McCordsville
- 46055
- 4223 W State Road 234
Nearby cities
Nearby zip codes
Other McCordsville Topics
