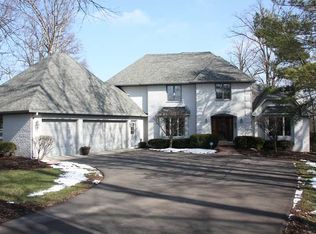
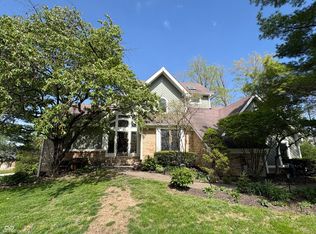
Spacious corner lot with updates galore. Enjoy the majestic oaks and outdoor living spaces as you fall for this custom ranch. It's one lot off of Feather Cove with seasonal views of the water. The exterior space has been created for entertainment and family gatherings and includes a prestigious multi-level and oversized stamped concrete patio with firepit, TV area and swing. You will also enjoy a new Trex deck with a spot for sunning and outdoor grilling, solar lighted walkways, retaining wall with seating and a screened-in porch. Also, don't miss the storage area under the porch. Additional updates include new garage door, new 200 amp panel and breakers, new A/C Heat Pump and furnace and blinds throughout the home. Inside the home, there are just as many updates to find. Modern coastal feel with wood accent walls, luxury VP flooring, marble herringbone backsplash, and updated owner's suite w/vessel tub, separate hand tiled shower, lighted mirror and gorgeous double sinks. The walkout basement offers a great overflow space from the outdoor area and an additional space for play and fun.
Sold
Zillow last checked:
Listing updated:
Bought with:
Terry Melvin
REMAX ONE
Source: MIBOR as distributed by MLS GRID,MLS#: 22044337
Price history
| Date | Event | Price |
|---|---|---|
| 8/27/2026 | Sold | $539,000$191/sqft |
Source:  MIBOR as distributed by MLS GRID #22044337 Report a problem MIBOR as distributed by MLS GRID #22044337 Report a problem | ||
| 7/31/2026 | Pending sale | $539,000$191/sqft |
Source: MIBOR as distributed by MLS GRID #22044337 Report a problem | ||
| 7/6/2026 | Price change | $539,000-5.3%$191/sqft |
Source: MIBOR as distributed by MLS GRID #22044337 Report a problem | ||
| 5/15/2026 | Price change | $569,000-2.6%$201/sqft |
Source: MIBOR as distributed by MLS GRID #22044337 Report a problem | ||
| 5/7/2026 | Listed for sale | $584,000$207/sqft |
Source: MIBOR as distributed by MLS GRID #22044337 Report a problem | ||
| 4/14/2026 | Pending sale | $584,000$207/sqft |
Source: MIBOR as distributed by MLS GRID #22044337 Report a problem | ||
| 3/31/2026 | Price change | $584,000-2.5%$207/sqft |
Source: MIBOR as distributed by MLS GRID #22044337 Report a problem | ||
| 11/12/2025 | Price change | $599,000-3.4%$212/sqft |
Source: MIBOR as distributed by MLS GRID #22044337 Report a problem | ||
| 10/13/2025 | Price change | $619,900-0.8%$220/sqft |
Source: MIBOR as distributed by MLS GRID #22044337 Report a problem | ||
| 7/9/2025 | Price change | $624,900-3.8%$221/sqft |
Source: MIBOR as distributed by MLS GRID #22044337 Report a problem | ||
| 6/12/2025 | Listed for sale | $649,900+6.5%$230/sqft |
Source: MIBOR as distributed by MLS GRID #22044337 Report a problem | ||
| 4/4/2022 | Sold | $610,000+17.3%$216/sqft |
Source: MIBOR as distributed by MLS GRID #21843881 Report a problem | ||
| 3/22/2022 | Pending sale | $520,000$184/sqft |
Source: MIBOR as distributed by MLS GRID #21843881 Report a problem | ||
| 3/18/2022 | Listed for sale | $520,000+44.4%$184/sqft |
Source: MIBOR as distributed by MLS GRID #21843881 Report a problem | ||
| 9/28/2021 | Sold | $360,000+2.9%$127/sqft |
Source: MIBOR as distributed by MLS GRID #21811940 Report a problem | ||
| 9/13/2021 | Pending sale | $350,000$124/sqft |
Source:  RE/MAX International #21811940 Report a problem RE/MAX International #21811940 Report a problem | ||
| 9/10/2021 | Listed for sale | $350,000$124/sqft |
Source: RE/MAX International #21811940 Report a problem | ||
Get a cash offer in 3 minutes
Find out how much your home could sell for in as little as 3 minutes with a no-obligation cash offer.
Estimated market value
$539,000
