Skip main navigation
Sold
  • $667,237

    8502 Jib Ct, Indianapolis, IN 46236

    4beds
    4,054sqft
    Residential, Single Family Residence
    Built in 1987
    0.54 Acres Lot
    $726,200 Zestimate®
    $165/sqft
    $3,359 Estimated rent

    Home value

    $726,200

    $675,000 - $792,000

    $3,359/mo

    Zestimate® history
    Loading
    Loading...

    Owner options

    List your home for rent

    $3,359/mo

    Rent Zestimate®

    Find your next renter with Zillow Rental Manager. Plus, with online applications, you can quickly screen prospective tenants – for free.

    Learn more

    $3,359/mo

    Rent Zestimate®

    Refinance and save

    $3,880/mo

    Est. payment

    Refinancing to a lower rate could help reduce your monthly payments and save thousands over the life of the loan.

    See today's rates

    $3,880/mo

    Est. payment

    Explore your selling options

    Work with a Zillow partner agent

    Leverage their expertise and Zillow's premium Showcase listings to get your home seen by more buyers.

    Get started

    List with your own agent

    Get your home in front of millions of buyers by listing it on Zillow.

    Learn how to do it

    Sell it yourself

    Take full control of how buyers see your home on Zillow by listing For Sale by Owner (FSBO).

    List your home

    What's special

    Rec roomFenced yardWalk-out lower levelScreened porchPrimary suiteMain-level bedroomFamily room
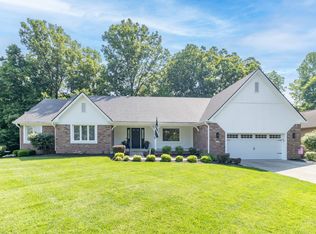
    "AS-IS, WHERE IS. Charming home nestled in a peaceful, park-like seeing near Geist, full of potential and ready for your personal touch! Enjoy a private backyard oasis complete with a pool, gazebo, and fenced yard. Inside, the spacious kitchen features hardwoods, a tiled island, and a cozy breakfast area that opens to a screened porch. The great room shines with skylights and a fireplace, and the main-level bedroom offers flexibility. Upstairs, the primary suite includes a luxurious bath and a screened porch with views of Geist Lake. The walk-out lower level offers even more space with a family room, fireplace, rec room, and two bedrooms with a shared bath. A little TLC will make this gem truly shine!

    Zillow last checked:

    Listing updated:

    Listing Provided by:

    Bif Ward 317-590-7871,

    F.C. Tucker Company

    Bought with:

    Brian Livingston

    F.C. Tucker Company

    Source: MIBOR as distributed by MLS GRID,MLS#: 22034783MLS Logo

    Facts & features

    Interior

    Bedrooms & bathrooms
    • Bedrooms: 4
    • Bathrooms: 3
    • Full bathrooms: 3
    • Main level bathrooms: 1
    • Main level bedrooms: 1
    Primary bedroom
    • Features: Carpet
    • Level: Upper
    • Area: 308 Square Feet
    • Dimensions: 22x14
    Bedroom 2
    • Features: Tile-Ceramic
    • Level: Main
    • Area: 240 Square Feet
    • Dimensions: 20x12
    Bedroom 3
    • Features: Tile-Ceramic
    • Level: Basement
    • Area: 144 Square Feet
    • Dimensions: 12x12
    Bedroom 4
    • Features: Tile-Ceramic
    • Level: Basement
    • Area: 182 Square Feet
    • Dimensions: 14x13
    Bonus room
    • Features: Tile-Ceramic
    • Level: Basement
    • Area: 144 Square Feet
    • Dimensions: 12x12
    Dining room
    • Features: Tile-Ceramic
    • Level: Main
    • Area: 208 Square Feet
    • Dimensions: 16x13
    Family room
    • Features: Carpet
    • Level: Basement
    • Area: 420 Square Feet
    • Dimensions: 21x20
    Great room
    • Features: Tile-Ceramic
    • Level: Main
    • Area: 420 Square Feet
    • Dimensions: 21x20
    Kitchen
    • Features: Hardwood
    • Level: Main
    • Area: 308 Square Feet
    • Dimensions: 22x14
    Office
    • Features: Carpet
    • Level: Upper
    • Area: 100 Square Feet
    • Dimensions: 10x10
    Heating
    • Forced Air, Natural Gas
    Appliances
    • Included: Electric Cooktop, Dishwasher, Disposal, Kitchen Exhaust, Oven, Refrigerator, Trash Compactor, Gas Water Heater, Water Softener Owned
    Features
    • Bookcases, Cathedral Ceiling(s), Hardwood Floors, Walk-In Closet(s), Ceiling Fan(s), Double Vanity, Entrance Foyer, In-Law Floorplan, Kitchen Island
    • Flooring: Hardwood
    • Windows: Wood Work Stained
    • Basement: Ceiling - 9+ feet,Daylight
    • Number of fireplaces: 2
    • Fireplace features: Family Room, Gas Log, Great Room
    Interior area
    • Total structure area: 4,054
    • Total interior livable area: 4,054 sqft
    • Finished area below ground: 1,480

    Property

    Parking
    • Total spaces: 2
    • Parking features: Attached, Concrete, Garage Door Opener, Side Load Garage
    • Attached garage spaces: 2
    • Details: Garage Parking Other(Finished Garage)
    Features
    • Levels: Two
    • Stories: 2
    • Patio & porch: Deck, Screened
    • Exterior features: Sprinkler System
    • Pool features: In Ground
    • Fencing: Fenced,Fence Full Rear
    Lot
    • Size: 0.54 Acres
    • Features: Corner Lot, Mature Trees, Wooded
    Details
    • Parcel number: 490121143006000400
    • Special conditions: As Is,Estate,Sales Disclosure Not Required
    • Other equipment: Intercom
    • Horse amenities: None

    Construction

    Type & style
    • Home type: SingleFamily
    • Architectural style: Traditional
    • Property subtype: Residential, Single Family Residence
    Materials
    • Brick, Cedar
    • Foundation: Concrete Perimeter
    Condition
    • New construction: No
    • Year built: 1987

    Utilities & green energy

    • Water: Municipal/City

    Community & neighborhood

    Security
    • Security features: Security Service
    Location
    • Region: Indianapolis
    • Subdivision: Feather Cove

    HOA & financial

    HOA
    • Has HOA: Yes
    • HOA fee: $525 annually
    • Services included: Association Home Owners, Entrance Common, Insurance, Maintenance, Snow Removal
    • Association phone: 317-875-5600

    Price history

    DateEventPrice
    5/16/2025Sold$667,237+33.5%$165/sqft
    Source: MIBOR as distributed by MLS GRID #22034783 Report a problem
    4/29/2025Pending sale$499,900$123/sqft
    Source: MIBOR as distributed by MLS GRID #22034783 Report a problem
    4/24/2025Listed for sale$499,900+0.8%$123/sqft
    Source: MIBOR as distributed by MLS GRID #22034783 Report a problem
    7/14/2016Listing removed$495,700$122/sqft
    Source: Zionsville #21369716 Report a problem
    4/16/2016Price change$495,700-4.5%$122/sqft
    Source: Zionsville #21369716 Report a problem
    3/16/2016Price change$519,000-5.5%$128/sqft
    Source: Zionsville #21369716 Report a problem
    11/14/2015Price change$549,000-1.8%$135/sqft
    Source: Zionsville #21369716 Report a problem
    8/8/2015Listed for sale$559,000+46.1%$138/sqft
    Source: Carpenter, REALTORS #21369716 Report a problem
    5/13/2005Sold$382,500$94/sqft
    Source: MIBOR as distributed by MLS GRID #2510190 Report a problem

    Public tax history

    YearProperty taxesTax assessment
    2025$6,898 -0.5%$572,300 -8.5%
    2024$6,933 +11.5%$625,600 +2.5%
    2023$6,218 +9%$610,500 +13.3%
    2022$5,704 +5%$538,600 +10.8%
    2021$5,432 -38.8%$486,100 +6.2%
    2020$8,876 +81.4%$457,800 +3.9%
    2019$4,894 +8.3%$440,800 -6.1%
    2018$4,521 -1%$469,200 +8.9%
    2017$4,564 +10.3%$430,700 +1.2%
    2016$4,138 +0.4%$425,700 +7.7%
    2014$4,120 -3.1%$395,400 -3.5%
    2013$4,254 $409,600 +0.5%
    2012$4,254 $407,400 +6.1%
    2011-- $383,900
    2010$4,093 +7.7%$383,900 +6.7%
    2009$3,799 $359,700 -5%
    2007-- $378,500 -1.5%
    2006-- $384,300 +27.8%
    2005-- $300,600
    2004-- $300,600
    2003-- $300,600 +39.9%
    2002-- $214,900 +200%
    2001-- $71,630
    2000-- $71,630

    Find assessor info on the county website

    Neighborhood: Geist

    Nearby schools

    GreatSchools rating
    Get a cash offer in 3 minutes
    Find out how much your home could sell for in as little as 3 minutes with a no-obligation cash offer.
    Estimated market value
    $726,200
    Get a cash offer in 3 minutes
    Find out how much your home could sell for in as little as 3 minutes with a no-obligation cash offer.
    Estimated market value
    $726,200