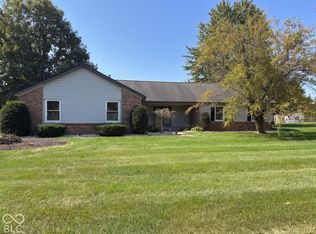
Discover a truly inviting home at 1656 S 150 W, GREENFIELD, IN. Built in 1972, this 2553 square foot single family residence is ready for you to move in and begin your next chapter. This property offers a unique blend of comfort and expansive outdoor living, promising a lifestyle of relaxation and entertainment. The living room, a central gathering space, is thoughtfully designed with a fireplace, providing a warm and inviting atmosphere perfect for quiet evenings or lively conversations. One of the well-appointed bathrooms features a walk-in shower, offering a refreshing and convenient experience. Step outside to discover an exceptional private yard, a true extension of your living space. Here, a charming patio and a welcoming porch invite outdoor enjoyment. The highlight of this outdoor haven is a private pool, offering endless opportunities for leisure and recreation. This property offers a distinctive opportunity to embrace a lifestyle of comfort and outdoor enjoyment. Property offers separate living quarters ideal for in-laws. Large pole barn and two outbuildings. The total living space is 3,085 sq ft if you include the in-laws suite.
Pending
$495,000
1656 S 150 W, Greenfield, IN 46140
5beds
2,553sqft
Residential, Single Family Residence
Built in 1972
2.01 Acres Lot
$-- Zestimate®
$194/sqft
$-- HOA
What's special
Two outbuildingsPrivate poolLarge pole barnCharming patioWelcoming porchExceptional private yardWell-appointed bathroom
- 33 days
- 671
- 42
Likely to sell faster than
Zillow last checked:
Listing updated:
Listed by:
Gary Ralston gralston@callcarpenter.com,
Carpenter, REALTORS®
Source: MIBOR as distributed by MLS GRID,MLS#: 22126024
Facts & features
Interior
Bedrooms & bathrooms
- Bedrooms: 5
- Bathrooms: 4
- Full bathrooms: 3
- 1/2 bathrooms: 1
- Main level bathrooms: 2
- Main level bedrooms: 2
Primary bedroom
- Level: Main
- Area: 528 Square Feet
- Dimensions: 24x22
Bedroom 2
- Level: Main
- Area: 140 Square Feet
- Dimensions: 14x10
Bedroom 3
- Level: Upper
- Area: 165 Square Feet
- Dimensions: 15x11
Bedroom 4
- Level: Upper
- Area: 130 Square Feet
- Dimensions: 13x10
Bedroom 5
- Level: Upper
- Area: 143 Square Feet
- Dimensions: 13x11
Dining room
- Level: Main
- Area: 220 Square Feet
- Dimensions: 22x10
Kitchen
- Level: Main
- Area: 144 Square Feet
- Dimensions: 12x12
Living room
- Level: Main
- Area: 273 Square Feet
- Dimensions: 21x13
Heating
- Forced Air, Natural Gas
Cooling
- Central Air
Appliances
- Included: Gas Cooktop, Microwave
Features
- Attic Access, Ceiling Fan(s), High Speed Internet, In-Law Floorplan, Eat-in Kitchen, Wired for Data, Walk-In Closet(s), Tray Ceiling(s)
- Flooring: In-Law Floorplan
- Has basement: No
- Attic: Access Only
- Number of fireplaces: 1
- Fireplace features: Family Room, Masonry, Living Room
Interior area
- Total structure area: 2,553
- Total interior livable area: 2,553 sqft
Property
Features
- Levels: Two
- Stories: 2
- Exterior features: Fire Pit
- Pool features: Above Ground, Fenced, Outdoor Pool, Pool Cover, Pool Sweep
- Fencing: Fenced,Gate
- Has view: Yes
- View description: Trees/Woods
Lot
- Size: 2.01 Acres
Details
- Additional structures: Storage
- Parcel number: 301011400057000008
- Horse amenities: None
Construction
Type & style
- Home type: SingleFamily
- Architectural style: Traditional
- Property subtype: Residential, Single Family Residence
Materials
- Brick, Vinyl Siding
- Foundation: Crawl Space
Condition
- Updated/Remodeled
- New construction: No
- Year built: 1972
Utilities & green energy
- Water: Private
Community & HOA
Community
- Subdivision: No Subdivision
HOA
- Has HOA: No
Location
- Region: Greenfield
Financial & listing details
- Price per square foot: $194/sqft
- Tax assessed value: $395,400
- Annual tax amount: $5,431
- Date on market: 9/15/2026
- Cumulative days on market: 35 days
Estimated market value
Not available
Estimated sales range
Not available
Not available
Price history
| Date | Event | Price |
|---|---|---|
| 10/1/2026 | Pending sale | $495,000$194/sqft |
Source:  MIBOR as distributed by MLS GRID #22126024 Report a problem | ||
| 9/15/2026 | Listed for sale | $495,000+212.3%$194/sqft |
Source: MIBOR as distributed by MLS GRID #22126024 Report a problem | ||
| 10/15/2004 | Sold | $158,500$62/sqft |
Source: MIBOR as distributed by MLS GRID #2451107 Report a problem | ||
Public tax history
| Year | Property taxes | Tax assessment |
|---|---|---|
| 2025 | $2,861 +8.5% | $395,400 +5.7% |
| 2024 | $2,636 +30.6% | $374,200 +8.8% |
| 2023 | $2,019 +27.2% | $343,800 +34.4% |
| 2022 | $1,587 +0.2% | $255,800 +19.1% |
| 2021 | $1,584 +9.8% | $214,700 +5% |
| 2020 | $1,443 -12.9% | $204,400 +4.6% |
| 2019 | $1,656 -3.4% | $195,400 -0.3% |
| 2018 | $1,714 -53.7% | $196,000 +0.9% |
| 2017 | $3,705 | $194,300 +3.1% |
| 2016 | $3,705 +3.9% | $188,500 -1% |
| 2014 | $3,564 -5.7% | $190,400 |
| 2013 | $3,778 +1.3% | $190,400 +2.4% |
| 2012 | $3,729 -2.6% | $185,900 -2.6% |
| 2011 | $3,829 +3% | $190,800 +2.6% |
| 2010 | $3,719 +2% | $185,900 |
| 2009 | $3,647 +35.9% | $185,900 +14.1% |
| 2007 | $2,682 +25.3% | $162,900 +2.4% |
| 2006 | $2,140 | $159,100 +21.9% |
| 2005 | -- | $130,500 |
Find assessor info on the county website
Monthly payment
Est. payment
Payment breakdown
Explore the cost of this home by adjusting the details. Changes won't be saved.Climate risks
Neighborhood: 46140
Nearby schools
Schools provided by the listing agent
- Middle: Greenfield Central Junior High Sch
- High: Greenfield-Central High School
Source: MIBOR as distributed by MLS GRID. This data may not be complete. We recommend contacting the local school district to confirm school assignments for this home.

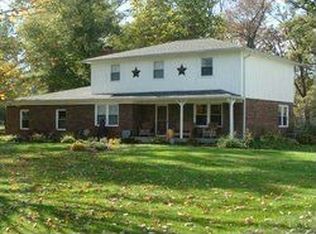
Similar homes
- $499,9994 bd3 ba2.3k sqft3022 Walnut Ct, Greenfield, IN 46140Active
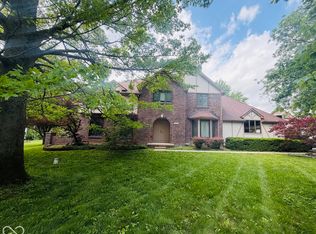 MLS ID #22127880, Stormy Mayo, Honor Realty LLC. MIBOR as distributed by MLS GRID
- $499,9003 bd3 ba3.8k sqft960 Miller Ct, Greenfield, IN 46140Active
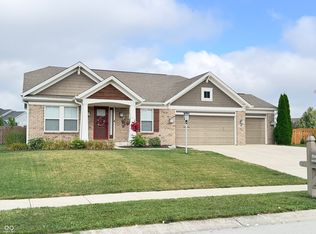 MLS ID #22117982, Kathy Hall, Berkshire Hathaway Home. MIBOR as distributed by MLS GRID
- $375,0004 bd3 ba2.1k sqft204 Oak Boulevard South Dr, Greenfield, IN 46140Active
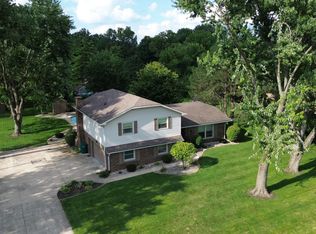 MLS ID #22120810, Alexander Walls, 10-42 Realty Group. MIBOR as distributed by MLS GRID
- $332,0003 bd2 ba1.5k sqft3339 W Sunset Dr N, Greenfield, IN 46140Active
 MLS ID #22129920, Shelby Farrar, Opendoor Brokerage LLC. MIBOR as distributed by MLS GRID
