REDUCED! Reggie, Reggie, Reggie....It is Miller Court....:) Welcome to this custom-designed 1-story home on a peaceful cul-de-sac. Built for effortless living and entertaining, this home boasts an open floor plan, 10-foot ceilings, and upgraded real wood flooring throughout the main level. Main Level Highlights: Gourmet Kitchen: Enlarged quartz island, soft-close custom cabinetry, 5-burner gas range, double convection ovens, walk-in pantry, and upgraded tile backsplash. Primary Suite: 10-foot ceilings, oversized walk-in closet with custom shelving, and a spa-like en suite featuring high-end tile and a walk-in shower with extended seating. Living & Dining: Cozy masonry gas fireplace, enlarged dining space, remote-controlled blinds, and seamless access to the outdoors via full-glass doors. All Main-Floor Bedrooms & Upgraded Full Bath. Finished Basement & Extra Living: 9-foot ceilings with superior foam/sound-dampening insulation and a durable epoxy floor. Stunning 3rd full bathroom featuring full-height marble shower tile and quartz counters. Expansive unfinished storage space/mechanical room and a new sump pump with battery backup. Outdoor & Additional Upgrades: Generous, fully sodded backyard enclosed by a 2-year-old wooden privacy fence. Buried downspouts, enlarged gutters, and high-efficiency fold-in windows. Insulated 3-car garage with built-in workbench. HOA includes trash. Exterior siding painted August, 2026. A rare, highly upgraded property in a friendly neighborhood-schedule your showing today!
Active
Price cut: $20K (9/2)
$499,900
960 Miller Ct, Greenfield, IN 46140
3beds
3,816sqft
Residential, Single Family Residence
Built in 2018
9,583 Square Feet Lot
$-- Zestimate®
$131/sqft
$54/mo HOA
What's special
Finished basementCozy masonry gas fireplacePeaceful cul-de-sacPrimary suiteEnlarged guttersEnlarged dining spaceHigh-efficiency fold-in windows
- 67 days
- 254
- 20
Zillow last checked:
Listing updated:
Listed by:
Kathy Hall kathylynnhall@gmail.com,
Berkshire Hathaway Home
Source: MIBOR as distributed by MLS GRID,MLS#: 22117982
Facts & features
Interior
Bedrooms & bathrooms
- Bedrooms: 3
- Bathrooms: 3
- Full bathrooms: 3
- Main level bathrooms: 2
- Main level bedrooms: 3
Primary bedroom
- Level: Main
- Area: 224 Square Feet
- Dimensions: 16x14
Bedroom 2
- Level: Main
- Area: 132 Square Feet
- Dimensions: 12x11
Bedroom 3
- Level: Main
- Area: 121 Square Feet
- Dimensions: 11x11
Dining room
- Level: Main
- Area: 195 Square Feet
- Dimensions: 15x13
Foyer
- Features: Tile-Ceramic
- Level: Main
- Area: 66 Square Feet
- Dimensions: 11x6
Great room
- Level: Main
- Area: 391 Square Feet
- Dimensions: 23x17
Kitchen
- Level: Main
- Area: 195 Square Feet
- Dimensions: 15x13
Laundry
- Features: Tile-Ceramic
- Level: Main
- Area: 66 Square Feet
- Dimensions: 11x6
Office
- Features: Other
- Level: Basement
- Area: 168 Square Feet
- Dimensions: 14x12
Play room
- Features: Other
- Level: Basement
- Area: 676 Square Feet
- Dimensions: 26x26
Heating
- Forced Air, Natural Gas
Cooling
- Central Air
Appliances
- Included: Gas Cooktop, Dishwasher, Dryer, Disposal, Refrigerator, Washer, Double Oven, Convection Oven, MicroHood, Gas Water Heater, Water Softener Owned
- Laundry: Main Level
Features
- High Ceilings, Entrance Foyer, Kitchen Island, Pantry, Smart Thermostat
- Windows: Wood Work Painted
- Basement: Ceiling - 9+ feet,Finished Ceiling,Finished Walls,Egress Window(s)
- Number of fireplaces: 1
- Fireplace features: Blower Fan, Gas Log, Living Room
Interior area
- Total structure area: 3,816
- Total interior livable area: 3,816 sqft
- Finished area below ground: 1,679
Property
Parking
- Total spaces: 2
- Parking features: Attached
- Attached garage spaces: 2
- Details: Garage Parking Other(Finished Garage, Service Door)
Accessibility
- Accessibility features: Accessible Doors, Hallway - 36 Inch Wide
Features
- Levels: One
- Stories: 1
- Patio & porch: Patio, Covered
- Fencing: Fenced,Full
Lot
- Size: 9,583 Square Feet
- Features: Sidewalks, Storm Sewer, Street Lights
Details
- Parcel number: 300731101038000009
- Special conditions: Sales Disclosure On File,Sales Disclosure Supplements
- Horse amenities: None
Construction
Type & style
- Home type: SingleFamily
- Architectural style: Ranch,Traditional
- Property subtype: Residential, Single Family Residence
Materials
- Cement Siding
- Foundation: Concrete Perimeter, Full
Condition
- New construction: No
- Year built: 2018
Utilities & green energy
- Water: Public
Community & HOA
Community
- Security: Security System Leased
- Subdivision: Meadow At Springhurst
HOA
- Has HOA: Yes
- Amenities included: Insurance, Trash
- Services included: Entrance Common, Insurance
- HOA fee: $650 annually
- HOA phone: 765-742-6390
Location
- Region: Greenfield
Financial & listing details
- Price per square foot: $131/sqft
- Tax assessed value: $445,000
- Annual tax amount: $4,058
- Date on market: 8/8/2026
- Cumulative days on market: 68 days
Estimated market value
Not available
Estimated sales range
Not available
Not available
Price history
| Date | Event | Price |
|---|---|---|
| 9/2/2026 | Price change | $499,900-3.8%$131/sqft |
Source:  MIBOR as distributed by MLS GRID #22117982 Report a problem MIBOR as distributed by MLS GRID #22117982 Report a problem | ||
| 8/8/2026 | Listed for sale | $519,900+4%$136/sqft |
Source: MIBOR as distributed by MLS GRID #22117982 Report a problem | ||
| 8/16/2022 | Sold | $499,900+0.7%$131/sqft |
Source: MIBOR as distributed by MLS GRID #21863214 Report a problem | ||
| 7/5/2022 | Pending sale | $496,500$130/sqft |
Source: MIBOR as distributed by MLS GRID #21863214 Report a problem | ||
| 6/27/2022 | Listed for sale | $496,500$130/sqft |
Source: MIBOR as distributed by MLS GRID #21863214 Report a problem | ||
Public tax history
| Year | Property taxes | Tax assessment |
|---|---|---|
| 2025 | $4,289 +14.7% | $445,000 +3.8% |
| 2024 | $3,739 +5.1% | $428,900 +9.2% |
| 2023 | $3,559 +10.5% | $392,700 +10.3% |
| 2022 | $3,221 +3.1% | $355,900 +10.5% |
| 2021 | $3,123 +2.3% | $322,100 +3.1% |
| 2020 | $3,052 +14658.2% | $312,300 +2.3% |
| 2019 | $21 -22.6% | $305,200 +60940% |
| 2018 | $27 +114.8% | $500 |
| 2017 | $12 | $500 |
| 2016 | $12 +0.2% | $500 |
| 2014 | $12 +1.5% | $500 |
| 2013 | $12 -8.5% | $500 |
| 2012 | $13 +33.8% | $500 |
| 2011 | $10 | $500 |
| 2010 | $10 | $500 |
| 2009 | $10 -57.7% | $500 -54.5% |
| 2007 | $24 +158.1% | $1,100 +120% |
| 2006 | $9 | $500 |
Find assessor info on the county website
Monthly payment
Est. payment
Payment breakdown
Explore the cost of this home by adjusting the details. Changes won't be saved.Climate risks
Neighborhood: 46140
Nearby schools
Schools provided by the listing agent
- Elementary: Weston Elementary School
- Middle: Greenfield Central Junior High Sch
- High: Greenfield-Central High School
Source: MIBOR as distributed by MLS GRID. This data may not be complete. We recommend contacting the local school district to confirm school assignments for this home.
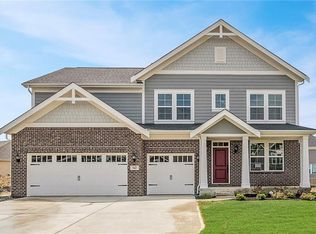
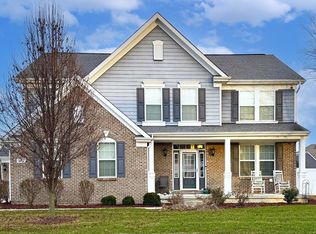
Similar homes
- $454,9004 bd3 ba3.3k sqft1518 Pippin Dr, Greenfield, IN 46140Active
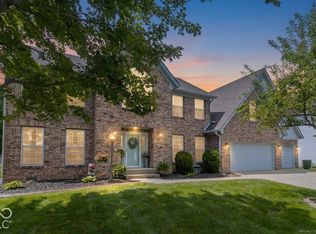 MLS ID #22120409, Stephen Geyer, REMAX ONE. MIBOR as distributed by MLS GRID
 - from $452,8004 bd2 ba2.4k sqftThe Flatrock - The Boulders Plan, The Boulders, Greenfield, IN 46140New Construction
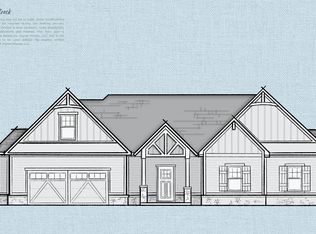 Joyner Homes
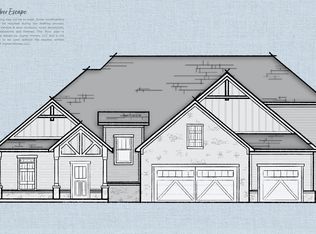
 - from $528,8005 bd3 ba3k sqftThe Timber Escape - The Boulders Plan, The Boulders, Greenfield, IN 46140New Construction
 Joyner Homes
 - $270,0004 bd3 ba2.8k sqft632 Runnymede Ct, Greenfield, IN 46140Active
 MLS ID #22107757, Michelle Collings, REMAX ONE. MIBOR as distributed by MLS GRID
