Back on market with a BRAND NEW septic just installed! This ranch offers a stunning half-acre lot with private views in Franklin Township! Welcome to 8027 E Troy Ave-a meticulously maintained, second-owner ranch that is deceptively spacious and completely move-in ready. Step inside to discover beautifully refinished original hardwood floors that flow seamlessly through most of the home. The expansive layout offers incredible versatility, boasting two separate living spaces: a massive front family room anchored by a cozy gas fireplace, and a formal living room flooded with natural light from oversized windows. The heart of the home features a beautifully updated kitchen, complete with premium cabinetry, high-end soft-close features, and thoughtful custom touches. The indoor comfort easily extends outside! Relax with your morning coffee in the peaceful, 3-season room, or host summer BBQs on the adjacent grilling deck. The property sits on a rare, sprawling half-acre lot with a fully fenced backyard that offers the ultimate privacy oasis. Because the land directly behind the home is owned by the Indianapolis Parks Foundation, you have a great view of nature. A perfectly cared-for, turnkey gem in a fantastic location-this one is ready for its next owner!
Active
$277,000
8027 E Troy Ave, Indianapolis, IN 46239
3beds
1,557sqft
Residential, Single Family Residence
Built in 1961
0.52 Acres Lot
$-- Zestimate®
$178/sqft
$-- HOA
What's special
Massive front family roomCozy gas fireplaceHigh-end soft-close featuresThoughtful custom touchesExpansive layoutRare sprawling half-acre lotGreat view of nature
- 18 hours
- 260
- 15
Zillow last checked:
Listing updated:
Listed by:
Matthew Mielke 317-538-3957,
Envoy Real Estate, LLC
Source: MIBOR as distributed by MLS GRID,MLS#: 22110977
Facts & features
Interior
Bedrooms & bathrooms
- Bedrooms: 3
- Bathrooms: 2
- Full bathrooms: 1
- 1/2 bathrooms: 1
- Main level bathrooms: 2
- Main level bedrooms: 3
Bedroom 2
- Level: Main
- Area: 99 Square Feet
- Dimensions: 11x9
Bedroom 3
- Level: Main
- Area: 110 Square Feet
- Dimensions: 11x10
Other
- Level: Main
- Area: 270 Square Feet
- Dimensions: 18x15
Dining room
- Level: Main
- Area: 170 Square Feet
- Dimensions: 17x10
Family room
- Level: Main
- Area: 336 Square Feet
- Dimensions: 24x14
Kitchen
- Features: Tile-Ceramic
- Level: Main
- Area: 100 Square Feet
- Dimensions: 10x10
Living room
- Level: Main
- Area: 252 Square Feet
- Dimensions: 18x14
Heating
- Forced Air, Natural Gas
Cooling
- Central Air
Appliances
- Included: Dishwasher, Gas Water Heater, MicroHood, Electric Oven, Refrigerator, Washer, Water Softener Rented, Other
- Laundry: Main Level
Features
- Breakfast Bar, Built-in Features, Entrance Foyer, High Speed Internet
- Has basement: No
- Number of fireplaces: 1
- Fireplace features: Family Room, Gas Log, Masonry
Interior area
- Total structure area: 1,557
- Total interior livable area: 1,557 sqft
Video & virtual tour
Property
Parking
- Total spaces: 2
- Parking features: Attached, Asphalt, Garage Door Opener
- Attached garage spaces: 2
- Details: Garage Parking Other(Garage Door Opener, Service Door)
Features
- Levels: One
- Stories: 1
- Patio & porch: Deck, Glass Enclosed
- Fencing: Fenced,Chain Link,Full,Gate
- Has view: Yes
- View description: Park/Greenbelt
Lot
- Size: 0.52 Acres
- Features: Mature Trees
Details
- Additional structures: Barn Mini
- Parcel number: 490919103001000300
- Special conditions: Sales Disclosure Supplements
- Horse amenities: None
Construction
Type & style
- Home type: SingleFamily
- Architectural style: Ranch
- Property subtype: Residential, Single Family Residence
Materials
- Brick
- Foundation: Crawl Space
Condition
- Updated/Remodeled
- New construction: No
- Year built: 1961
Utilities & green energy
- Electric: 200+ Amp Service
- Sewer: Septic Tank
- Water: Well, Private
- Utilities for property: Electricity Connected
Community & HOA
Community
- Security: Smoke Detector(s)
- Subdivision: No Subdivision
HOA
- Has HOA: No
Location
- Region: Indianapolis
Financial & listing details
- Price per square foot: $178/sqft
- Tax assessed value: $201,600
- Annual tax amount: $2,174
- Date on market: 9/8/2026
- Cumulative days on market: 16 days
- Electric utility on property: Yes
Estimated market value
Not available
Estimated sales range
Not available
Not available
Price history
| Date | Event | Price |
|---|---|---|
| 9/8/2026 | Listed for sale | $277,000+2.6%$178/sqft |
Source:  MIBOR as distributed by MLS GRID #22110977 Report a problem MIBOR as distributed by MLS GRID #22110977 Report a problem | ||
| 8/22/2026 | Listing removed | $269,900$173/sqft |
Source: MIBOR as distributed by MLS GRID #22110977 Report a problem | ||
| 7/21/2026 | Pending sale | $269,900$173/sqft |
Source: MIBOR as distributed by MLS GRID #22110977 Report a problem | ||
| 7/6/2026 | Listed for sale | $269,900$173/sqft |
Source: MIBOR as distributed by MLS GRID #22110977 Report a problem | ||
Public tax history
| Year | Property taxes | Tax assessment |
|---|---|---|
| 2023 | -- | $201,600 +3% |
| 2022 | $1,442 | $195,700 |
Find assessor info on the county website
Monthly payment
Est. payment
Payment breakdown
Explore the cost of this home by adjusting the details. Changes won't be saved.Climate risks
Neighborhood: Five Points
Nearby schools
Schools provided by the listing agent
- Middle: Franklin Central Junior High
- High: Franklin Central High School
Source: MIBOR as distributed by MLS GRID. This data may not be complete. We recommend contacting the local school district to confirm school assignments for this home.
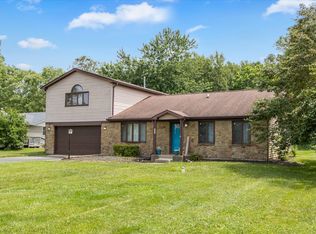

Similar homes
- $299,9003 bd2 ba1.6k sqft3640 Davis Rd, Indianapolis, IN 46239Active
 MLS ID #22115431, Dayne Collings, F.C. Tucker Company. MIBOR as distributed by MLS GRID
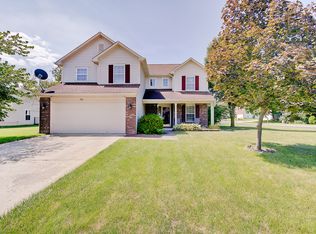
 - $220,0003 bd2 ba1.1k sqft3230 Fisher Rd, Indianapolis, IN 46239Active
 MLS ID #22120983, Tyler Provence, Carpenter, REALTORS®. MIBOR as distributed by MLS GRID
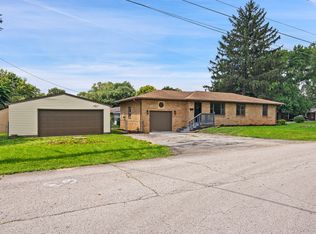
 - $293,9003 bd3 ba2.1k sqft3164 Hemlock Way, Indianapolis, IN 46203Active
 MLS ID #22121571, Todd Garrison, CENTURY 21 Scheetz. MIBOR as distributed by MLS GRID
 - $249,0004 bd2 ba1.4k sqft340 N Edmondson Ave, Indianapolis, IN 46219Active
 MLS ID #22121857, Isaac Akinrinsola, Treasure Point Realty. MIBOR as distributed by MLS GRID
