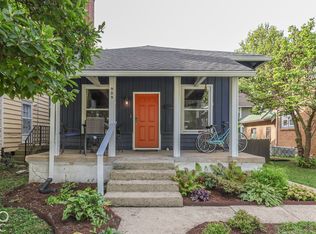
Step into the charm of 3408 N College Ave in Indianapolis, IN. Built in 1928, this single-family residence offers 1,155 square feet of character and is maintained in great condition, blending classic bungalow personality with modern-day appeal. It is the kind of home that doesn't just provide shelter-it provides a backdrop for your best days. The living room serves as the heart of the home, centered around a fireplace that invites you to kick back, unwind, and settle into a slower pace of life. It's the perfect spot to recharge after a long day or host a relaxed game night. Moving into the kitchen, you'll find a workspace equipped with stainless steel appliances that make whipping up a meal feel less like a chore and more like a creative outlet. It's functional, efficient, and ready for your favorite recipes. The exterior is where the magic really happens. Beyond the walls of this 1928 bungalow, you have a private yard featuring a patio and a fire pit, making it the ultimate destination for weekend gatherings or quiet evenings under the stars. Whether you're sipping morning coffee on the porch or enjoying the functional space provided by the basement, the property delivers on both utility and comfort across its 4,444-square-foot lot. With two bedrooms and one full bathroom, this home is ready to welcome its next chapter-reach out today to schedule your visit and see how this space fits your lifestyle. All new LVP flooring and newer appliances add the final touch! Schedule your tour today!
Active
$230,000
3408 N College Ave, Indianapolis, IN 46205
2beds
2,299sqft
Residential, Single Family Residence
Built in 1928
4,356 Square Feet Lot
$220,800 Zestimate®
$100/sqft
$-- HOA
What's special
Two bedroomsNewer appliancesStainless steel appliancesAll new lvp flooring
- 3 days
- 487
- 37
Likely to sell faster than
Zillow last checked:
Listing updated:
Listed by:
Tasha Swetnam tashaswetnam@gmail.com,
eXp Realty, LLC
Source: MIBOR as distributed by MLS GRID,MLS#: 22134610
Facts & features
Interior
Bedrooms & bathrooms
- Bedrooms: 2
- Bathrooms: 1
- Full bathrooms: 1
- Main level bathrooms: 1
- Main level bedrooms: 2
Primary bedroom
- Level: Main
- Area: 120 Square Feet
- Dimensions: 10x12
Bedroom 2
- Level: Main
- Area: 120 Square Feet
- Dimensions: 10x12
Bonus room
- Level: Main
- Area: 30 Square Feet
- Dimensions: 5x6
Dining room
- Level: Main
- Area: 168 Square Feet
- Dimensions: 12x14
Kitchen
- Level: Main
- Area: 132 Square Feet
- Dimensions: 11x12
Living room
- Level: Main
- Area: 288 Square Feet
- Dimensions: 12x24
Heating
- Forced Air, Natural Gas
Cooling
- Central Air
Appliances
- Included: Gas Oven, Range Hood, Refrigerator, Electric Water Heater, Water Heater, Washer, Dryer, Dishwasher
- Laundry: In Basement
Features
- Attic Access, High Ceilings, Ceiling Fan(s)
- Windows: Wood Work Painted, Wood Work Stained
- Basement: Unfinished
- Attic: Access Only
- Number of fireplaces: 1
- Fireplace features: Non Functional, Masonry, Living Room
Interior area
- Total structure area: 2,299
- Total interior livable area: 2,299 sqft
- Finished area below ground: 0
Video & virtual tour
Property
Parking
- Parking features: None, Gravel
Features
- Levels: One
- Stories: 1
- Patio & porch: Covered
- Exterior features: Outdoor Shower, Fire Pit
- Fencing: Fenced,Full
- Has view: Yes
- View description: Neighborhood
Lot
- Size: 4,356 Square Feet
Details
- Parcel number: 490624147056000101
- Horse amenities: None
Construction
Type & style
- Home type: SingleFamily
- Architectural style: Craftsman,Bungalow
- Property subtype: Residential, Single Family Residence
Materials
- Wood Siding, Wood Brick, Brick
- Foundation: Block
Condition
- New construction: No
- Year built: 1928
Utilities & green energy
- Water: Public
Community & HOA
Community
- Security: Closed Circuit Camera(s), Smoke Detector(s), Security System Leased
- Subdivision: Hasselman Place
HOA
- Has HOA: No
Location
- Region: Indianapolis
Financial & listing details
- Price per square foot: $100/sqft
- Tax assessed value: $174,900
- Annual tax amount: $1,950
- Date on market: 11/5/2026
- Cumulative days on market: 4 days
Estimated market value
$220,800
$210,000 - $232,000
$1,361/mo
Price history
| Date | Event | Price |
|---|---|---|
| 11/5/2026 | Listed for sale | $230,000+26%$100/sqft |
Source:  MIBOR as distributed by MLS GRID #22134610 Report a problem | ||
| 5/4/2021 | Sold | $182,501+7.4%$79/sqft |
Source: MIBOR as distributed by MLS GRID #21775187 Report a problem | ||
| 4/5/2021 | Pending sale | $170,000$74/sqft |
Source: MIBOR as distributed by MLS GRID #21775187 Report a problem | ||
| 4/3/2021 | Listed for sale | $170,000+58.1%$74/sqft |
Source: MIBOR as distributed by MLS GRID #21775187 Report a problem | ||
| 8/25/2015 | Sold | $107,500-1.4%$47/sqft |
Source: MIBOR as distributed by MLS GRID #21358676 Report a problem | ||
| 6/26/2015 | Price change | $109,000-9.1%$47/sqft |
Source: East #21358676 Report a problem | ||
| 6/10/2015 | Listed for sale | $119,900+3896.7%$52/sqft |
Source: Carpenter, REALTORS #21358676 Report a problem | ||
| 5/29/2014 | Sold | $3,000-70.8%$1/sqft |
Source: Public Record Report a problem | ||
| 6/22/2011 | Sold | $10,287-48.3%$4/sqft |
Source: Public Record Report a problem | ||
| 9/10/2009 | Listing removed | $19,900$9/sqft |
Source: ERA The Elite Advantage, Inc. #2762957 Report a problem | ||
| 6/6/2009 | Listed for sale | $19,900-16.7%$9/sqft |
Source: ERA The Elite Advantage, Inc. #2762957 Report a problem | ||
| 11/9/2008 | Listed for sale | $23,900-27.4%$10/sqft |
Source: ERA #2762957 Report a problem | ||
| 3/14/2008 | Price change | $32,900-8.4%$14/sqft |
Source: ERA #2762957 Report a problem | ||
| 11/12/2007 | Listed for sale | $35,900+71%$16/sqft |
Source: ERA #2672957 Report a problem | ||
| 9/28/2007 | Sold | $21,000$9/sqft |
Source: Public Record Report a problem | ||
Public tax history
| Year | Property taxes | Tax assessment |
|---|---|---|
| 2025 | $1,861 -14.7% | $174,900 +9.3% |
| 2024 | $2,183 +5.8% | $160,000 -14.5% |
| 2023 | $2,064 +81.6% | $187,200 +6.5% |
| 2022 | $1,136 +68.7% | $175,700 +60.2% |
| 2021 | $674 -14.3% | $109,700 +28.5% |
| 2020 | $786 +31.8% | $85,400 -5.8% |
| 2019 | $596 -4.2% | $90,700 |
| 2018 | $622 +68% | -- |
| 2017 | $370 | -- |
| 2016 | -- | -- |
| 2014 | -- | -- |
| 2013 | -- | -- |
| 2012 | -- | -- |
| 2010 | $1,287 -2.5% | $61,900 |
| 2009 | $1,319 | $61,900 -19.9% |
| 2007 | -- | $77,300 |
Find assessor info on the county website
Monthly payment
Est. payment
Payment breakdown
Explore the cost of this home by adjusting the details. Changes won't be saved.Climate risks
Neighborhood: Mapleton-Fall Creek
- $153,8002 bd-- ba1.8k sqft650 E 34th St, Indianapolis, IN 46205Off Market
- $329,7005 bd4 ba3.8k sqft3412 N College Ave, Indianapolis, IN 46205Off Market
- $179,7003 bd1 ba1.9k sqft644 E 34th St, Indianapolis, IN 46205Off Market

- $190,9006 bd-- ba1.8k sqft3416 N College Ave, Indianapolis, IN 46205Off Market
Similar homes
- $255,0003 bd2 ba2.2k sqft909 E 42nd St, Indianapolis, IN 46205Active
 MLS ID #22129454, Jacob Hemrick, Hemrick Property Group Inc.. MIBOR as distributed by MLS GRID
- $259,0003 bd3 ba2.3k sqft3029 Broadway St, Indianapolis, IN 46205Active
 MLS ID #22103705, Jenni Bliss McMillion, @properties. MIBOR as distributed by MLS GRID
- $254,9993 bd2 ba1.7k sqft419 N Gray St, Indianapolis, IN 46201For Sale By Owner

- $259,0002 bd1 ba2.3k sqft4421 Guilford Ave, Indianapolis, IN 46205Active
 MLS ID #22114655, Jill Curtis, F.C. Tucker Company. MIBOR as distributed by MLS GRID
