11501 Woodview East Drive is a beautifully updated 3-bedroom home with over 1,900 square feet of inviting living space. Her stunning remodeled kitchen serves as the heart of the home, while the beautifully renovated primary bath offers a private retreat. Soaring vaulted ceilings, custom trim work, and abundant natural light create a warm and welcoming atmosphere throughout. One of her most unique features is a full staircase leading to a spacious attic, providing exceptional storage rarely found in homes like this. She is perfectly situated in the desirable Wood Park community, where residents enjoy a carefree lifestyle with lawn care and snow removal included, along with a friendly neighborhood atmosphere and active social opportunities. Just outside her door, a walking trail provides convenient access to Carmel's renowned Monon Community Center, offering miles of scenic trails, a fitness center, indoor track, aquatic facilities, and countless recreational opportunities. Beautifully refreshed inside and out, this special home offers the perfect blend of comfort, convenience, and community in one of Carmel's most desirable neighborhoods.
Active
$469,700
11501 Woodview East Dr, Carmel, IN 46032
3beds
1,935sqft
Residential, Single Family Residence
Built in 1991
8,712 Square Feet Lot
$461,200 Zestimate®
$243/sqft
$135/mo HOA
What's special
Miles of scenic trailsCustom trim workSoaring vaulted ceilingsAbundant natural lightStunning remodeled kitchenBeautifully renovated primary bath
- 52 days |
- 2,219 |
- 128 |
Zillow last checked:
Listing updated:
Listed by:
Jason Rose 317-339-2229,
Keller Williams Indpls Metro N
Source: MIBOR as distributed by MLS GRID,MLS#: 22110065
Facts & features
Interior
Bedrooms & bathrooms
- Bedrooms: 3
- Bathrooms: 2
- Full bathrooms: 2
- Main level bathrooms: 2
- Main level bedrooms: 3
Primary bedroom
- Level: Main
- Area: 221 Square Feet
- Dimensions: 17x13
Bedroom 2
- Level: Main
- Area: 126 Square Feet
- Dimensions: 14x09
Bedroom 3
- Level: Main
- Area: 126 Square Feet
- Dimensions: 14x09
Breakfast room
- Level: Main
- Area: 90 Square Feet
- Dimensions: 10x09
Dining room
- Level: Main
- Area: 100 Square Feet
- Dimensions: 10x10
Family room
- Level: Main
- Area: 286 Square Feet
- Dimensions: 22x13
Kitchen
- Level: Main
- Area: 100 Square Feet
- Dimensions: 10x10
Laundry
- Features: Other
- Level: Main
- Area: 63 Square Feet
- Dimensions: 09x07
Living room
- Level: Main
- Area: 195 Square Feet
- Dimensions: 15x13
Heating
- Forced Air, Natural Gas
Cooling
- Central Air
Appliances
- Included: Dishwasher, Disposal, MicroHood, Electric Oven, Range Hood, Refrigerator, Wine Cooler
- Laundry: In Unit
Features
- Attic Stairway, Double Vanity, Kitchen Island, Entrance Foyer, Hardwood Floors, High Speed Internet, Pantry, Smart Thermostat, Walk-In Closet(s)
- Flooring: Hardwood
- Has basement: No
- Attic: Permanent Stairs
- Number of fireplaces: 1
- Fireplace features: Family Room, Gas Starter
Interior area
- Total structure area: 1,935
- Total interior livable area: 1,935 sqft
Property
Parking
- Total spaces: 2
- Parking features: Attached
- Attached garage spaces: 2
- Details: Garage Parking Other(Keyless Entry)
Features
- Levels: One
- Stories: 1
- Patio & porch: Covered, Patio
- Exterior features: Other
Lot
- Size: 8,712 Square Feet
- Features: Sidewalks, Street Lights, Mature Trees, Trees-Small (Under 20 Ft)
Details
- Parcel number: 291301105018000018
- Horse amenities: None
Construction
Type & style
- Home type: SingleFamily
- Architectural style: Ranch
- Property subtype: Residential, Single Family Residence
Materials
- Brick, Cedar
- Foundation: Slab
Condition
- Updated/Remodeled
- New construction: No
- Year built: 1991
Utilities & green energy
- Water: Public
Community & HOA
Community
- Subdivision: Wood Park
HOA
- Has HOA: Yes
- Amenities included: Maintenance Grounds, Insurance, Maintenance, Management, Snow Removal
- Services included: Association Home Owners, Insurance, Lawncare, Maintenance, Management, Snow Removal
- HOA fee: $135 monthly
- HOA phone: 317-875-5600
Location
- Region: Carmel
Financial & listing details
- Price per square foot: $243/sqft
- Tax assessed value: $395,400
- Annual tax amount: $3,940
- Date on market: 7/1/2026
- Cumulative days on market: 127 days
Estimated market value
$461,200
$438,000 - $484,000
$2,614/mo
Price history
| Date | Event | Price |
|---|---|---|
| 7/30/2026 | Listed for sale | $469,700$243/sqft |
Source:  MIBOR as distributed by MLS GRID #22110065 Report a problem MIBOR as distributed by MLS GRID #22110065 Report a problem | ||
| 7/13/2026 | Pending sale | $469,700$243/sqft |
Source: MIBOR as distributed by MLS GRID #22110065 Report a problem | ||
| 7/1/2026 | Listed for sale | $469,700-0.9%$243/sqft |
Source: MIBOR as distributed by MLS GRID #22110065 Report a problem | ||
| 6/23/2026 | Listing removed | $474,000$245/sqft |
Source: MIBOR as distributed by MLS GRID #22083824 Report a problem | ||
| 4/29/2026 | Price change | $474,000-2.2%$245/sqft |
Source: MIBOR as distributed by MLS GRID #22083824 Report a problem | ||
| 4/10/2026 | Listed for sale | $484,900$251/sqft |
Source: MIBOR as distributed by MLS GRID #22083824 Report a problem | ||
| 3/27/2026 | Pending sale | $484,900$251/sqft |
Source: MIBOR as distributed by MLS GRID #22083824 Report a problem | ||
| 3/20/2026 | Listed for sale | $484,900$251/sqft |
Source: MIBOR as distributed by MLS GRID #22083824 Report a problem | ||
| 2/24/2026 | Listing removed | $484,900$251/sqft |
Source: MIBOR as distributed by MLS GRID #22083824 Report a problem | ||
| 2/13/2026 | Listed for sale | $484,900$251/sqft |
Source: MIBOR as distributed by MLS GRID #22083824 Report a problem | ||
Public tax history
| Year | Property taxes | Tax assessment |
|---|---|---|
| 2025 | $4,275 +21.7% | $395,400 +1.3% |
| 2024 | $3,513 -9.1% | $390,400 +15.4% |
| 2023 | $3,862 +36.4% | $338,400 -0.7% |
| 2022 | $2,831 +27% | $340,800 +31.2% |
| 2021 | $2,230 +7.9% | $259,800 +20.8% |
| 2020 | $2,066 -18.1% | $215,100 +5.3% |
| 2019 | $2,523 +9.8% | $204,300 -15% |
| 2018 | $2,298 +2.2% | $240,300 +7.3% |
| 2017 | $2,248 -45.7% | $223,900 +3.8% |
| 2016 | $4,137 +7.3% | $215,800 +9.5% |
| 2014 | $3,855 +113.1% | $197,000 +4.6% |
| 2013 | $1,809 -5.5% | $188,400 -3.4% |
| 2012 | $1,914 +15.3% | $195,000 +6% |
| 2011 | $1,659 -4.4% | $184,000 |
| 2010 | $1,735 +12.8% | $184,000 -3.8% |
| 2009 | $1,538 -9.6% | $191,300 |
| 2007 | $1,702 -15.6% | $191,300 |
| 2006 | $2,016 | $191,300 +12.2% |
| 2005 | -- | $170,500 +82.5% |
| 2002 | $1,822 -1.1% | $93,400 +200% |
| 2001 | $1,843 | $31,130 |
Find assessor info on the county website
Monthly payment
Est. payment
Payment breakdown
Explore the cost of this home by adjusting the details. Changes won't be saved.Climate risks
Neighborhood: 46032
Nearby schools
GreatSchools rating
- 9/10Clay Center Elementary SchoolGrades: PK-5Distance: 2 mi
- 9/10Creekside Middle SchoolGrades: 6-8Distance: 4.3 mi
- 10/10Carmel High SchoolGrades: 9-12Distance: 2.2 mi
- $395,0003 bd3 ba1.7k sqft11507 Woodview East Dr, Carmel, IN 46032Sold

- $414,4003 bd2 ba1.6k sqft11493 Woodview East Dr, Carmel, IN 46032Off Market
- $391,2003 bd2 ba1.5k sqft11513 Woodview East Dr, Carmel, IN 46032Off Market
- $434,6004 bd3 ba2.6k sqft11474 Perkins St, Carmel, IN 46032Off Market
- $370,8003 bd2 ba1.5k sqft11462 Perkins St, Carmel, IN 46032Off Market
- $476,2003 bd2 ba2.1k sqft11487 Woodview East Dr, Carmel, IN 46032Off Market
- $368,3003 bd2 ba1.6k sqft11486 Perkins St, Carmel, IN 46032Off Market
- $448,9003 bd2 ba3k sqft11450 Perkins St, Carmel, IN 46032Off Market
A local agent can set up tours, give advice and negotiate with sellers.
Similar homes
- $445,0003 bd2 ba1.9k sqft9732 Innisbrook Blvd, Carmel, IN 46032Active
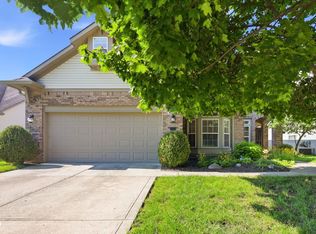 MLS ID #22121697, Mary Boustani, Keller Williams Indy Metro NE. MIBOR as distributed by MLS GRID
 - $469,0004 bd3 ba2.8k sqft12838 Fleetwood Dr S, Carmel, IN 46032Active
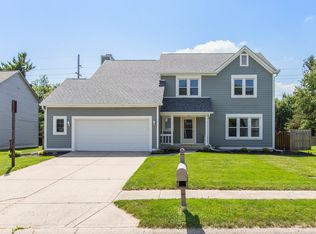 MLS ID #22110537, Jamie Hall, Carpenter, REALTORS®. MIBOR as distributed by MLS GRID
 - $440,0003 bd2 ba1.4k sqft3323 Eden Village Dr, Carmel, IN 46033Active
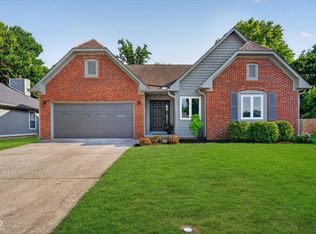 MLS ID #22117104, Greg Cooper, Compass Indiana, LLC. MIBOR as distributed by MLS GRID
 - $444,7504 bd3 ba2.6k sqft1361 Midway Ct, Carmel, IN 46032Active
 MLS ID #22117337, Nick Ohrn, eXp Realty, LLC. MIBOR as distributed by MLS GRID
 - $535,0004 bd3 ba2.3k sqft3207 Eden Way, Carmel, IN 46033ActiveMLS ID #22118490, Garrett Brooks, United Real Estate Indpls. MIBOR as distributed by MLS GRID
- $475,0004 bd3 ba2.2k sqft13652 Flintridge Pass, Carmel, IN 46033ActiveMLS ID #22118664, Steele Kruzel, Indiana Ford Realty LLC. MIBOR as distributed by MLS GRID
- $479,9004 bd3 ba2.4k sqft14558 Cherry Ridge Rd, Carmel, IN 46033ActiveMLS ID #22093914, Bruce Higgins, F.C. Tucker Company. MIBOR as distributed by MLS GRID
- $450,0004 bd3 ba2.1k sqft14561 Waverly Dr, Carmel, IN 46033ActiveMLS ID #22108502, Jane Barretto, eXp Realty, LLC. MIBOR as distributed by MLS GRID
- $420,0003 bd4 ba2.2k sqft897 Rosalind Pl, Carmel, IN 46032ActiveMLS ID #22116582, Sean Carney, F.C. Tucker Company. MIBOR as distributed by MLS GRID
- $519,9003 bd2 ba1.8k sqft1210 E 191st St, Westfield, IN 46074ActiveMLS ID #22118729, Christopher Oaks, Highgarden Real Estate. MIBOR as distributed by MLS GRID
- $399,9993 bd3 ba2k sqft12424 Charing Cross Rd, Carmel, IN 46033ActiveMLS ID #22115017, Mandy Arnold, F.C. Tucker Company. MIBOR as distributed by MLS GRID
- $505,0004 bd3 ba2.2k sqft10059 Kingston Ct, Fishers, IN 46037ActiveMLS ID #22116912, Adriana Perez, CENTURY 21 Scheetz. MIBOR as distributed by MLS GRID
- $472,5003 bd3 ba2.5k sqft7675 Winding Lake Dr S, Noblesville, IN 46062ActiveMLS ID #22119334, Casley Ward Lewis, F.C. Tucker Company. MIBOR as distributed by MLS GRID
- $550,0004 bd3 ba2.6k sqft11734 Forest Park Ln, Carmel, IN 46033ActiveMLS ID #22103072, Jennifer Funkhouser, Real Broker, LLC. MIBOR as distributed by MLS GRID
- $514,0004 bd3 ba2.1k sqft4838 Ashbrook Dr, Noblesville, IN 46062ActiveMLS ID #22118525, Danette Kennedy, Plum Tree Realty. MIBOR as distributed by MLS GRID
- $399,9003 bd3 ba2.7k sqft10407 Runview Cir, Fishers, IN 46038ActiveMLS ID #22119410, Keith Albrecht, RE/MAX Elite Properties. MIBOR as distributed by MLS GRID
- $445,0004 bd3 ba2.7k sqft8815 Fathom Crst, Indianapolis, IN 46256ActiveMLS ID #22117167, Autumn Sojka, Heroes Property Group. MIBOR as distributed by MLS GRID
- $389,0002 bd4 ba2.4k sqft1010 Bard Ln, Carmel, IN 46032ActiveMLS ID #22109024, Laura Turner, F.C. Tucker Company. MIBOR as distributed by MLS GRID
- $390,0003 bd3 ba2k sqft7990 Springwater Cir, Indianapolis, IN 46256ActiveMLS ID #22119952, Jimmy Lamson, F.C. Tucker Company. MIBOR as distributed by MLS GRID
- $415,0004 bd3 ba2.7k sqft10424 Snapper Ct, Indianapolis, IN 46256ActiveMLS ID #22112800, Jennifer Goodspeed, Keller Williams Indy Metro Partners. MIBOR as distributed by MLS GRID
