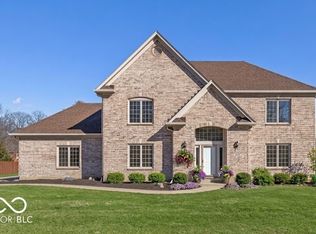
Welcome to 3754 W. 46th Street, a beautifully maintained 5-bedroom, 4-bathroom home offering the perfect combination of space, comfort, and style. With a thoughtfully designed layout, this home provides plenty of room for growing families, multi-generational living, or anyone who loves to entertain. Step inside to find bright, open living spaces filled with natural light and an inviting atmosphere that instantly feels like home. The spacious kitchen features ample cabinetry, generous counter space, and a large center island-perfect for preparing meals or gathering with family and friends. The primary suite offers a private retreat with a walk-in closet and an en-suite bathroom complete with a separate tub and shower. Additional bedrooms are generously sized, providing flexibility for guest rooms, home offices, or hobby spaces. Outside, you'll enjoy a spacious backyard with mature trees, offering the perfect setting for relaxing evenings, entertaining guests, or creating your dream outdoor oasis. Ideally situated just minutes from Broad Ripple, Eagle Creek Park, and I-465, you'll enjoy quick access to some of Indianapolis' best restaurants, local boutiques, coffee shops, nightlife, parks, and everyday conveniences. Downtown Indianapolis is also just a short drive away, making this location perfect for both work and play. Don't miss your opportunity to own this exceptional home that combines generous living space with an unbeatable location. Schedule your private showing today!
Active
Price cut: $30K (8/24)
$495,000
3754 W 46th St, Indianapolis, IN 46228
5beds
3,446sqft
Residential, Single Family Residence
Built in 1999
0.49 Acres Lot
$485,700 Zestimate®
$144/sqft
$42/mo HOA
What's special
Generous counter spaceSpacious kitchenLarge center islandWalk-in closetAmple cabinetryInviting atmosphere
- 78 days
- 525
- 68
Zillow last checked:
Listing updated:
Listed by:
Ana Santiago Olmos ana.santiagoolmos@exprealty.com,
eXp Realty LLC
Source: MIBOR as distributed by MLS GRID,MLS#: 22115244
Facts & features
Interior
Bedrooms & bathrooms
- Bedrooms: 5
- Bathrooms: 4
- Full bathrooms: 2
- 1/2 bathrooms: 2
- Main level bathrooms: 1
Primary bedroom
- Level: Upper
- Area: 182 Square Feet
- Dimensions: 14x13
Bedroom 2
- Level: Upper
- Area: 120 Square Feet
- Dimensions: 12x10
Bedroom 3
- Level: Upper
- Area: 120 Square Feet
- Dimensions: 12x10
Bedroom 4
- Level: Upper
- Area: 100 Square Feet
- Dimensions: 10x10
Bedroom 5
- Level: Upper
- Area: 70 Square Feet
- Dimensions: 10x7
Dining room
- Features: Tile-Ceramic
- Level: Main
- Area: 176 Square Feet
- Dimensions: 16x11
Great room
- Features: Tile-Ceramic
- Level: Basement
- Area: 527 Square Feet
- Dimensions: 31x17
Kitchen
- Features: Tile-Ceramic
- Level: Main
- Area: 204 Square Feet
- Dimensions: 17x12
Laundry
- Features: Tile-Ceramic
- Level: Basement
- Area: 136 Square Feet
- Dimensions: 17x8
Living room
- Features: Tile-Ceramic
- Level: Main
- Area: 204 Square Feet
- Dimensions: 17x12
Loft
- Level: Upper
- Area: 216 Square Feet
- Dimensions: 18x12
Sitting room
- Features: Tile-Ceramic
- Level: Main
- Area: 168 Square Feet
- Dimensions: 14x12
Heating
- Electric
Cooling
- Central Air
Appliances
- Included: None, Microwave, Refrigerator, Range Hood
Features
- Attic Access, High Ceilings, Pantry, Smart Thermostat, Walk-In Closet(s), Double Vanity, Breakfast Bar, Kitchen Island, Vaulted Ceiling(s)
- Basement: Ceiling - 9+ feet,Daylight,Finished,Finished Ceiling,Finished Walls,Full
- Attic: Access Only
- Number of fireplaces: 1
- Fireplace features: Electric, Family Room, Living Room
Interior area
- Total structure area: 3,446
- Total interior livable area: 3,446 sqft
- Finished area below ground: 1,004
Property
Parking
- Total spaces: 3
- Parking features: Attached
- Attached garage spaces: 3
Features
- Levels: Two
- Stories: 2
- Patio & porch: Deck
- Has spa: Yes
- Spa features: Bath
- Fencing: Fenced,Chain Link
- Has view: Yes
- View description: Trees/Woods
Lot
- Size: 0.49 Acres
- Features: Cul-De-Sac, On Golf Course, Sidewalks, Street Lights
Details
- Parcel number: 490617116020000600
- Horse amenities: None
Construction
Type & style
- Home type: SingleFamily
- Architectural style: Other
- Property subtype: Residential, Single Family Residence
Materials
- Brick, Wood Siding
- Foundation: Concrete Perimeter
Condition
- New construction: No
- Year built: 1999
Utilities & green energy
- Water: Public
Community & HOA
Community
- Security: Smoke Detector(s)
- Subdivision: Fairway Woods
HOA
- Has HOA: Yes
- Amenities included: Maintenance, Security, Snow Removal
- Services included: Maintenance, Security, Snow Removal
- HOA fee: $250 semi-annually
- HOA phone: 765-418-0797
Location
- Region: Indianapolis
Financial & listing details
- Price per square foot: $144/sqft
- Tax assessed value: $363,900
- Annual tax amount: $2,793
- Date on market: 7/30/2026
- Cumulative days on market: 62 days
Estimated market value
$485,700
$461,000 - $510,000
$3,082/mo
Price history
| Date | Event | Price |
|---|---|---|
| 8/24/2026 | Price change | $495,000-5.7%$144/sqft |
Source:  MIBOR as distributed by MLS GRID #22115244 Report a problem MIBOR as distributed by MLS GRID #22115244 Report a problem | ||
| 7/30/2026 | Listed for sale | $525,000+50%$152/sqft |
Source: MIBOR as distributed by MLS GRID #22115244 Report a problem | ||
| 8/15/2022 | Sold | $349,999$102/sqft |
Source: MIBOR as distributed by MLS GRID #21870653 Report a problem | ||
| 7/23/2022 | Pending sale | $349,999$102/sqft |
Source: MIBOR as distributed by MLS GRID #21870653 Report a problem | ||
| 7/16/2022 | Listed for sale | $349,999$102/sqft |
Source: MIBOR as distributed by MLS GRID #21870653 Report a problem | ||
Public tax history
| Year | Property taxes | Tax assessment |
|---|---|---|
| 2025 | $3,839 +36.3% | $363,900 +7% |
| 2024 | $2,816 +3.4% | $340,000 +20.8% |
| 2023 | $2,723 +18.6% | $281,500 +3.4% |
| 2022 | $2,296 +4% | $272,200 +18.6% |
| 2021 | $2,208 +1.2% | $229,500 +4% |
| 2020 | $2,181 +9.1% | $220,700 +1.2% |
| 2019 | $2,000 -0.3% | $218,000 +9.1% |
| 2018 | $2,006 +0.8% | $199,900 +1.3% |
| 2017 | $1,991 +3.7% | $197,300 +3.8% |
| 2016 | $1,919 +7.2% | $190,000 +6.2% |
| 2014 | $1,790 -4.5% | $178,900 |
| 2013 | $1,873 | $178,900 +2% |
| 2012 | $1,873 | $175,400 -1.8% |
| 2011 | -- | $178,700 -2% |
| 2010 | $1,773 -3.5% | $182,300 -4.7% |
| 2009 | $1,837 | $191,300 -10.2% |
| 2007 | -- | $213,000 -0.7% |
| 2006 | -- | $214,400 +5.3% |
| 2005 | -- | $203,600 0% |
| 2004 | -- | $203,700 |
| 2003 | -- | $203,700 +58% |
| 2002 | -- | $128,900 +200% |
| 2001 | -- | $42,960 |
Find assessor info on the county website
Monthly payment
Est. payment
Payment breakdown
Explore the cost of this home by adjusting the details. Changes won't be saved.Climate risks
Neighborhood: Snacks-Guion Creek
Nearby schools
Schools provided by the listing agent
- Middle: Pike Central Middle School
- High: Pike Central High School
Source: MIBOR as distributed by MLS GRID. This data may not be complete. We recommend contacting the local school district to confirm school assignments for this home.


Similar homes
- $425,0004 bd4 ba4.2k sqft5145 Michigan Rd, Indianapolis, IN 46228Active
 MLS ID #22125025, Kristin Tomyn, United Real Estate Indpls. MIBOR as distributed by MLS GRID
 - $385,0003 bd3 ba1.8k sqft4420 Cherry Ln, Indianapolis, IN 46228Active
 MLS ID #22129617, Kristy Unton, Weichert Realtors EPG. MIBOR as distributed by MLS GRID
 - $324,9994 bd3 ba2.6k sqft3038 Sunmeadow Ct, Indianapolis, IN 46228Active
 MLS ID #22126446, Kristen Cambridge, @properties. MIBOR as distributed by MLS GRID
 - $495,0004 bd3 ba3.5k sqft7409 River Birch Ln, Indianapolis, IN 46236Active
 MLS ID #22127050, Kristina Swatts, T&H Realty Services, Inc.. MIBOR as distributed by MLS GRID
