Skip main navigation
Sold
  • $325,000

    3746 W 46th St, Indianapolis, IN 46228

    3beds
    3,134sqft
    Residential, Single Family Residence
    Built in 1999
    0.29 Acres Lot
    $326,000 Zestimate®
    $104/sqft
    $2,760 Estimated rent

    Home value

    $326,000

    $300,000 - $352,000

    $2,760/mo

    Zestimate® history
    Loading
    Loading...

    Owner options

    List your home for rent

    $2,760/mo

    Rent Zestimate®

    Find your next renter with Zillow Rental Manager. Plus, with online applications, you can quickly screen prospective tenants – for free.

    Learn more

    $2,760/mo

    Rent Zestimate®

    Refinance and save

    $2,276/mo

    Est. payment

    Refinancing to a lower rate could help reduce your monthly payments and save thousands over the life of the loan.

    See today's rates

    $2,276/mo

    Est. payment

    Explore your selling options

    Work with a Zillow partner agent

    Leverage their expertise and Zillow's premium Showcase listings to get your home seen by more buyers.

    Get started

    List with your own agent

    Get your home in front of millions of buyers by listing it on Zillow.

    Learn how to do it

    Sell it yourself

    Take full control of how buyers see your home on Zillow by listing For Sale by Owner (FSBO).

    List your home

    What's special

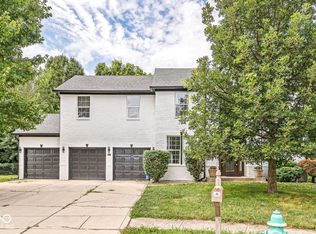
    Welcome to this meticulously maintained three-bedroom, two-and-a-half-bath home featuring a brick front facade and mature landscaping. Situated on a circle drive with a tree-lined median in a tranquil neighborhood, this property offers a private, fenced backyard with views of a small pond and surrounding trees. Its location is just south of Saddle Brook Golf Course, providing both serenity and convenience. The residence boasts hardwood floors and new carpeting throughout. The 18-foot, two-story family room includes built-in shelving, a gas fireplace, and is pre-wired for surround sound-ideal for gatherings and holiday celebrations. The eat-in kitchen seamlessly connects to this inviting living space. A versatile loft overlooks the family room, adding flexibility for work or relaxation. The primary suite features an ensuite bathroom and walk-in closet. The spacious basement provides ample opportunity for storage, recreational space, or further finishing to suit your needs. Plumbed for bath. Conveniently located just three minutes from I-65 and offering an eight-minute commute to downtown Indianapolis, this home is also close to shopping, the White River Pathway, the art museum, 100 Acres Woods Park, and numerous other attractions.

    Zillow last checked:

    Listing updated:

    Listing Provided by:

    Tommy Roylance 317-372-7372,

    F.C. Tucker Company

    Bought with:

    Elizza Wilson

    @properties

    Source: MIBOR as distributed by MLS GRID,MLS#: 22036737MLS Logo

    Facts & features

    Interior

    Bedrooms & bathrooms
    • Bedrooms: 3
    • Bathrooms: 3
    • Full bathrooms: 2
    • 1/2 bathrooms: 1
    • Main level bathrooms: 1
    Primary bedroom
    • Level: Upper
    • Area: 182 Square Feet
    • Dimensions: 14x13
    Bedroom 2
    • Level: Upper
    • Area: 121 Square Feet
    • Dimensions: 11x11
    Bedroom 3
    • Level: Upper
    • Area: 132 Square Feet
    • Dimensions: 12x11
    Bonus room
    • Features: Other
    • Level: Basement
    • Area: 1320 Square Feet
    • Dimensions: 44x30
    Dining room
    • Level: Main
    • Area: 140 Square Feet
    • Dimensions: 14x10
    Family room
    • Level: Main
    • Area: 288 Square Feet
    • Dimensions: 18x16
    Kitchen
    • Level: Main
    • Area: 204 Square Feet
    • Dimensions: 17x12
    Living room
    • Level: Main
    • Area: 168 Square Feet
    • Dimensions: 14x12
    Loft
    • Level: Upper
    • Area: 228 Square Feet
    • Dimensions: 12x19
    Play room
    • Features: Other
    • Level: Basement
    • Area: 162 Square Feet
    • Dimensions: 18x09
    Heating
    • Forced Air, Natural Gas
    Cooling
    • Central Air
    Appliances
    • Included: Dishwasher, Disposal, Gas Water Heater, MicroHood, Gas Oven, Refrigerator
    • Laundry: Main Level
    Features
    • Attic Access, Built-in Features, Cathedral Ceiling(s), Vaulted Ceiling(s), Kitchen Island, Hardwood Floors
    • Flooring: Hardwood
    • Windows: WoodWorkStain/Painted
    • Basement: Roughed In
    • Attic: Access Only
    • Number of fireplaces: 1
    • Fireplace features: Family Room, Gas Log
    Interior area
    • Total structure area: 3,134
    • Total interior livable area: 3,134 sqft
    • Finished area below ground: 0

    Property

    Parking
    • Total spaces: 2
    • Parking features: Attached, Concrete
    • Attached garage spaces: 2
    • Details: Garage Parking Other(Finished Garage)
    Features
    • Levels: Two
    • Stories: 2
    • Patio & porch: Patio, Covered
    • Exterior features: Playground
    • Fencing: Fenced,Chain Link,Full
    • Has view: Yes
    • View description: Pond, Trees/Woods
    • Water view: Pond
    Lot
    • Size: 0.29 Acres
    • Features: Cul-De-Sac, Sidewalks, Street Lights
    Details
    • Parcel number: 490617116018000600
    • Other equipment: Radon System
    • Horse amenities: None

    Construction

    Type & style
    • Home type: SingleFamily
    • Architectural style: Traditional
    • Property subtype: Residential, Single Family Residence
    Materials
    • Brick, Vinyl Siding
    • Foundation: Block
    Condition
    • New construction: No
    • Year built: 1999

    Utilities & green energy

    • Water: Public

    Community & neighborhood

    Location
    • Region: Indianapolis
    • Subdivision: Kessler Greene

    HOA & financial

    HOA
    • Has HOA: Yes
    • HOA fee: $250 semi-annually
    • Services included: Insurance, Snow Removal
    • Association phone: 765-418-0797

    Price history

    DateEventPrice
    8/26/2025Sold$325,000-7.1%$104/sqft
    Source: MIBOR as distributed by MLS GRID #22036737 Report a problem
    7/28/2025Pending sale$350,000$112/sqft
    Source: MIBOR as distributed by MLS GRID #22036737 Report a problem
    7/9/2025Listed for sale$350,000+5.7%$112/sqft
    Source: MIBOR as distributed by MLS GRID #22036737 Report a problem
    4/27/2022Sold$331,000+6.8%$106/sqft
    Source: MIBOR as distributed by MLS GRID #21846118 Report a problem
    4/4/2022Pending sale$310,000$99/sqft
    Source: MIBOR as distributed by MLS GRID #21846118 Report a problem
    4/1/2022Listed for sale$310,000$99/sqft
    Source: MIBOR as distributed by MLS GRID #21846118 Report a problem

    Public tax history

    YearProperty taxesTax assessment
    2025$3,189 +35.9%$305,700 +7.8%
    2024$2,347 +3.3%$283,500 +20.8%
    2023$2,271 +18.7%$234,600 +3.3%
    2022$1,914 +4%$227,000 +18.7%
    2021$1,840 +1.2%$191,300 +4%
    2020$1,819 +7.9%$183,900 +1.2%
    2019$1,686 -1.5%$181,800 +7.9%
    2018$1,711 +1.1%$168,500 +0.4%
    2017$1,692 +3.6%$167,800 +3.8%
    2016$1,633 +7.4%$161,600 +6.4%
    2014$1,520 +0.2%$151,900
    2013$1,517 $151,900 +0.9%
    2012$1,517 $150,500 +1.2%
    2011-- $148,700 -2%
    2010$1,364 -4%$151,700 -4.7%
    2009$1,421 $159,200 -10.2%
    2007-- $177,200 -0.6%
    2006-- $178,200 +5.3%
    2005-- $169,200
    2004-- $169,200
    2003-- $169,200 +56.1%
    2002-- $108,400 +199.9%
    2001-- $36,140

    Find assessor info on the county website

    Neighborhood: Snacks-Guion Creek

    Nearby schools

    GreatSchools rating
    Get a cash offer in 3 minutes
    Find out how much your home could sell for in as little as 3 minutes with a no-obligation cash offer.
    Estimated market value
    $326,000
    Get a cash offer in 3 minutes
    Find out how much your home could sell for in as little as 3 minutes with a no-obligation cash offer.
    Estimated market value
    $326,000