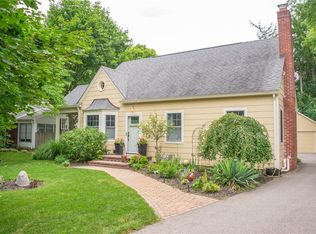
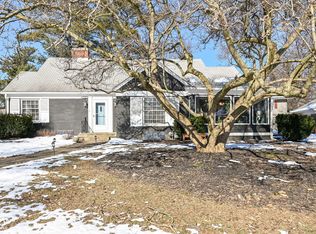
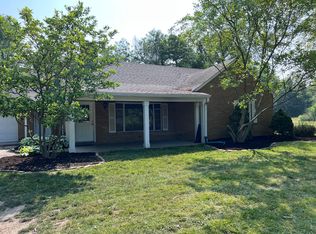
Beautiful classic English Tudor tucked off the road near Highland Country Club in Washington Township. The owner was meticulous in the remodel of this classic all brick home. 4 Bedrooms, 3 1/2 baths and redone top to bottom over the last several years. LVP throughout the home, stunning kitchen, luxurious baths, all new Andersen windows, Dual High Efficiency HVAC systems in 2023, newer hot water heater and so much more. Versatile floor plan provides both a main floor ensuite bedroom with full bath AND and upper level primary with vaulted ceilings, large closet and spa-like bath. Sunroom off the family room makes a relaxing spot for a morning cup of coffee. Upper level loft with vaulted ceiling offers flexibility for an office, rec room or workout room and theres a convenient 2nd floor laundry too. This home sits on 2 parcels totaling 1/2 acre.
Active
$425,000
5145 Michigan Rd, Indianapolis, IN 46228
4beds
4,282sqft
Residential, Single Family Residence
Built in 1927
0.49 Acres Lot
$405,400 Zestimate®
$99/sqft
$-- HOA
What's special
Classic english tudorLvp throughout the homeSpa-like bathLuxurious bathsAll brick homeStunning kitchenAll new andersen windows
- 2 days
- 386
- 33
Zillow last checked:
Listing updated:
Listed by:
Kristin Tomyn 317-430-5558,
United Real Estate Indpls
Source: MIBOR as distributed by MLS GRID,MLS#: 22125025
Facts & features
Interior
Bedrooms & bathrooms
- Bedrooms: 4
- Bathrooms: 4
- Full bathrooms: 3
- 1/2 bathrooms: 1
- Main level bathrooms: 2
- Main level bedrooms: 2
Bedroom 2
- Level: Main
- Area: 168 Square Feet
- Dimensions: 14x12
Bedroom 3
- Level: Main
- Area: 156 Square Feet
- Dimensions: 12x13
Bedroom 4
- Level: Upper
- Area: 196 Square Feet
- Dimensions: 14x14
Other
- Level: Upper
- Area: 225 Square Feet
- Dimensions: 15x15
Dining room
- Level: Main
- Area: 130 Square Feet
- Dimensions: 13x10
Family room
- Level: Main
- Area: 350 Square Feet
- Dimensions: 25x14
Kitchen
- Level: Main
- Area: 180 Square Feet
- Dimensions: 15x12
Laundry
- Level: Upper
- Area: 30 Square Feet
- Dimensions: 6x5
Loft
- Level: Upper
- Area: 130 Square Feet
- Dimensions: 13x10
Sun room
- Level: Main
- Area: 128 Square Feet
- Dimensions: 16x8
Heating
- Zoned, Forced Air
Cooling
- Central Air, Dual
Appliances
- Included: Dishwasher, Disposal, Gas Oven, Range Hood, Refrigerator, Water Heater
Features
- Double Vanity, Vaulted Ceiling(s), Walk-In Closet(s)
- Windows: Wood Work Painted
- Basement: Daylight,Unfinished
- Number of fireplaces: 1
- Fireplace features: Wood Burning
Interior area
- Total structure area: 4,282
- Total interior livable area: 4,282 sqft
- Finished area below ground: 0
Property
Parking
- Total spaces: 1
- Parking features: Detached
- Garage spaces: 1
Features
- Levels: Two
- Stories: 2
- Patio & porch: Glass Enclosed
Lot
- Size: 0.49 Acres
- Features: Mature Trees, See Remarks
Details
- Additional parcels included: Adjacent parcel included
- Parcel number: 490610105031000800
- Horse amenities: None
Construction
Type & style
- Home type: SingleFamily
- Architectural style: Tudor,Traditional
- Property subtype: Residential, Single Family Residence
Materials
- Brick
- Foundation: Block
Condition
- Updated/Remodeled
- New construction: No
- Year built: 1927
Utilities & green energy
- Water: Public
- Utilities for property: Sewer Connected, Water Connected
Community & HOA
Community
- Subdivision: Highlands
HOA
- Has HOA: No
Location
- Region: Indianapolis
Financial & listing details
- Price per square foot: $99/sqft
- Tax assessed value: $255,300
- Annual tax amount: $6,098
- Date on market: 9/9/2026
- Cumulative days on market: 3 days
Estimated market value
$405,400
$385,000 - $426,000
$2,053/mo
Price history
| Date | Event | Price |
|---|---|---|
| 9/9/2026 | Listed for sale | $425,000+107.3%$99/sqft |
Source: | ||
| 1/27/2023 | Sold | $205,000+17.1%$48/sqft |
Source: Public Record Report a problem | ||
| 9/8/2022 | Sold | $175,000$41/sqft |
Source: Public Record Report a problem | ||
Public tax history
| Year | Property taxes | Tax assessment |
|---|---|---|
| 2025 | $6,261 +7.4% | $255,300 +3.5% |
| 2024 | $5,830 +15.7% | $246,600 +7.4% |
| 2023 | $5,039 +4.3% | $229,700 +15.2% |
| 2022 | $4,832 +7.7% | $199,400 +7.8% |
| 2021 | $4,486 +12.5% | $184,900 +2% |
| 2020 | $3,989 +4.5% | $181,200 +5.8% |
| 2019 | $3,817 +1.4% | $171,200 +2.2% |
| 2018 | $3,764 +34.9% | $167,500 +1.1% |
| 2017 | $2,791 +10.4% | $165,700 +30% |
| 2016 | $2,529 +2.3% | $127,500 +3.7% |
| 2014 | $2,471 +32.8% | $122,900 |
| 2013 | $1,861 | $122,900 -37.8% |
| 2012 | $1,861 | $197,500 -13.4% |
| 2011 | -- | $228,000 |
| 2010 | $2,101 +11.3% | $228,000 -2.4% |
| 2009 | $1,887 | $233,700 |
Find assessor info on the county website
Monthly payment
Est. payment
Payment breakdown
Explore the cost of this home by adjusting the details. Changes won't be saved.Climate risks
Neighborhood: Crooked Creek
Nearby schools
Schools provided by the listing agent
- Elementary: Crooked Creek Elementary School
- Middle: Westlane Middle School
- High: North Central High School
Source: MIBOR as distributed by MLS GRID. This data may not be complete. We recommend contacting the local school district to confirm school assignments for this home.