Skip main navigation
Off market
  • $323,600

    5203 Woodside Dr, Indianapolis, IN 46228

    3beds
    2baths
    2,748sqft
    SingleFamily
    Built in 1940
    0.41 Acres Lot
    $323,600 Zestimate®
    $118/sqft
    $2,259 Estimated rent

    Home value

    $323,600

    $301,000 - $346,000

    $2,259/mo

    Zestimate® history
    Loading
    Loading...

    Owner options

    List your home for rent

    $2,259/mo

    Rent Zestimate®

    Find your next renter with Zillow Rental Manager. Plus, with online applications, you can quickly screen prospective tenants – for free.

    Learn more

    $2,259/mo

    Rent Zestimate®

    Refinance and save

    $2,001/mo

    Est. payment

    Refinancing to a lower rate could help reduce your monthly payments and save thousands over the life of the loan.

    See today's rates

    $2,001/mo

    Est. payment

    Explore your selling options

    Work with a Zillow partner agent

    Leverage their expertise and Zillow's premium Showcase listings to get your home seen by more buyers.

    Get started

    List with your own agent

    Get your home in front of millions of buyers by listing it on Zillow.

    Learn how to do it

    Sell it yourself

    Take full control of how buyers see your home on Zillow by listing For Sale by Owner (FSBO).

    List your home

    What's special

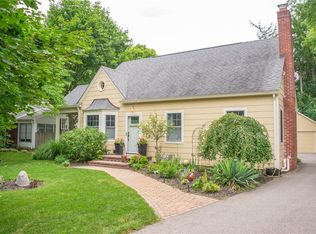
    Wonderfully charming home in Washington Twp. with tons of character, premium finishes, and large yard. Everything has been updated and the lower-level completely finished to boast a large family room with fireplace, bar with fridge, bathroom, workout room, and laundry. Stay cool in the summer or warm in the winter in this ideal living area. The main level has crown molding throughout and original, refinished hardwood floors in the dining room, living room (wood fireplace), 2 bedrooms, and den (gas fireplace and knotty pine built-ins). Tile covers the full bathroom while keeping true to the arched tub area. The kitchen has new countertops, sink, refrigerator, and inlaid slate floor. The 3rd bedroom is located in the quiet upstairs. Through two sets of French doors, the sunroom offers the perfect transition into the butterfly garden and two-tiered koi pond. An outside patio offers additional area for grilling and enjoying the surrounding perennials and mature trees that cover the fenced .41 acres. An organic vegetable garden tops off the perfect back yard. A nature escape so close to downtown (10 mins), Butler (2 mins), and Broad Ripple (5 mins). Neighborhood Description An amazing neighborhood with homes from the same era, mature trees, and an outstanding location. There are several neighborhood events throughout the year (e.g. Easter Egg Hung, Caroling, Garage Sales, 4th of July Cookout), and passing neighbors taking walks, biking, or working in their yards is a common occurrence. The short walk to the Butler tow path links to great trails for jogging or biking (the Indianapolis Museum of Art, Broad Ripple, and even downtown via White River). A gem of a neighborhood.

    This property is off market, which means it's not currently listed for sale or rent on Zillow. This may be different from what's available on other websites or public sources.

    Facts & features

    Interior

    Bedrooms & bathrooms
    • Bedrooms: 3
    • Bathrooms: 2
    Heating
    • Forced air, Gas
    Cooling
    • Central
    Appliances
    • Included: Range / Oven, Refrigerator, Washer
    Features
    • Flooring: Tile, Slate
    • Basement: Finished
    • Has fireplace: Yes
    • Fireplace features: masonry
    Interior area
    • Total interior livable area: 2,748 sqft

    Property

    Parking
    • Total spaces: 2
    • Parking features: Garage - Detached
    Features
    • Exterior features: Composition
    Lot
    • Size: 0.41 Acres
    Details
    • Parcel number: 490610105075000800

    Construction

    Type & style
    • Home type: SingleFamily
    Materials
    • masonry
    • Roof: Other
    Condition
    • Year built: 1940

    Community & HOA

    Location
    • Region: Indianapolis

    Financial & listing details

    • Price per square foot: $118/sqft
    • Tax assessed value: $231,300
    • Annual tax amount: $2,768

    Price history

    DateEventPrice
    3/1/2013Sold$173,000-3.8%$63/sqft
    Source: MIBOR as distributed by MLS GRID #21190483 Report a problem
    2/22/2013Pending sale$179,900$65/sqft
    Source: Liberty Real Estate, LLC #21190483 Report a problem
    10/21/2012Price change$179,900-4.8%$65/sqft
    Source: Liberty Real Estate, LLC #21190483 Report a problem
    7/29/2012Listed for sale$189,000$69/sqft
    Source: Owner Report a problem

    Public tax history

    YearProperty taxesTax assessment
    2025$2,768 +13.6%$231,300 +2.8%
    2024$2,437 +17.1%$225,000 +6.7%
    2023$2,080 +4.1%$210,800 +19.6%
    2022$1,998 +7.3%$176,200 +6.5%
    2021$1,862 +15.1%$165,400 +1.9%
    2020$1,618 +5.2%$162,300 +5.3%
    2019$1,538 +1.2%$154,200 +2%
    2018$1,520 +36.5%$151,200 +1.3%
    2017$1,114 +23.9%$149,300 +23.3%
    2016$899 +3.9%$121,100 +3.7%
    2014$866 -45.6%$116,800
    2013$1,591 $116,800 -33.6%
    2012$1,591 $176,000 +7.7%
    2011-- $163,400
    2010$1,340 +25.6%$163,400 +6.3%
    2009$1,067 $153,700
    Find assessor info on the county website

    Neighborhood: Crooked Creek

    Nearby schools

    GreatSchools rating
    Schools provided by the listing agent
    • Elementary: Crooked Creek
    • High: North Central
    • District: Washington Township

    Source: The MLS. This data may not be complete. We recommend contacting the local school district to confirm school assignments for this home.

    Get a cash offer in 3 minutes
    Find out how much your home could sell for in as little as 3 minutes with a no-obligation cash offer.
    Estimated market value
    $323,600
    Get a cash offer in 3 minutes
    Find out how much your home could sell for in as little as 3 minutes with a no-obligation cash offer.
    Estimated market value
    $323,600