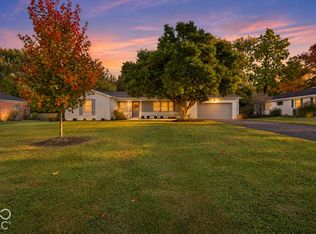
Welcome to a rare combination of space, setting, and peace of mind in Washington Township. Set on a nearly half-acre lot framed by mature trees and thoughtfully designed landscaping, this unique split-level home offers 4 bedrooms, 2.5 baths, and 2,184 square feet of comfortable living. The upper level features hardwood floors and fresh paint throughout, with an open living space that flows seamlessly into the updated kitchen and dining area. Also on this level, the primary suite offers its own private en-suite bath, joined by two additional bedrooms and a full hall bath. Downstairs, a generous second living area provides plenty of room to spread out, while the fourth bedroom offers flexibility as a guest room, home office, or flex space, alongside a convenient half bath with laundry. Behind the scenes, the major investments have already been made: a newer roof, well pump and tank, and HVAC system are just a few of the updates that let you settle in with confidence. Outside, the expansive yard invites slow mornings, evenings outdoors, and room to make the space your own. Enjoy the nearby beauty of Lake Clearwater or head over to the sporting fields behind Clearwater Elementary, all while staying just minutes from schools, shopping, dining, and convenient interstate access. This location and home for this price is hard to beat!
Pending
$379,000
7836 N Chester Ave, Indianapolis, IN 46240
4beds
2,184sqft
Residential, Single Family Residence
Built in 1962
0.46 Acres Lot
$-- Zestimate®
$174/sqft
$-- HOA
What's special
Thoughtfully designed landscapingFresh paint throughoutNewer roofHardwood floors
- 26 days
- 828
- 67
Likely to sell faster than
Zillow last checked:
Listing updated:
Listed by:
Jackson Juerling jackson@atpropertiesind.com,
@properties
Source: MIBOR as distributed by MLS GRID,MLS#: 22132865
Facts & features
Interior
Bedrooms & bathrooms
- Bedrooms: 4
- Bathrooms: 3
- Full bathrooms: 2
- 1/2 bathrooms: 1
- Main level bathrooms: 1
- Main level bedrooms: 1
Primary bedroom
- Level: Upper
- Area: 204 Square Feet
- Dimensions: 17x12
Bedroom 2
- Level: Upper
- Area: 144 Square Feet
- Dimensions: 12x12
Bedroom 3
- Level: Upper
- Area: 132 Square Feet
- Dimensions: 11x12
Bedroom 4
- Level: Main
- Area: 195 Square Feet
- Dimensions: 15x13
Dining room
- Level: Upper
- Area: 120 Square Feet
- Dimensions: 12x10
Family room
- Level: Main
- Area: 260 Square Feet
- Dimensions: 20x13
Kitchen
- Level: Upper
- Area: 180 Square Feet
- Dimensions: 15x12
Living room
- Level: Upper
- Area: 225 Square Feet
- Dimensions: 15x15
Heating
- Hot Water, Natural Gas
Cooling
- Central Air
Appliances
- Included: Dishwasher, Dryer, Disposal, Gas Water Heater, Microwave, Oven, Electric Oven, Range Hood, Refrigerator, Washer, Water Purifier, Water Softener Owned
- Laundry: In Basement
Features
- Breakfast Bar, Built-in Features, Entrance Foyer, Eat-in Kitchen
- Windows: Wood Work Painted
- Has basement: No
Interior area
- Total structure area: 2,184
- Total interior livable area: 2,184 sqft
Property
Parking
- Total spaces: 2
- Parking features: Attached
- Attached garage spaces: 2
- Details: Garage Parking Other(Service Door)
Features
- Levels: Multi/Split
- Patio & porch: Deck, Covered
Lot
- Size: 0.46 Acres
- Features: Mature Trees
Details
- Parcel number: 490229116031000800
- Horse amenities: None
Construction
Type & style
- Home type: SingleFamily
- Architectural style: Traditional
- Property subtype: Residential, Single Family Residence
Materials
- Aluminum Siding, Brick
- Foundation: Slab, Block
Condition
- New construction: No
- Year built: 1962
Utilities & green energy
- Water: Private
- Utilities for property: Electricity Connected
Community & HOA
Community
- Subdivision: Mendenhalls Pleasant Acres
HOA
- Has HOA: No
Location
- Region: Indianapolis
Financial & listing details
- Price per square foot: $174/sqft
- Tax assessed value: $282,200
- Annual tax amount: $3,356
- Date on market: 10/22/2026
- Cumulative days on market: 26 days
- Electric utility on property: Yes
Estimated market value
Not available
Estimated sales range
Not available
Not available
Price history
| Date | Event | Price |
|---|---|---|
| 10/25/2026 | Pending sale | $379,000$174/sqft |
Source:  MIBOR as distributed by MLS GRID #22132865 Report a problem | ||
| 10/22/2026 | Listed for sale | $379,000+146.9%$174/sqft |
Source: MIBOR as distributed by MLS GRID #22132865 Report a problem | ||
| 4/10/2003 | Sold | $153,500$70/sqft |
Source: MIBOR as distributed by MLS GRID #2307109 Report a problem | ||
Public tax history
| Year | Property taxes | Tax assessment |
|---|---|---|
| 2025 | $3,359 +13.9% | $282,200 +7.4% |
| 2024 | $2,950 -5.8% | $262,800 +7.5% |
| 2023 | $3,132 +17.8% | $244,400 +2% |
| 2022 | $2,659 +5.2% | $239,600 +17.9% |
| 2021 | $2,527 +15.9% | $203,200 |
| 2020 | $2,180 +7.9% | $203,200 +6.9% |
| 2019 | $2,021 +2.5% | $190,100 +4.1% |
| 2018 | $1,971 +8.3% | $182,600 +2% |
| 2017 | $1,820 -2.3% | $179,100 +4.9% |
| 2016 | $1,864 +5% | $170,700 -8.7% |
| 2014 | $1,775 +9.3% | $186,900 -1.6% |
| 2013 | $1,624 | $189,900 +6.5% |
| 2012 | $1,624 | $178,300 -2.2% |
| 2011 | -- | $182,400 -2.5% |
| 2010 | $1,623 +15.7% | $187,000 +0.5% |
| 2009 | $1,403 | $186,000 +6.5% |
| 2007 | -- | $174,700 +2.3% |
| 2006 | -- | $170,700 +30.5% |
| 2005 | -- | $130,800 |
| 2004 | -- | $130,800 |
| 2003 | -- | $130,800 +69% |
| 2002 | -- | $77,400 +200% |
| 2001 | -- | $25,800 |
| 2000 | -- | $25,800 |
Find assessor info on the county website
Monthly payment
Est. payment
Payment breakdown
Explore the cost of this home by adjusting the details. Changes won't be saved.Climate risks
Neighborhood: Clearwater
Nearby schools
Schools provided by the listing agent
- Elementary: Clearwater Elementary School
- Middle: Eastwood Middle School
- High: North Central High School
Source: MIBOR as distributed by MLS GRID. This data may not be complete. We recommend contacting the local school district to confirm school assignments for this home.
- $263,0003 bd2 ba1.6k sqft7826 N Chester Ave, Indianapolis, IN 46240Sold

- $436,9004 bd1 ba2.8k sqft7858 N Chester Ave, Indianapolis, IN 46240Off Market
- $417,3005 bd3 ba2.7k sqft7816 N Chester Ave, Indianapolis, IN 46240Off Market
- $473,0003 bd3 ba2.7k sqft7837 N Chester Ave, Indianapolis, IN 46240Off Market
Similar homes
- $369,9003 bd2 ba1.6k sqft7536 N Gale St, Indianapolis, IN 46240Active
 MLS ID #22129356, Dustin Kelly, Trueblood Real Estate. MIBOR as distributed by MLS GRID
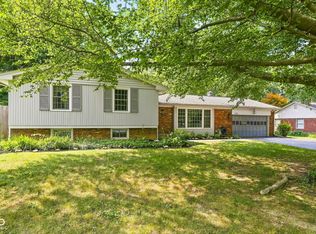
- $395,0003 bd2 ba1.7k sqft940 W 77th Street North Dr, Indianapolis, IN 46260Active
 MLS ID #22134798, Kelli Bastin, Compass Indiana, LLC. MIBOR as distributed by MLS GRID
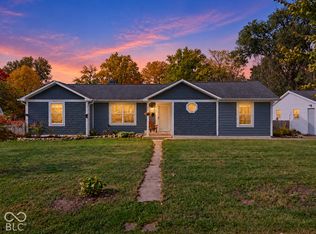
- $350,0004 bd2 ba1.9k sqft1113 Navajo Trail South Dr, Indianapolis, IN 46260Active
 MLS ID #22117471, Kelly Lavengood, Good Living Indy, LLC. MIBOR as distributed by MLS GRID
- $375,0003 bd2 ba2k sqft6502 Caroline Ave, Indianapolis, IN 46220Active
 MLS ID #22133939, Noah Kirsch, 1 Percent Lists Indiana Real Estate. MIBOR as distributed by MLS GRID
