You've been waiting for this!! Professional remodel in Nora, on a prime corner lot in Sherwood Forest, just steps to the Monon Trail! No expense spared! This single-story home with sideload 2-car garage offers over 1,500 square feet with 3 bedrooms, 2.5 baths, and multiple living spaces. New in 2026: kitchen, baths, roof, gutters, windows, flooring, asphalt driveway, updated electrical and plumbing, and MORE! Natural light fills the spacious main living room, where there's room to gather for holiday parties or stretch out with a book on a Sunday afternoon. The hearth room gives you a second place to settle in, with a wood-burning fireplace and built-ins that makes it an especially inviting spot. In the new designer kitchen, quartz counters provide plenty of prep space, soft-close cabinets offer ample storage, and the center island offers seating for 3. New stainless steel appliances included! A newly-built pantry keeps groceries and countertop essentials within easy reach. The primary suite is beautifully appointed, with a walk-in closet, new bath vanity, tile shower, and tile flooring. Updated light fixtures and new flooring carry the renovation from room to room. The lot offers plenty of space for a garden or a long table under the trees, with Nora's shops and restaurants nearby and the Monon close enough to make a morning walk part of your daily routine. You'll feel right at home in one of Indy's most prime locations!
Active
$419,900
9110 Crestview Dr, Indianapolis, IN 46240
3beds
1,514sqft
Residential, Single Family Residence
Built in 1961
0.63 Acres Lot
$-- Zestimate®
$277/sqft
$-- HOA
What's special
New bath vanityPrime corner lotTile showerMultiple living spacesUpdated light fixturesNew flooringNew designer kitchen
- 1 day
- 586
- 86
Likely to sell faster than
Zillow last checked:
Listing updated:
Listed by:
Evan Elliott elliottsellingit@gmail.com,
Elliott Real Estate
Source: MIBOR as distributed by MLS GRID,MLS#: 22135944
Facts & features
Interior
Bedrooms & bathrooms
- Bedrooms: 3
- Bathrooms: 3
- Full bathrooms: 2
- 1/2 bathrooms: 1
- Main level bathrooms: 3
- Main level bedrooms: 3
Primary bedroom
- Level: Main
- Area: 182 Square Feet
- Dimensions: 14x13
Bedroom 2
- Level: Main
- Area: 110 Square Feet
- Dimensions: 11x10
Bedroom 3
- Level: Main
- Area: 100 Square Feet
- Dimensions: 10x10
Dining room
- Level: Main
- Area: 144 Square Feet
- Dimensions: 12x12
Great room
- Level: Main
- Area: 280 Square Feet
- Dimensions: 20x14
Hearth room
- Level: Main
- Area: 132 Square Feet
- Dimensions: 12x11
Kitchen
- Level: Main
- Area: 180 Square Feet
- Dimensions: 15x12
Heating
- Electric
Cooling
- Central Air
Appliances
- Included: Dishwasher, Gas Oven, Refrigerator
- Laundry: Main Level
Features
- Eat-in Kitchen
- Has basement: No
- Number of fireplaces: 1
- Fireplace features: Hearth Room
Interior area
- Total structure area: 1,514
- Total interior livable area: 1,514 sqft
Property
Parking
- Total spaces: 2
- Parking features: Attached
- Attached garage spaces: 2
- Details: Garage Parking Other(Garage Door Opener)
Features
- Levels: One
- Stories: 1
- Patio & porch: Covered
Lot
- Size: 0.63 Acres
- Features: Wooded
Details
- Parcel number: 490313124005000800
- Horse amenities: None
Construction
Type & style
- Home type: SingleFamily
- Architectural style: Traditional
- Property subtype: Residential, Single Family Residence
Materials
- Brick
- Foundation: Crawl Space
Condition
- Updated/Remodeled
- New construction: No
- Year built: 1961
Utilities & green energy
- Water: Public
Community & HOA
Community
- Subdivision: Sherwood Forest
HOA
- Has HOA: No
Location
- Region: Indianapolis
Financial & listing details
- Price per square foot: $277/sqft
- Tax assessed value: $253,700
- Annual tax amount: $2,982
- Date on market: 11/20/2026
- Cumulative days on market: 2 days
Estimated market value
Not available
Estimated sales range
Not available
Not available
Price history
| Date | Event | Price |
|---|---|---|
| 11/20/2026 | Listed for sale | $419,900+154.5%$277/sqft |
Source:  MIBOR as distributed by MLS GRID #22135944 Report a problem | ||
| 5/21/2026 | Sold | $165,000$109/sqft |
Source: Public Record Report a problem | ||
Public tax history
| Year | Property taxes | Tax assessment |
|---|---|---|
| 2025 | $3,004 +5.8% | $253,700 +5.7% |
| 2024 | $2,840 -3.5% | $240,100 +1% |
| 2023 | $2,944 +11.8% | $237,700 +3.9% |
| 2022 | $2,632 +15.2% | $228,700 +13.2% |
| 2021 | $2,285 +19.2% | $202,100 +7.6% |
| 2020 | $1,917 +6% | $187,800 +8.2% |
| 2019 | $1,809 +1% | $173,500 +2.7% |
| 2018 | $1,790 +5.7% | $169,000 +1% |
| 2017 | $1,694 +25% | $167,300 +3.8% |
| 2016 | $1,355 +1.7% | $161,100 +5.3% |
| 2014 | $1,333 +32.5% | $153,000 +10.5% |
| 2013 | $1,006 | $138,500 +6.9% |
| 2012 | $1,006 | $129,500 +2.5% |
| 2011 | -- | $126,300 |
| 2010 | $904 +11.3% | $126,300 -1.9% |
| 2009 | $813 | $128,800 -13.5% |
| 2007 | -- | $148,900 -3.3% |
| 2006 | -- | $154,000 +28.8% |
| 2005 | -- | $119,600 |
| 2004 | -- | $119,600 |
| 2003 | -- | $119,600 +91.7% |
| 2002 | -- | $62,400 +200% |
| 2001 | -- | $20,800 |
| 2000 | -- | $20,800 |
Find assessor info on the county website
Monthly payment
Est. payment
Payment breakdown
Explore the cost of this home by adjusting the details. Changes won't be saved.Climate risks
Neighborhood: Nora-Far Northside
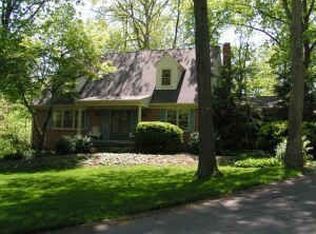

Similar homes
- $389,0003 bd2 ba1.9k sqft2481 E 98th St, Indianapolis, IN 46280Active
 MLS ID #22131060, Kimberly Moss, CENTURY 21 Scheetz. MIBOR as distributed by MLS GRID
- $419,9003 bd3 ba1.9k sqft151 Beechmont Dr, Carmel, IN 46032Active
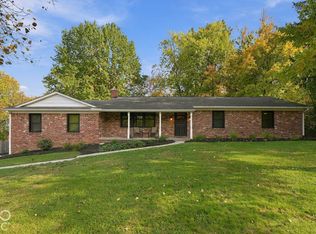 MLS ID #22133384, Alec Mason, eXp Realty LLC. MIBOR as distributed by MLS GRID
- $299,9004 bd3 ba2k sqft6140 Buckskin Ct, Indianapolis, IN 46250Active
 MLS ID #22126607, Patrick Tumbarello, F.C. Tucker Company. MIBOR as distributed by MLS GRID
- $432,0004 bd3 ba1.7k sqft348 Haldale Dr, Carmel, IN 46032Active
 MLS ID #22132519, Shelby Farrar, Opendoor Brokerage LLC. MIBOR as distributed by MLS GRID
