Skip main navigation
Sold
  • $218,000

    7612 Farm View Cir E, Indianapolis, IN 46256

    2beds
    1,582sqft
    Residential, Condominium
    Built in 1984
    -- sqft lot
    $220,900 Zestimate®
    $138/sqft
    $1,818 Estimated rent

    Home value

    $220,900

    $205,000 - $236,000

    $1,818/mo

    Zestimate® history
    Loading
    Loading...

    Owner options

    List your home for rent

    $1,818/mo

    Rent Zestimate®

    Find your next renter with Zillow Rental Manager. Plus, with online applications, you can quickly screen prospective tenants – for free.

    Learn more

    $1,818/mo

    Rent Zestimate®

    Refinance and save

    $1,783/mo

    Est. payment

    Refinancing to a lower rate could help reduce your monthly payments and save thousands over the life of the loan.

    See today's rates

    $1,783/mo

    Est. payment

    Explore your selling options

    Work with a Zillow partner agent

    Leverage their expertise and Zillow's premium Showcase listings to get your home seen by more buyers.

    Get started

    List with your own agent

    Get your home in front of millions of buyers by listing it on Zillow.

    Learn how to do it

    Sell it yourself

    Take full control of how buyers see your home on Zillow by listing For Sale by Owner (FSBO).

    List your home

    What's special

    Wood-burning fireplaceSpacious showerCustom muralVaulted ceilingsBuilt-in bookshelvesPrivate primary bedroom retreatDouble sink vanity
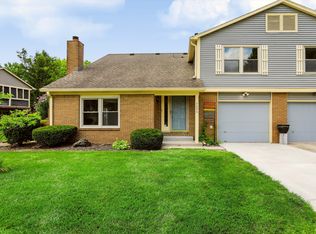
    BEAUTIFULLY MAINTAINED QUAD-UNIT CONDO nestled in a HIGHLY DESIRABLE NEIGHBORHOOD, offering 1,582 SQ. FT. of thoughtfully designed living space with 2 SPACIOUS BEDROOMS and 1.5 UPDATED BATHS. Step inside to discover an INVITING OPEN LAYOUT featuring a LARGE FAMILY ROOM with VAULTED CEILING, a WOOD-BURNING FIREPLACE framed by a FLOOR-TO-CEILING BRICK SURROUND, and BUILT-IN BOOKSHELVES that remain with the home. LUXURY VINYL PLANK FLOORING flows seamlessly into the dining area, highlighted by a CUSTOM WALL MURAL. The WELL-EQUIPPED KITCHEN includes SOLID-SURFACE COUNTERTOPS, and ALL APPLIANCES STAY. Laundry has been thoughtfully relocated to the garage, with a DECORATIVE PANTRY now in its place-yet original hookups remain for easy reversion. Upstairs, retreat to a PRIVATE PRIMARY SUITE showcasing CUSTOM WALL-UNIT STORAGE (included) and a WALK-IN CLOSET currently transformed into a COZY LOUNGE/DRESSING AREA. The UPDATED FULL BATH offers a DOUBLE SINK VANITY and a SPACIOUS WALK-IN SHOWER for a touch of luxury. This home also features MODERN SECURITY & SAFETY UPGRADES for total peace of mind. A SIMPLISAFE SECURITY SYSTEM is included-featuring KEYLESS ENTRY, VIDEO DOORBELL, FOUR SMART SMOKE DETECTORS, FIRE MONITORING, and a PATIO CAMERA. In addition, a EUFY KEYLESS ENTRY SYSTEM provides SECURE, EASY ACCESS. Step outside to ENJOY THE SERENE PATIO, take a RELAXING STROLL THROUGH THE COMMUNITY, unwind BY THE PONDS, or cool off at the SPARKLING COMMUNITY POOL. Conveniently located just minutes from THE FASHION MALL, CASTLETON SQUARE, and HAMILTON TOWN CENTER, with ABUNDANT DINING OPTIONS to satisfy every taste. HOA FEE INCLUDES:Water, sewer, and trash service * Exterior maintenance (roof, siding, paint, etc.) * Lawn care & landscaping * Snow removal * Community pool & clubhouse access * Scenic ponds & walking trails * Common area insurance & upkeep. *~*~*~*~*~*~* PROPERTY UNDER CONTRACT ON FIRST RIGHT OF CONTINGENCY - CONTINUE TO SHOW AND ACCEPT BACKUP OFFERS.

    Zillow last checked:

    Listing updated:

    Listing Provided by:

    Kelvin Hart 317-833-8419,

    Fathom Realty

    Bought with:

    Morgan Stout Irwin

    Re/Max Realty One

    Source: MIBOR as distributed by MLS GRID,MLS#: 22047168MLS Logo

    Facts & features

    Interior

    Bedrooms & bathrooms
    • Bedrooms: 2
    • Bathrooms: 2
    • Full bathrooms: 1
    • 1/2 bathrooms: 1
    • Main level bathrooms: 1
    Primary bedroom
    • Level: Upper
    • Area: 216 Square Feet
    • Dimensions: 12 x 18
    Bedroom 2
    • Level: Upper
    • Area: 143 Square Feet
    • Dimensions: 13 x 11
    Dining room
    • Level: Main
    • Area: 120 Square Feet
    • Dimensions: 10 x 12
    Great room
    • Level: Main
    • Area: 342 Square Feet
    • Dimensions: 18 x 19
    Kitchen
    • Features: Tile-Ceramic
    • Level: Main
    • Area: 126 Square Feet
    • Dimensions: 14 x 9
    Heating
    • Forced Air, Natural Gas
    Cooling
    • Central Air
    Appliances
    • Included: Dishwasher, Dryer, Disposal, Microwave, Electric Oven, Refrigerator, Washer
    Features
    • Built-in Features, Vaulted Ceiling(s), High Speed Internet, Wired for Data, Pantry
    • Has basement: No
    • Number of fireplaces: 1
    • Fireplace features: Wood Burning, Masonry, Living Room
    • Common walls with other units/homes: 2+ Common Walls
    Interior area
    • Total structure area: 1,582
    • Total interior livable area: 1,582 sqft

    Property

    Parking
    • Total spaces: 1
    • Parking features: Attached, Garage Door Opener
    • Attached garage spaces: 1
    Features
    • Levels: Two,One
    • Stories: 1
    • Entry location: Building Private Entry
    Details
    • Parcel number: 490226102097000400
    • Horse amenities: None

    Construction

    Type & style
    • Home type: Condo
    • Architectural style: Traditional
    • Property subtype: Residential, Condominium
    • Attached to another structure: Yes
    Materials
    • Brick, Vinyl With Brick
    • Foundation: Slab
    Condition
    • New construction: No
    • Year built: 1984

    Utilities & green energy

    • Water: Public

    Community & neighborhood

    Security
    • Security features: Fire Alarm, Panic Alarm, Security Lights, Security System, Smoke Detector(s)
    Community
    • Community features: Low Maintenance Lifestyle, Clubhouse, Pool
    Location
    • Region: Indianapolis
    • Subdivision: Castleton Farms

    HOA & financial

    HOA
    • Has HOA: Yes
    • HOA fee: $370 monthly
    • Amenities included: Clubhouse, Jogging Path, Landscaping, Management, Snow Removal, Trail(s)
    • Services included: Clubhouse, Sewer, Entrance Common, Lawncare, Maintenance Structure, Maintenance, Management, Snow Removal, Walking Trails
    • Association phone: 317-570-4358

    Price history

    DateEventPrice
    12/18/2025Sold$218,000$138/sqft
    Source: MIBOR as distributed by MLS GRID #22047168 Report a problem
    11/7/2025Pending sale$218,000$138/sqft
    Source: MIBOR as distributed by MLS GRID #22047168 Report a problem
    10/23/2025Price change$218,000-0.9%$138/sqft
    Source: MIBOR as distributed by MLS GRID #22047168 Report a problem
    10/16/2025Price change$219,9000%$139/sqft
    Source: MIBOR as distributed by MLS GRID #22047168 Report a problem
    6/26/2025Listed for sale$220,000+12.8%$139/sqft
    Source: MIBOR as distributed by MLS GRID #22047168 Report a problem
    8/23/2024Sold$195,000-2.5%$123/sqft
    Source: MIBOR as distributed by MLS GRID #21984911 Report a problem
    7/23/2024Pending sale$200,000$126/sqft
    Source: MIBOR as distributed by MLS GRID #21984911 Report a problem
    6/14/2024Listed for sale$200,000+104.6%$126/sqft
    Source: MIBOR as distributed by MLS GRID #21984911 Report a problem
    7/27/2017Sold$97,750$62/sqft
    Source: Public Record Report a problem

    Public tax history

    YearProperty taxesTax assessment
    2025$1,905 +10.1%$184,800 +4.8%
    2024$1,730 +4.7%$176,300 +4.6%
    2023$1,653 -43.3%$168,500 +11%
    2022$2,916 +4.7%$151,800 +15.7%
    2021$2,785 +173.9%$131,200 +5.8%
    2020$1,017 +13.5%$124,000 +8.6%
    2019$896 +2.3%$114,200 +7.7%
    2018$875 -56.2%$106,000 +3.8%
    2017$2,001 +3.9%$102,100 +5.3%
    2016$1,926 +158.4%$97,000 -2.1%
    2014$745 -19.4%$99,100 +2.3%
    2013$925 $96,900 -11.7%
    2012$925 $109,700 +16.2%
    2011-- $94,400
    2010$689 +19.2%$94,400 +1.9%
    2009$578 $92,600 -6.1%
    2007-- $98,600 +1.1%
    2006-- $97,500 +17.8%
    2005-- $82,800
    2004-- $82,800
    2003-- $82,800 +96.7%
    2002-- $42,100 +199.9%
    2001-- $14,040
    2000-- $14,040

    Find assessor info on the county website

    Neighborhood: Fall Creek

    Nearby schools

    GreatSchools rating
    Get a cash offer in 3 minutes
    Find out how much your home could sell for in as little as 3 minutes with a no-obligation cash offer.
    Estimated market value
    $220,900
    Get a cash offer in 3 minutes
    Find out how much your home could sell for in as little as 3 minutes with a no-obligation cash offer.
    Estimated market value
    $220,900