Welcome home to this beautifully updated 3-bedroom ranch offering comfortable one-level living and a fantastic backyard setting! Tucked along a private tree line and backing up to Fox Prairie Golf Course, this home offers a peaceful outdoor retreat with mature trees and added privacy. Inside, you'll find numerous recent updates throughout. NEW ROOF WILL BE INSTALLED THIS MONTH. The kitchen features new countertops, a new sink and faucet, new garbage disposal, updated bar lighting, and freshly painted cabinetry. Both bathrooms have been refreshed with new vanities, faucets, shower heads, and updated plumbing. New ceiling fans throughout the living room and all three bedrooms. Additional improvements - new plumbing at the kitchen sink and bathrooms, and a new garage door spring. The laundry room offers new shelving for convenient storage, while the garage is ready for projects and organization with cabinetry, a workbench, and a tool wall. A new patio floodlight adds additional lighting to the backyard and outdoor living area. Even better, many features will remain with the home, including the kitchen appliances, pantry storage, mounted TVs, select wall shelving, primary bedroom lighting, curtains and curtain rods, light fixtures, spare bedroom closet organizer, Ring doorbell, and extra siding and flooring. With its desirable ranch floor plan, extensive updates, organized storage, and private tree-lined backyard overlooking Fox Prairie Golf Course, this home offers a wonderful combination of convenience, comfort, and location. Move in and enjoy!
Pending
$285,000
18884 Prairie Crossing Dr, Noblesville, IN 46062
3beds
1,236sqft
:
Get pre-qualified$1,809/mo
Residential, Single Family Residence
Built in 2001
6,098 Square Feet Lot
$-- Zestimate®
$231/sqft
$23/mo HOA
What's special
Desirable ranch floor planSpare bedroom closet organizerComfortable one-level livingRing doorbellCurtains and curtain rodsPrimary bedroom lightingOrganized storage
- 4 days |
- 775 |
- 41 |
Likely to sell faster than
Zillow last checked:
Listing updated:
Listed by:
Theresa Volk 317-340-6680,
Grange Real Estate
Source: MIBOR as distributed by MLS GRID,MLS#: 22118856
Facts & features
Interior
Bedrooms & bathrooms
- Bedrooms: 3
- Bathrooms: 2
- Full bathrooms: 2
- Main level bathrooms: 2
- Main level bedrooms: 3
Primary bedroom
- Level: Main
- Area: 192 Square Feet
- Dimensions: 16X12
Bedroom 2
- Level: Main
- Area: 100 Square Feet
- Dimensions: 10X10
Bedroom 3
- Level: Main
- Area: 100 Square Feet
- Dimensions: 10X10
Breakfast room
- Level: Main
- Area: 81 Square Feet
- Dimensions: 9X9
Great room
- Level: Main
- Area: 306 Square Feet
- Dimensions: 18X17
Kitchen
- Level: Main
- Area: 90 Square Feet
- Dimensions: 9x10
Laundry
- Level: Main
- Area: 48 Square Feet
- Dimensions: 6X8
Heating
- Natural Gas
Cooling
- Central Air
Appliances
- Included: Dishwasher, Dryer, MicroHood, Electric Oven, Refrigerator, Washer
Features
- Cathedral Ceiling(s)
- Has basement: No
Interior area
- Total structure area: 1,236
- Total interior livable area: 1,236 sqft
Property
Parking
- Total spaces: 2
- Parking features: Attached
- Attached garage spaces: 2
Features
- Levels: One
- Stories: 1
- Patio & porch: Patio
Lot
- Size: 6,098 Square Feet
Details
- Parcel number: 290625303022000013
- Horse amenities: None
Construction
Type & style
- Home type: SingleFamily
- Architectural style: Ranch
- Property subtype: Residential, Single Family Residence
Materials
- Vinyl With Brick
- Foundation: Slab
Condition
- New construction: No
- Year built: 2001
Utilities & green energy
- Water: Public
Community & HOA
Community
- Subdivision: Prairie Crossing
HOA
- Has HOA: Yes
- Amenities included: Playground, Park
- HOA fee: $280 annually
- HOA phone: 317-682-0571
Location
- Region: Noblesville
Financial & listing details
- Price per square foot: $231/sqft
- Tax assessed value: $223,700
- Annual tax amount: $2,472
- Date on market: 8/8/2026
- Cumulative days on market: 6 days
Estimated market value
Not available
Estimated sales range
Not available
Not available
Price history
| Date | Event | Price |
|---|---|---|
| 8/11/2026 | Pending sale | $285,000$231/sqft |
Source:  MIBOR as distributed by MLS GRID #22118856 Report a problem MIBOR as distributed by MLS GRID #22118856 Report a problem | ||
| 8/8/2026 | Listed for sale | $285,000+71.7%$231/sqft |
Source: MIBOR as distributed by MLS GRID #22118856 Report a problem | ||
| 11/28/2018 | Sold | $166,000-1.7%$134/sqft |
Source: MIBOR as distributed by MLS GRID #21603411 Report a problem | ||
| 10/26/2018 | Pending sale | $168,900$137/sqft |
Source: CENTURY 21 Scheetz #21603411 Report a problem | ||
| 10/22/2018 | Listed for sale | $168,900+50.1%$137/sqft |
Source: MIBOR REALTOR Association #21603411 Report a problem | ||
| 5/19/2011 | Sold | $112,500-1.2%$91/sqft |
Source: MIBOR as distributed by MLS GRID #21107638 Report a problem | ||
| 3/9/2011 | Price change | $113,900-5.1%$92/sqft |
Source: F. C. Tucker Company, Inc #21107638 Report a problem | ||
| 7/4/2010 | Listed for sale | $120,000$97/sqft |
Source: F. C. Tucker Company, Inc #21035374 Report a problem | ||
Public tax history
| Year | Property taxes | Tax assessment |
|---|---|---|
| 2025 | $2,614 +4.9% | $223,700 +3.9% |
| 2024 | $2,492 +16.5% | $215,400 +5% |
| 2023 | $2,138 +17.9% | $205,200 +19.8% |
| 2022 | $1,814 +8.7% | $171,300 +14% |
| 2021 | $1,668 +6.7% | $150,300 +6.1% |
| 2020 | $1,563 +18.6% | $141,600 +5% |
| 2019 | $1,319 +10.6% | $134,900 +12.4% |
| 2018 | $1,192 +9.7% | $120,000 +7.2% |
| 2017 | $1,087 +9% | $111,900 +3.1% |
| 2016 | $998 -5% | $108,500 +6.2% |
| 2014 | $1,050 -0.1% | $102,200 -1% |
| 2013 | $1,051 +2.5% | $103,200 +1% |
| 2012 | $1,026 +1.8% | $102,200 -1.3% |
| 2011 | $1,008 +4% | $103,500 |
| 2010 | $969 +14.6% | $103,500 |
| 2009 | $846 -2.8% | $103,500 |
| 2007 | $871 -16.2% | $103,500 |
| 2006 | $1,038 | $103,500 +11.2% |
| 2005 | -- | $93,100 |
Find assessor info on the county website
Monthly payment
Est. payment
Payment breakdown
Explore the cost of this home by adjusting the details. Changes won't be saved.Climate risks
Neighborhood: 46062
Nearby schools
GreatSchools rating
- 8/10North Elementary SchoolGrades: PK-5Distance: 1.4 mi
- 9/10Noblesville West Middle SchoolGrades: 6-8Distance: 1 mi
- 10/10Noblesville High SchoolGrades: 9-12Distance: 1.9 mi
- $287,4003 bd2 ba1.2k sqft18884 Prairie Crossing Dr, Noblesville, IN 46060Off Market
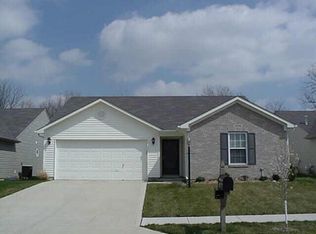
- $302,5003 bd2 ba1.6k sqft18894 Prairie Crossing Dr, Noblesville, IN 46062Off Market
- $306,3003 bd2 ba1.7k sqft18874 Prairie Crossing Dr, Noblesville, IN 46062Off Market
- $270,0002 bd2 ba1.5k sqft18904 Prairie Crossing Dr, Noblesville, IN 46062Sold

- $332,2003 bd3 ba2.2k sqft18864 Prairie Crossing Dr, Noblesville, IN 46062Off Market
- $325,0004 bd3 ba2.7k sqft18877 Prairie Crossing Dr, Noblesville, IN 46062Sold
- $299,2003 bd2 ba1.5k sqft18914 Prairie Crossing Dr, Noblesville, IN 46062Off Market
- $305,1003 bd2 ba1.7k sqft18887 Prairie Crossing Dr, Noblesville, IN 46062Off Market
A local agent can set up tours, give advice and negotiate with sellers.
Similar homes
- $299,0003 bd3 ba1.7k sqft19316 Prairie Crossing Dr, Noblesville, IN 46062Active
 MLS ID #22117978, Ann Williams, Compass Indiana, LLC. MIBOR as distributed by MLS GRID
 - $300,0003 bd2 ba1.2k sqft20741 Alpine Dr, Noblesville, IN 46062Active
 MLS ID #22119068, Brian Lunsford, RE/MAX Advanced Realty. MIBOR as distributed by MLS GRID
 - $295,0003 bd2 ba1.6k sqft5153 Pine Hill Dr, Noblesville, IN 46062Active
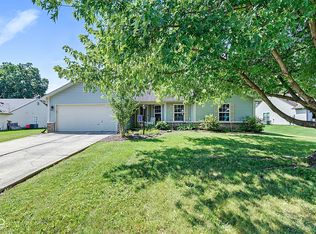 MLS ID #22117962, Steve Rosenbaum, Carpenter, REALTORS®. MIBOR as distributed by MLS GRID
 - $300,0003 bd2 ba1.5k sqft5443 Pine Hill Dr, Noblesville, IN 46062Active
 MLS ID #22118611, Cameron Geesaman, Trueblood Real Estate. MIBOR as distributed by MLS GRID
 - $285,5003 bd2 ba1.2k sqft10695 Magenta Dr, Noblesville, IN 46060ActiveMLS ID #22118133, Craig Bartels, The Indy Realty Shop. MIBOR as distributed by MLS GRID
- $314,9003 bd2 ba1.3k sqft5733 Pine Knoll Blvd, Noblesville, IN 46062ActiveMLS ID #22116350, Michael Moore, Trueblood Real Estate. MIBOR as distributed by MLS GRID
- $279,9003 bd2 ba1.4k sqft9883 Traditions Ln, Noblesville, IN 46060ActiveMLS ID #22117292, Jennifer Foy, BluPrint Real Estate Group. MIBOR as distributed by MLS GRID
- $275,0003 bd2 ba1.1k sqft10573 Sienna Dr, Noblesville, IN 46060ActiveMLS ID #22117811, Olga Bliuc-Haggard, New Quantum Realty Group. MIBOR as distributed by MLS GRID
- $300,0003 bd2 ba1.5k sqft5165 Pine Hill Dr, Noblesville, IN 46062ActiveMLS ID #22100164, Evan Cast, Mark Dietel Realty, LLC. MIBOR as distributed by MLS GRID
- $299,0003 bd2 ba1.2k sqft18759 Northridge Dr, Noblesville, IN 46060ActiveMLS ID #22114403, Kimberly McCauley, Highgarden Real Estate. MIBOR as distributed by MLS GRID
- $309,9003 bd2 ba1.7k sqft20693 Alpine Dr, Noblesville, IN 46062ActiveMLS ID #22082817, Sherri Bryant, Highgarden Real Estate. MIBOR as distributed by MLS GRID
- $249,9003 bd1 ba928 sqft1127 Evans Ave, Noblesville, IN 46060ActiveMLS ID #22115687, Christopher Oaks, Highgarden Real Estate. MIBOR as distributed by MLS GRID
- $310,0003 bd2 ba1.2k sqft444 E Pine Ridge Dr, Westfield, IN 46074ActiveMLS ID #22114073, Pam Lorts, Carpenter, REALTORS®. MIBOR as distributed by MLS GRID
- $305,0003 bd2 ba1.4k sqft12639 Pine Grove Ct, Indianapolis, IN 46236ActiveMLS ID #22116949, Laura Musall, F.C. Tucker Company. MIBOR as distributed by MLS GRID
- $300,0003 bd3 ba1.4k sqft15198 Bird Watch Way, Noblesville, IN 46060ActiveMLS ID #22109362, Landon Buesching, 1 Percent Lists Indiana Real Estate. MIBOR as distributed by MLS GRID
- $315,0003 bd3 ba1.7k sqft15497 Sandlands Cir, Noblesville, IN 46060ActiveMLS ID #22116537, Shannon Gilbert, Keller Williams Indpls Metro N. MIBOR as distributed by MLS GRID
- $316,0003 bd2 ba1.3k sqft14058 Meadow Lake Dr, Fishers, IN 46038ActiveMLS ID #22116700, Michelle Staley, Expect Better Realty. MIBOR as distributed by MLS GRID
- $270,0003 bd2 ba1.3k sqft6647 W Longview Dr, McCordsville, IN 46055ActiveMLS ID #22114358, Danielle Buschur, F.C. Tucker Company. MIBOR as distributed by MLS GRID
- $385,0003 bd2 ba1.6k sqft13817 Wabash Dr, Fishers, IN 46038ActiveMLS ID #22119178, Andy Deemer, F.C. Tucker Company. MIBOR as distributed by MLS GRID
- $304,9003 bd2 ba1.2k sqft12869 Longleaf Ln, Fishers, IN 46038ActiveMLS ID #22105705, Herb Rice, Epique Inc. MIBOR as distributed by MLS GRID
