Welcome to this charming 3-bedroom, 2-bath ranch on a peaceful cul-de-sac in Shadow Ridge! With a new HVAC and water heater (2023) and a new roof (2021), this home is move-in ready with major updates already done. Step inside to an open floor plan filled with natural light. The spacious great room features a cozy wood-burning fireplace, perfect for Indiana winters. The kitchen shines with crisp white cabinets, updated stainless steel appliances, and ceramic tile flooring. The primary suite is a retreat with vaulted ceilings, a walk-in closet, and an updated ensuite bath featuring double sinks and a large shower. Two additional bedrooms offer great flexibility for a guest room, home office, or personal gym. Outside, the large deck overlooks a private, tree-lined backyard, making it perfect for relaxing or entertaining. Located minutes from shopping, dining, and parks, this home offers the perfect blend of comfort, updates, and a fantastic location. Don't miss out!
Sold
$320,000
8198 Wade Hill Ct, Indianapolis, IN 46256
3beds
1,563sqft
Residential, Single Family Residence
Built in 1984
0.38 Acres Lot
$327,300 Zestimate®
$205/sqft
$1,931 Estimated rent
Home value
$327,300
$298,000 - $357,000
$1,931/mo
Zestimate® history
Owner options
List your home for rent
$1,931/mo
Rent Zestimate®
Find your next renter with Zillow Rental Manager. Plus, with online applications, you can quickly screen prospective tenants – for free.
$1,931/mo
Rent Zestimate®
Refinance and save
$2,177/mo
Est. payment
Refinancing to a lower rate could help reduce your monthly payments and save thousands over the life of the loan.
$2,177/mo
Est. payment
Explore your selling options
Work with a Zillow partner agent
Leverage their expertise and Zillow's premium Showcase listings to get your home seen by more buyers.
Get startedList with your own agent
Get your home in front of millions of buyers by listing it on Zillow.
Learn how to do itSell it yourself
Take full control of how buyers see your home on Zillow by listing For Sale by Owner (FSBO).
List your homeWhat's special
Cozy wood-burning fireplaceLarge deckPeaceful cul-de-sacDouble sinksVaulted ceilingsNatural lightUpdated ensuite bath
Zillow last checked:
Listing updated:
Listed by:
Clay Burris 317-508-9823,
Highgarden Real Estate,
Megan Johnston 765-418-1673,
Highgarden Real Estate
Bought with:
Kyle Peckinpaugh
F.C. Tucker Company
Source: MIBOR as distributed by MLS GRID,MLS#: 22019635
Facts & features
Interior
Bedrooms & bathrooms
- Bedrooms: 3
- Bathrooms: 2
- Full bathrooms: 2
- Main level bathrooms: 2
- Main level bedrooms: 3
Primary bedroom
- Features: Carpet
- Level: Main
- Area: 198 Square Feet
- Dimensions: 18x11
Bedroom 2
- Features: Carpet
- Level: Main
- Area: 130 Square Feet
- Dimensions: 13x10
Bedroom 3
- Features: Carpet
- Level: Main
- Area: 120 Square Feet
- Dimensions: 12x10
Dining room
- Features: Laminate Hardwood
- Level: Main
- Area: 150 Square Feet
- Dimensions: 15x10
Family room
- Features: Laminate Hardwood
- Level: Main
- Area: 272 Square Feet
- Dimensions: 17x16
Kitchen
- Features: Tile-Ceramic
- Level: Main
- Area: 154 Square Feet
- Dimensions: 14x11
Heating
- Electric, Forced Air
Appliances
- Included: Dishwasher, Dryer, Disposal, Microwave, Electric Oven, Refrigerator, Washer, Water Heater
- Laundry: Main Level
Features
- Vaulted Ceiling(s), Entrance Foyer, High Speed Internet, Smart Thermostat, Walk-In Closet(s)
- Has basement: No
- Number of fireplaces: 1
- Fireplace features: Wood Burning
Interior area
- Total structure area: 1,563
- Total interior livable area: 1,563 sqft
Property
Parking
- Total spaces: 2
- Parking features: Attached
- Attached garage spaces: 2
- Details: Garage Parking Other(Garage Door Opener)
Features
- Levels: One
- Stories: 1
- Patio & porch: Deck
- Fencing: Fenced,Partial
Lot
- Size: 0.38 Acres
- Features: Cul-De-Sac
Details
- Parcel number: 490224121012000400
- Horse amenities: None
Construction
Type & style
- Home type: SingleFamily
- Architectural style: Ranch
- Property subtype: Residential, Single Family Residence
Materials
- Brick, Cedar
- Foundation: Slab
Condition
- New construction: No
- Year built: 1984
Utilities & green energy
- Water: Municipal/City
Community & HOA
Community
- Subdivision: Shadow Ridge
HOA
- Has HOA: Yes
- Amenities included: Pool
- Services included: Entrance Common, Maintenance
- HOA fee: $165 quarterly
Location
- Region: Indianapolis
Financial & listing details
- Price per square foot: $205/sqft
- Tax assessed value: $291,200
- Annual tax amount: $3,222
- Date on market: 3/7/2025
- Cumulative days on market: 2 days
Price history
| Date | Event | Price |
|---|---|---|
| 4/29/2025 | Sold | $320,000+6.7%$205/sqft |
Source:  MIBOR as distributed by MLS GRID #22019635 Report a problem MIBOR as distributed by MLS GRID #22019635 Report a problem | ||
| 3/9/2025 | Pending sale | $300,000$192/sqft |
Source: MIBOR as distributed by MLS GRID #22019635 Report a problem | ||
| 3/7/2025 | Listed for sale | $300,000+57.1%$192/sqft |
Source: MIBOR as distributed by MLS GRID #22019635 Report a problem | ||
| 1/10/2020 | Sold | $191,000-1.8%$122/sqft |
Source: MIBOR as distributed by MLS GRID #21681705 Report a problem | ||
| 11/26/2019 | Pending sale | $194,500$124/sqft |
Source: Flat Fee Realty, LLC #21681705 Report a problem | ||
| 11/22/2019 | Price change | $194,500-2.7%$124/sqft |
Source: Flat Fee Realty, LLC #21681705 Report a problem | ||
| 11/16/2019 | Listed for sale | $199,999+57.2%$128/sqft |
Source: Flat Fee Realty, LLC #21681705 Report a problem | ||
| 7/10/2015 | Sold | $127,250-0.8%$81/sqft |
Source: MIBOR as distributed by MLS GRID #21353265 Report a problem | ||
| 6/18/2015 | Price change | $128,250+1.1%$82/sqft |
Source: F.C. Tucker Company #21353265 Report a problem | ||
| 5/18/2015 | Pending sale | $126,900$81/sqft |
Source: F.C. Tucker Company #21353265 Report a problem | ||
| 5/14/2015 | Listed for sale | $126,900$81/sqft |
Source: F.C. Tucker Company #21353265 Report a problem | ||
Public tax history
| Year | Property taxes | Tax assessment |
|---|---|---|
| 2025 | $3,403 +5.6% | $291,200 -6.4% |
| 2024 | $3,222 +14.8% | $311,100 +5.1% |
| 2023 | $2,806 +19.5% | $296,100 +16.3% |
| 2022 | $2,349 +10.5% | $254,500 +20.4% |
| 2021 | $2,126 +12.2% | $211,300 +11.2% |
| 2020 | $1,894 +9.1% | $190,000 +0.4% |
| 2019 | $1,736 +10.8% | $189,300 +9% |
| 2018 | $1,567 -0.9% | $173,600 +13.1% |
| 2017 | $1,581 +36.3% | $153,500 +1.9% |
| 2016 | $1,160 +2% | $150,600 -4.9% |
| 2014 | $1,137 +3.7% | $158,300 +11.7% |
| 2013 | $1,097 | $141,700 -6.5% |
| 2012 | $1,097 | $151,600 +4% |
| 2011 | -- | $145,700 |
| 2010 | $1,054 +2% | $145,700 |
| 2009 | $1,034 | $145,700 |
| 2007 | -- | $145,700 -0.6% |
| 2006 | -- | $146,600 +16.5% |
| 2005 | -- | $125,800 |
| 2004 | -- | $125,800 |
| 2003 | -- | $125,800 +69.1% |
| 2002 | -- | $74,400 +200% |
| 2001 | -- | $24,800 |
| 2000 | -- | $24,800 |
Find assessor info on the county website
Neighborhood: Fall Creek
Nearby homes
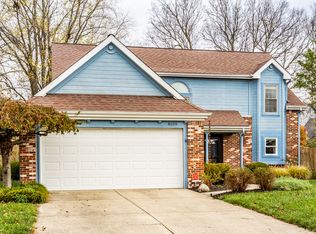
- $315,0003 bd3 ba1.7k sqft8199 Wade Hill Ct, Indianapolis, IN 46256Sold
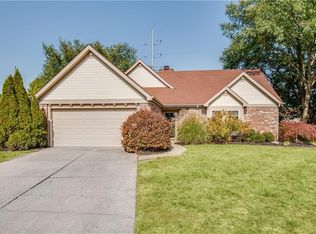
- $293,1003 bd2 ba1.2k sqft8188 Wade Hill Ct, Indianapolis, IN 46256Off Market
- $336,7003 bd2 ba2.5k sqft8189 Wade Hill Ct, Indianapolis, IN 46256Off Market
- $296,900-- bd1 ba1.8k sqft7904 Stonebranch North Dr, Indianapolis, IN 46256Off Market
- $302,7003 bd2 ba1.5k sqft8179 Wade Hill Ct, Indianapolis, IN 46256Off Market
- $383,500-- bd1 ba2.3k sqft8010 Castle Cove Rd, Indianapolis, IN 46256Off Market
- $319,9003 bd2 ba1.4k sqft7880 Stonebranch North Dr, Indianapolis, IN 46256For Sale
- $296,6003 bd2 ba1.3k sqft8169 Wade Hill Ct, Indianapolis, IN 46256Off Market
Nearby schools
GreatSchools rating
- 5/10Crestview Elementary SchoolGrades: 1-6Distance: 1.5 mi
- 5/10Fall Creek Valley Middle SchoolGrades: 7-8Distance: 3 mi
- 5/10Lawrence North High SchoolGrades: 9-12Distance: 0.7 mi
Get a cash offer in 3 minutes
Find out how much your home could sell for in as little as 3 minutes with a no-obligation cash offer.
Estimated market value
$327,300
Get a cash offer in 3 minutes
Find out how much your home could sell for in as little as 3 minutes with a no-obligation cash offer.
Estimated market value
$327,300
- Indiana
- Marion County
- Indianapolis
- 46256
- Fall Creek
- 8198 Wade Hill Ct
Nearby cities
Nearby neighborhoods
Nearby zip codes
Other Indianapolis Topics
