Currently two living units! A Large Main House and an attached In-Law Apartment with a separate entrance. Could easily be recombined or remain separate. The in-law apartment is currently leased. A great income or multi-generational opportunity near the University of Indianapolis. Garage space for at least five cars with additional storage/workshop! The main portion of the home features a heated sunroom floor, pellet stove fireplace in the living room, and large, open spaces for versatility. The in-law suite is at the back with entrances on both the main floor and upstairs via an exterior staircase. An in-ground pool is perfect for these warm summer days. Utilities are not separate. Tenants in the apartment may leave six months after closing.
Pending
$274,900
3830 S Olney St, Indianapolis, IN 46237
4beds
3,861sqft
Residential, Single Family Residence
Built in 1953
0.42 Acres Lot
$-- Zestimate®
$71/sqft
$-- HOA
What's special
- 1 day
- 229
- 14
Zillow last checked:
Listing updated:
Listed by:
GB Landrigan gb@landrigan.com,
GB Landrigan & Company
Source: MIBOR as distributed by MLS GRID,MLS#: 22068749
Facts & features
Interior
Bedrooms & bathrooms
- Bedrooms: 4
- Bathrooms: 4
- Full bathrooms: 4
- Main level bathrooms: 3
- Main level bedrooms: 3
Primary bedroom
- Level: Main
- Area: 165.12 Square Feet
- Dimensions: 12.9 x 12.8
Bedroom 2
- Level: Main
- Area: 141.57 Square Feet
- Dimensions: 12.1 x 11.7
Bedroom 3
- Level: Main
- Area: 132.21 Square Feet
- Dimensions: 11.3 x 11.7
Bedroom 4
- Level: Upper
- Area: 285.57 Square Feet
- Dimensions: 17.10 x 16.7
Dining room
- Level: Main
- Area: 142.08 Square Feet
- Dimensions: 11.1 x 12.8
Kitchen
- Level: Main
- Area: 172.8 Square Feet
- Dimensions: 13.5 x 12.8
Kitchen
- Level: Upper
- Area: 116.63 Square Feet
- Dimensions: 10.9 x 10.7
Laundry
- Level: Main
- Area: 115.36 Square Feet
- Dimensions: 11.2 x 10.3
Laundry
- Level: Main
- Area: 115.36 Square Feet
- Dimensions: 11.2 x 10.3
Living room
- Level: Main
- Area: 498.77 Square Feet
- Dimensions: 26.1 x 19.11
Living room
- Level: Main
- Area: 308.95 Square Feet
- Dimensions: 18.5 x 16.7
Sun room
- Features: Other
- Level: Main
- Area: 245.64 Square Feet
- Dimensions: 22.11 x 11.11
Heating
- Forced Air, Natural Gas
Cooling
- Central Air
Appliances
- Included: Disposal
- Laundry: Laundry Room
Features
- High Speed Internet, In-Law Floorplan, Supplemental Storage
- Flooring: In-Law Floorplan
- Basement: Unfinished
- Number of fireplaces: 1
- Fireplace features: Other
Interior area
- Total structure area: 3,861
- Total interior livable area: 3,861 sqft
- Finished area below ground: 0
Property
Parking
- Total spaces: 4
- Parking features: Detached, Asphalt, Storage, Workshop in Garage, Other
- Garage spaces: 4
- Details: Garage Parking Other(Service Door)
Features
- Levels: Two
- Stories: 2
- Patio & porch: Covered, Patio
- Exterior features: Storage
- Pool features: Fenced, In Ground, Outdoor Pool, Pool Cover
- Fencing: Fenced,Partial
Lot
- Size: 0.42 Acres
- Features: City Lot, Mature Trees, See Remarks
Details
- Parcel number: 491029118063000574
- Special conditions: Sales Disclosure On File
- Horse amenities: None
Construction
Type & style
- Home type: SingleFamily
- Architectural style: Bungalow
- Property subtype: Residential, Single Family Residence
Materials
- Brick, Vinyl Siding
- Foundation: Block
Condition
- New construction: No
- Year built: 1953
Utilities & green energy
- Water: Public
- Utilities for property: Electricity Connected, Sewer Connected, Water Connected
Community & HOA
Community
- Subdivision: Sherman Drive Park
HOA
- Has HOA: No
Location
- Region: Indianapolis
Financial & listing details
- Price per square foot: $71/sqft
- Tax assessed value: $296,500
- Annual tax amount: $3,706
- Date on market: 10/23/2025
- Cumulative days on market: 312 days
- Electric utility on property: Yes
Estimated market value
Not available
Estimated sales range
Not available
Not available
Price history
| Date | Event | Price |
|---|---|---|
| 10/17/2026 | Pending sale | $274,900$71/sqft |
Source:  MIBOR as distributed by MLS GRID #22068749 Report a problem MIBOR as distributed by MLS GRID #22068749 Report a problem | ||
| 10/16/2026 | Listed for sale | $274,900$71/sqft |
Source: MIBOR as distributed by MLS GRID #22068749 Report a problem | ||
| 10/9/2026 | Listing removed | $274,900$71/sqft |
Source: MIBOR as distributed by MLS GRID #22068749 Report a problem | ||
| 10/1/2026 | Price change | $274,900-3.5%$71/sqft |
Source: MIBOR as distributed by MLS GRID #22068749 Report a problem | ||
| 9/3/2026 | Price change | $284,900-1.7%$74/sqft |
Source: MIBOR as distributed by MLS GRID #22068749 Report a problem | ||
| 6/16/2026 | Price change | $289,900-3.3%$75/sqft |
Source: MIBOR as distributed by MLS GRID #22068749 Report a problem | ||
| 5/1/2026 | Listed for sale | $299,900$78/sqft |
Source: MIBOR as distributed by MLS GRID #22068749 Report a problem | ||
| 3/26/2026 | Pending sale | $299,900$78/sqft |
Source: MIBOR as distributed by MLS GRID #22068749 Report a problem | ||
| 3/2/2026 | Listed for sale | $299,900$78/sqft |
Source: MIBOR as distributed by MLS GRID #22068749 Report a problem | ||
| 2/28/2026 | Pending sale | $299,900$78/sqft |
Source: MIBOR as distributed by MLS GRID #22068749 Report a problem | ||
| 2/5/2026 | Price change | $299,900-6.3%$78/sqft |
Source: MIBOR as distributed by MLS GRID #22068749 Report a problem | ||
| 10/24/2025 | Listed for sale | $319,900+166.6%$83/sqft |
Source: MIBOR as distributed by MLS GRID #22068749 Report a problem | ||
| 4/11/2017 | Sold | $120,000+0.1%$31/sqft |
Source: Public Record Report a problem | ||
| 2/19/2012 | Listing removed | $119,900$31/sqft |
Source: REALTY WORLD-Harbert Company, Inc. #2138673 Report a problem | ||
| 5/2/2011 | Listed for sale | $119,900+20.5%$31/sqft |
Source: REALTY WORLD-Harbert Company, Inc. #2138673 Report a problem | ||
| 1/14/2011 | Sold | $99,500-5.1%$26/sqft |
Source: MIBOR as distributed by MLS GRID #21038673 Report a problem | ||
| 10/16/2010 | Price change | $104,900-4.5%$27/sqft |
Source: Realty World-Harbert Company #21038673 Report a problem | ||
| 10/4/2010 | Price change | $109,900-8.3%$28/sqft |
Source: Realty World-Harbert Company #21038673 Report a problem | ||
| 8/1/2010 | Price change | $119,900-4%$31/sqft |
Source: Realty World-Harbert Company #21038673 Report a problem | ||
| 7/28/2010 | Listed for sale | $124,900-32.1%$32/sqft |
Source: Realty World-Harbert Company #21038673 Report a problem | ||
| 8/13/2001 | Sold | $184,000$48/sqft |
Source: MIBOR as distributed by MLS GRID #2128221 Report a problem | ||
Public tax history
| Year | Property taxes | Tax assessment |
|---|---|---|
| 2025 | $3,706 -6.1% | $296,500 +2.7% |
| 2024 | $3,948 +4.6% | $288,600 +7.8% |
| 2023 | $3,773 +0.2% | $267,600 +6.6% |
| 2022 | $3,767 +22.2% | $251,000 +3.1% |
| 2021 | $3,082 +2.8% | $243,500 +21.4% |
| 2020 | $2,998 +7.1% | $200,600 +3.8% |
| 2019 | $2,800 -13.1% | $193,300 +7.4% |
| 2018 | $3,222 -3.2% | $179,900 -12.8% |
| 2017 | $3,330 +9.9% | $206,200 +2.8% |
| 2016 | $3,029 +6.1% | $200,600 +0.9% |
| 2014 | $2,854 -3.1% | $198,900 |
| 2013 | $2,946 | $198,900 +2% |
| 2012 | $2,946 | $195,000 +51.4% |
| 2011 | -- | $128,800 |
| 2010 | $1,577 +15.1% | $128,800 |
| 2009 | $1,371 | $128,800 -7.9% |
| 2007 | -- | $139,900 +17.1% |
| 2006 | -- | $119,500 +23.2% |
| 2005 | -- | $97,000 |
| 2004 | -- | $97,000 |
| 2003 | -- | $97,000 +81% |
| 2002 | -- | $53,600 +199.9% |
| 2001 | -- | $17,870 |
| 2000 | -- | $17,870 |
Find assessor info on the county website
Monthly payment
Est. payment
Payment breakdown
Explore the cost of this home by adjusting the details. Changes won't be saved.Climate risks
Neighborhood: University Heights
Nearby schools
Schools provided by the listing agent
- High: Perry Meridian High School
Source: MIBOR as distributed by MLS GRID. This data may not be complete. We recommend contacting the local school district to confirm school assignments for this home.
Similar homes
- $255,0003 bd3 ba2.4k sqft4013 Ivory Way, Indianapolis, IN 46237Active
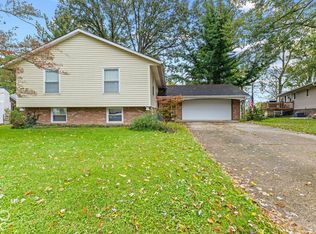 MLS ID #22131650, Lindsey Smalling, Highgarden Real Estate. MIBOR as distributed by MLS GRID
 - $299,0003 bd3 ba2.6k sqft5638 Gray Rd, Indianapolis, IN 46237Active
 MLS ID #22122613, Susan Johnson, Carpenter, REALTORS®. MIBOR as distributed by MLS GRID
 - $275,0004 bd3 ba2.9k sqft7807 Fox Glen Dr, Indianapolis, IN 46239Active
 MLS ID #22128150, Dylan Haywood, F.C. Tucker Company. MIBOR as distributed by MLS GRID
 - $299,0004 bd2 ba3k sqft3409 McLaughlin St, Indianapolis, IN 46227Active
 MLS ID #22120827, Corina Jones, Your Home Team. MIBOR as distributed by MLS GRID
