Back on market! Buyer financing fell through, giving you a second chance at this beautiful home! Classic 1930's brick charmer in a quiet east side neighborhood just moments from Irvington, without the Irvington price tag. This beautifully maintained, American Traditional, features warm brick, bold black accents, mature trees, and flexible living spaces throughout. The versatile main-level flex room can function as a bedroom, dining room, office, or additional living, depending on your needs. Recent tree removal and professional trimming give the exterior a clean, refreshed feel. And don't forget the fully fenced back yard for playtime and intimate family get togethers! Full of character, functionality, and community appeal. Conveniently located near local shops, dining, parks, and east side amenities.
Pending
Price cut: $4.1K (7/16)
$279,900
129 N Sadlier Dr, Indianapolis, IN 46219
4beds
1,881sqft
:
Get pre-qualified$1,884/mo
Residential, Single Family Residence
Built in 1936
0.29 Acres Lot
$-- Zestimate®
$149/sqft
$-- HOA
What's special
Warm brickBold black accentsVersatile main-level flex roomFlexible living spaces throughoutMature trees
- 67 days |
- 908 |
- 113 |
Zillow last checked:
Listing updated:
Listed by:
Kylie Brooke 317-652-1516,
Epique Inc,
Austin Lipking,
Epique Inc
Source: MIBOR as distributed by MLS GRID,MLS#: 22100307
Facts & features
Interior
Bedrooms & bathrooms
- Bedrooms: 4
- Bathrooms: 2
- Full bathrooms: 2
- Main level bathrooms: 1
- Main level bedrooms: 1
Primary bedroom
- Level: Main
- Area: 144 Square Feet
- Dimensions: 18x8
Bedroom 2
- Level: Upper
- Area: 117 Square Feet
- Dimensions: 13x9
Bedroom 3
- Level: Upper
- Area: 99 Square Feet
- Dimensions: 11x9
Bedroom 4
- Level: Upper
- Area: 99 Square Feet
- Dimensions: 11x9
Dining room
- Level: Main
- Area: 108 Square Feet
- Dimensions: 12x9
Family room
- Level: Main
- Area: 247 Square Feet
- Dimensions: 19x13
Kitchen
- Level: Main
- Area: 99 Square Feet
- Dimensions: 11x9
Heating
- Forced Air, Natural Gas
Cooling
- Central Air
Appliances
- Included: Dishwasher, Dryer, Gas Water Heater, Exhaust Fan, Electric Oven, Refrigerator, Washer
Features
- Cathedral Ceiling(s), Entrance Foyer, Hardwood Floors
- Flooring: Hardwood
- Has basement: No
- Number of fireplaces: 1
- Fireplace features: Bedroom, Wood Burning, Masonry, Living Room
Interior area
- Total structure area: 1,881
- Total interior livable area: 1,881 sqft
Property
Parking
- Total spaces: 2
- Parking features: Detached
- Garage spaces: 2
Features
- Levels: Two
- Stories: 2
- Patio & porch: Deck, Patio
- Fencing: Fenced,Fence Complete,Full,Privacy
Lot
- Size: 0.29 Acres
- Features: Mature Trees
Details
- Parcel number: 491001113004000700
- Special conditions: None
- Horse amenities: None
Construction
Type & style
- Home type: SingleFamily
- Architectural style: Traditional
- Property subtype: Residential, Single Family Residence
Materials
- Brick
- Foundation: Crawl Space
Condition
- Updated/Remodeled
- New construction: No
- Year built: 1936
Utilities & green energy
- Water: Public
Community & HOA
Community
- Security: Smoke Detector(s)
- Subdivision: Furgason Home Place
HOA
- Has HOA: No
Location
- Region: Indianapolis
Financial & listing details
- Price per square foot: $149/sqft
- Tax assessed value: $265,600
- Annual tax amount: $2,913
- Date on market: 5/21/2026
- Cumulative days on market: 44 days
Estimated market value
Not available
Estimated sales range
Not available
Not available
Price history
| Date | Event | Price |
|---|---|---|
| 7/20/2026 | Pending sale | $279,900$149/sqft |
Source:  MIBOR as distributed by MLS GRID #22100307 Report a problem MIBOR as distributed by MLS GRID #22100307 Report a problem | ||
| 7/16/2026 | Price change | $279,900-1.4%$149/sqft |
Source: MIBOR as distributed by MLS GRID #22100307 Report a problem | ||
| 6/18/2026 | Listed for sale | $284,000$151/sqft |
Source: MIBOR as distributed by MLS GRID #22100307 Report a problem | ||
| 5/25/2026 | Pending sale | $284,000$151/sqft |
Source: MIBOR as distributed by MLS GRID #22100307 Report a problem | ||
| 5/21/2026 | Listed for sale | $284,000+3.3%$151/sqft |
Source: MIBOR as distributed by MLS GRID #22100307 Report a problem | ||
| 4/30/2025 | Sold | $275,000$146/sqft |
Source: MIBOR as distributed by MLS GRID #22021781 Report a problem | ||
| 3/9/2025 | Pending sale | $275,000$146/sqft |
Source: MIBOR as distributed by MLS GRID #22021781 Report a problem | ||
| 2/11/2025 | Listed for sale | $275,000+150%$146/sqft |
Source: MIBOR as distributed by MLS GRID #22021781 Report a problem | ||
| 2/5/2014 | Sold | $110,000+122.2%$58/sqft |
Source: MIBOR as distributed by MLS GRID #21261686 Report a problem | ||
| 7/24/2013 | Listing removed | $49,500$26/sqft |
Source: Homepath #21213501 Report a problem | ||
| 5/7/2013 | Price change | $49,500-16.8%$26/sqft |
Source: Homepath #21213501 Report a problem | ||
| 4/10/2013 | Price change | $59,500-11.9%$32/sqft |
Source: Homepath #21213501 Report a problem | ||
| 3/5/2013 | Price change | $67,500-6.9%$36/sqft |
Source: Homepath #21213501 Report a problem | ||
| 1/24/2013 | Listed for sale | $72,500$39/sqft |
Source: Homepath #21213501 Report a problem | ||
Public tax history
| Year | Property taxes | Tax assessment |
|---|---|---|
| 2025 | $2,397 +0.5% | $265,600 +26.8% |
| 2024 | $2,385 +1.1% | $209,400 |
| 2023 | $2,359 +14.7% | $209,400 -2.3% |
| 2022 | $2,056 +26.5% | $214,400 +14.5% |
| 2021 | $1,625 -50.8% | $187,200 +25.6% |
| 2020 | $3,302 +135.4% | $149,000 -0.5% |
| 2019 | $1,403 +7% | $149,700 +15.7% |
| 2018 | $1,311 +6% | $129,400 +1.2% |
| 2017 | $1,237 -40.2% | $127,900 +12.9% |
| 2016 | $2,068 +273.8% | $113,300 +43.8% |
| 2014 | $553 -64% | $78,800 |
| 2013 | $1,538 | $78,800 +2.5% |
| 2012 | $1,538 | $76,900 -3.6% |
| 2011 | -- | $79,800 -5.7% |
| 2010 | $1,692 -3.8% | $84,600 -3.8% |
| 2009 | $1,758 | $87,900 -19.6% |
| 2007 | -- | $109,300 +10.5% |
| 2003 | -- | $98,900 +120.3% |
| 2002 | -- | $44,900 +199.9% |
| 2001 | -- | $14,970 |
| 2000 | -- | $14,970 |
Find assessor info on the county website
Monthly payment
Est. payment
Payment breakdown
Explore the cost of this home by adjusting the details. Changes won't be saved.Climate risks
Neighborhood: East Gate
Nearby schools
GreatSchools rating
- 5/10Hawthorne Elementary SchoolGrades: K-4Distance: 1.3 mi
- 4/10Raymond Park Middle School (7-8)Grades: 5-8Distance: 2.9 mi
- 2/10Warren Central High SchoolGrades: 9-12Distance: 2.3 mi
Schools provided by the listing agent
- High: Warren Central High School
Source: MIBOR as distributed by MLS GRID. This data may not be complete. We recommend contacting the local school district to confirm school assignments for this home.
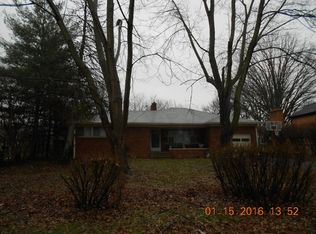
- $165,8002 bd1 ba1.1k sqft145 N Sadlier Dr, Indianapolis, IN 46219Off Market
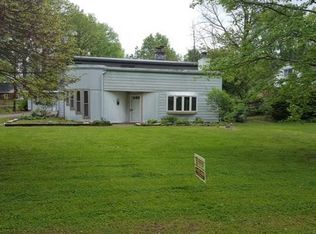
- $192,4003 bd2 ba2.1k sqft121 N Sadlier Dr, Indianapolis, IN 46219Off Market
- $164,9002 bd-- ba999 sqft115 N Sadlier Dr, Indianapolis, IN 46219Off Market
- $291,600-- bd-- ba3.3k sqft147 N Sadlier Dr, Indianapolis, IN 46219Off Market
- $191,8002 bd-- ba1.3k sqft134 Burbank Rd, Indianapolis, IN 46219Off Market
- $173,2003 bd0 ba1k sqft212 N Burbank Rd, Indianapolis, IN 46219Off Market
- $209,9003 bd1 ba1.1k sqft136 N Sadlier Dr, Indianapolis, IN 46219Sold
- $161,6003 bd-- ba1k sqft116 N Burbank Rd, Indianapolis, IN 46219Off Market
A local agent can set up tours, give advice and negotiate with sellers.
Similar homes
- $224,9004 bd3 ba2.2k sqft6644 E Washington St, Indianapolis, IN 46219Active
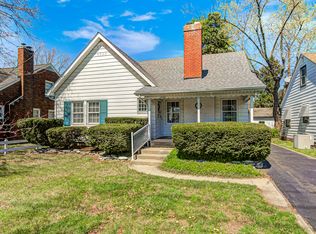 MLS ID #22103876, Susan Schneider Forrest, United Real Estate Indpls. MIBOR as distributed by MLS GRID
 - $225,0003 bd2 ba1.3k sqft410 S Post Rd, Indianapolis, IN 46219Active
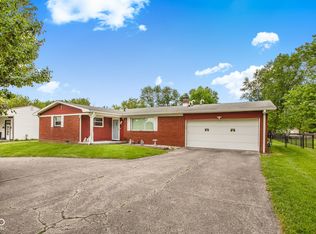 MLS ID #22115821, Patrick Daves, BluPrint Real Estate Group. MIBOR as distributed by MLS GRID
 - $309,9993 bd2 ba1.5k sqft5858 Dewey Ave, Indianapolis, IN 46219Active
 MLS ID #22092494, Annie Caruso, Circle Real Estate. MIBOR as distributed by MLS GRID
 - $215,0002 bd2 ba1.4k sqft1125 N Huber St, Indianapolis, IN 46219Active
 MLS ID #22111738, Craig Costello, eXp Realty LLC. MIBOR as distributed by MLS GRID
 - $278,0004 bd2 ba1.9k sqft439 S Oakland Ave, Indianapolis, IN 46201ActiveMLS ID #22071446, Adonis Dowbor, eXp Realty, LLC. MIBOR as distributed by MLS GRID
- $300,0004 bd3 ba2.1k sqft1931 Brocken Ct, Indianapolis, IN 46229ActiveMLS ID #22110583, Doug Fredbeck, Keller Williams Indpls Metro N. MIBOR as distributed by MLS GRID
- $310,0003 bd2 ba1.6k sqft3640 Davis Rd, Indianapolis, IN 46239ActiveMLS ID #22115431, Dayne Collings, F.C. Tucker Company. MIBOR as distributed by MLS GRID
- $315,0004 bd2 ba2.3k sqft6125 Dorsett Pl, Indianapolis, IN 46220ActiveMLS ID #22115749, Bart Onderdonk, F.C. Tucker Company. MIBOR as distributed by MLS GRID
- $250,0003 bd2 ba1.4k sqft1344 S Denny St, Indianapolis, IN 46203ActiveMLS ID #22102206, Heather Clouse, F.C. Tucker Company. MIBOR as distributed by MLS GRID
- $330,0004 bd3 ba2.2k sqft5210 E 46th St, Indianapolis, IN 46226ActiveMLS ID #22115296, Mike Feldman, Compass Indiana, LLC. MIBOR as distributed by MLS GRID
- $229,9004 bd3 ba1.9k sqft643 Creston Point Cir, Indianapolis, IN 46239ActiveMLS ID #22107340, Eric Forney, Keller Williams Indy Metro Partners. MIBOR as distributed by MLS GRID
- $299,9004 bd2 ba1.8k sqft1005 N Center Dr, Indianapolis, IN 46224ActiveMLS ID #22112600, Merissa Houston, Keller Williams Indy Metro Partners. MIBOR as distributed by MLS GRID
- $309,9004 bd2 ba1.3k sqft7545 Honnen Dr N, Indianapolis, IN 46256ActiveMLS ID #22104814, Clay Burris, Highgarden Real Estate. MIBOR as distributed by MLS GRID
- $294,9004 bd2 ba1.5k sqft1315 Tommy Lee Ct, Indianapolis, IN 46217ActiveMLS ID #22108774, Heather Hemphill, Key Realty Indiana. MIBOR as distributed by MLS GRID
- $258,9003 bd2 ba1.9k sqft1532 E Markwood Ave, Indianapolis, IN 46227ActiveMLS ID #22110753, Jack Andrews, That Real Estate Company, LLC. MIBOR as distributed by MLS GRID
- $260,0003 bd2 ba1.4k sqft4626 Citation Cir, Indianapolis, IN 46237ActiveMLS ID #22100579, Deanna Baird, Highgarden Real Estate. MIBOR as distributed by MLS GRID
- $174,9002 bd1 ba1k sqft2001 N Irwin St, Indianapolis, IN 46219ActiveMLS ID #22109580, Melissa Mendoza, CENTURY 21 Scheetz. MIBOR as distributed by MLS GRID
- $233,0003 bd2 ba1.4k sqft7824 E Hanna Ave, Indianapolis, IN 46239ActiveMLS ID #22105991, Lisanne Allen, Carpenter, REALTORS®. MIBOR as distributed by MLS GRID
- $335,0004 bd3 ba1.8k sqft4230 Five Points Rd, Indianapolis, IN 46239ActiveMLS ID #22109229, Sam Southworth, Indianapolis Homes Realty Group. MIBOR as distributed by MLS GRID
- $285,0003 bd2 ba1.3k sqft5001 W 59th St, Indianapolis, IN 46254ActiveMLS ID #22112624, Renae Warren, New Quantum Realty Group. MIBOR as distributed by MLS GRID
