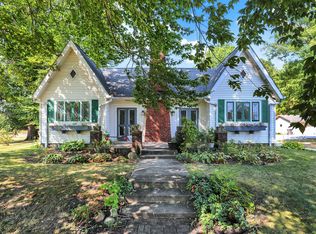
Discover the charm of 1602 S Hunter RD, a single-family residence in INDIANAPOLIS, IN, built in 1954. This inviting home, spanning 1661 square feet, is ready for you to move in and begin your next chapter. What truly sets this property apart is its expansive lot, offering a private retreat within the city. The home provides three comfortable bedrooms, offering ample space for rest and rejuvenation. Complementing these are two full bathrooms, designed for daily convenience. This single-story property is situated on a generous lot measuring 100,188 square feet, providing a remarkable outdoor canvas for your aspirations. This exceptional property offers a unique blend of comfort and space, inviting you to envision a life of tranquility and possibility. Make sure to check out the cabin on the back of the property!
Active
Price cut: $10K (9/15)
$284,000
1602 Hunter Rd, Indianapolis, IN 46239
3beds
2,822sqft
Residential, Single Family Residence
Built in 1954
2.3 Acres Lot
$277,900 Zestimate®
$101/sqft
$-- HOA
What's special
Three comfortable bedroomsExpansive lot
- 59 days
- 2,006
- 168
Likely to sell faster than
Zillow last checked:
Listing updated:
Listed by:
Bryan Anderson huntingpro1970@yahoo.com,
Star Harbor Realty, LLC
Source: MIBOR as distributed by MLS GRID,MLS#: 22115847
Facts & features
Interior
Bedrooms & bathrooms
- Bedrooms: 3
- Bathrooms: 2
- Full bathrooms: 2
- Main level bathrooms: 2
- Main level bedrooms: 3
Primary bedroom
- Level: Main
- Area: 132 Square Feet
- Dimensions: 12x11
Bedroom 2
- Level: Main
- Area: 144 Square Feet
- Dimensions: 12x12
Bedroom 3
- Level: Main
- Area: 120 Square Feet
- Dimensions: 10x12
Dining room
- Level: Main
- Area: 165.2 Square Feet
- Dimensions: 11.8 x 14
Family room
- Level: Main
- Area: 212.4 Square Feet
- Dimensions: 11.8x18
Kitchen
- Level: Main
- Area: 112 Square Feet
- Dimensions: 16x7
Living room
- Level: Main
- Area: 220 Square Feet
- Dimensions: 20x11
Sun room
- Level: Main
- Area: 153 Square Feet
- Dimensions: 9x17
Heating
- Natural Gas
Cooling
- Central Air
Appliances
- Included: Exhaust Fan, Electric Oven, Refrigerator
Features
- High Speed Internet
- Has basement: Yes
- Number of fireplaces: 3
- Fireplace features: Gas Log
Interior area
- Total structure area: 2,822
- Total interior livable area: 2,822 sqft
- Finished area below ground: 0
Property
Parking
- Total spaces: 3
- Parking features: Detached
- Garage spaces: 3
Features
- Levels: One
- Stories: 1
- Exterior features: Other
Lot
- Size: 2.3 Acres
Details
- Additional structures: Storage
- Parcel number: 491014118005000700
- Special conditions: As Is
- Horse amenities: None
Construction
Type & style
- Home type: SingleFamily
- Architectural style: Ranch
- Property subtype: Residential, Single Family Residence
Materials
- Wood With Stone
- Foundation: Block
Condition
- New construction: No
- Year built: 1954
Utilities & green energy
- Water: Private
Community & HOA
Community
- Subdivision: No Subdivision
Location
- Region: Indianapolis
Financial & listing details
- Price per square foot: $101/sqft
- Tax assessed value: $247,700
- Annual tax amount: $2,722
- Date on market: 7/23/2026
- Cumulative days on market: 60 days
Estimated market value
$277,900
$264,000 - $292,000
$2,124/mo
Price history
| Date | Event | Price |
|---|---|---|
| 9/15/2026 | Price change | $284,000-3.4%$101/sqft |
Source:  MIBOR as distributed by MLS GRID #22115847 Report a problem MIBOR as distributed by MLS GRID #22115847 Report a problem | ||
| 8/29/2026 | Price change | $294,000-3.6%$104/sqft |
Source: MIBOR as distributed by MLS GRID #22115847 Report a problem | ||
| 7/23/2026 | Listed for sale | $304,900$108/sqft |
Source: MIBOR as distributed by MLS GRID #22115847 Report a problem | ||
Public tax history
| Year | Property taxes | Tax assessment |
|---|---|---|
| 2025 | $2,834 +4.9% | $247,700 +1% |
| 2024 | $2,702 +10.2% | $245,200 +5.3% |
| 2023 | $2,452 +5.6% | $232,800 +8.1% |
| 2022 | $2,321 +9.6% | $215,400 +6.4% |
| 2021 | $2,117 +2.7% | $202,400 +6.6% |
| 2020 | $2,062 +8.8% | $189,800 +4.4% |
| 2019 | $1,895 +12% | $181,800 +8.8% |
| 2018 | $1,692 -4.6% | $167,100 +4.9% |
| 2017 | $1,774 +35% | $159,300 +5.2% |
| 2016 | $1,313 +0.2% | $151,400 +12.1% |
| 2014 | $1,311 -15.5% | $135,100 +21.5% |
| 2013 | $1,551 | $111,200 -24% |
| 2012 | $1,551 | $146,400 +4.2% |
| 2011 | -- | $140,500 +3.8% |
| 2010 | $1,115 +9.9% | $135,400 -4.3% |
| 2009 | $1,014 | $141,500 |
Find assessor info on the county website
Monthly payment
Est. payment
Payment breakdown
Explore the cost of this home by adjusting the details. Changes won't be saved.Climate risks
Neighborhood: Southeast
Similar homes

- $299,9003 bd2 ba1.6k sqft3640 Davis Rd, Indianapolis, IN 46239Active
 MLS ID #22115431, Dayne Collings, F.C. Tucker Company. MIBOR as distributed by MLS GRID
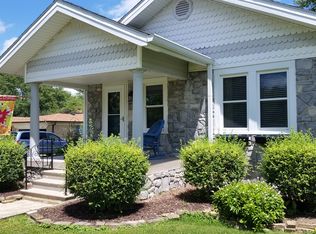
 - $275,0003 bd2 ba2.5k sqft1332 N Butler Ave, Indianapolis, IN 46219Active
 MLS ID #22122102, Lori Ann Meyer, Highgarden Real Estate. MIBOR as distributed by MLS GRID
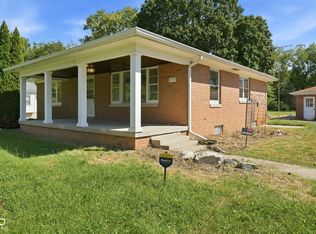
 - $245,0003 bd1 ba2.4k sqft3737 S Meridian St, Indianapolis, IN 46217Active
 MLS ID #22125455, Sunny Shuai, F.C. Tucker Company. MIBOR as distributed by MLS GRID
 - $296,9003 bd2 ba3.2k sqft343 E Edgewood Ave, Indianapolis, IN 46227Active
 MLS ID #22111651, Jessica Leatherman, Highgarden Real Estate. MIBOR as distributed by MLS GRID
