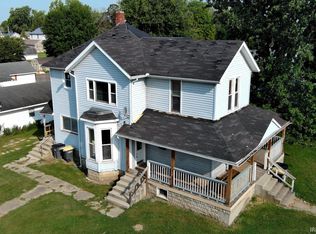
Welcome to 316 S Independence St in Tipton! Priced at $319,000, this spacious home offers 5 bedrooms, 2 full bathrooms, and 2,347 sq. ft. of living space. Blending modern updates with traditional craftsman style trim and hardwood floors. Enjoy a 2-car garage, large fenced-in backyard, and the freedom of no HOA. Conveniently located within walking distance of downtown Tipton, this home combines plenty of space with a great location.
Pending
Price cut: $11K (9/30)
$299,000
316 S Independence St, Tipton, IN 46072
5beds
3,520sqft
Residential, Single Family Residence
Built in 1890
0.3 Acres Lot
$293,800 Zestimate®
$85/sqft
$-- HOA
What's special
Modern updatesTraditional craftsman style trimLarge fenced-in backyardHardwood floorsSpacious home
- 34 days
- 1,228
- 78
Likely to sell faster than
Zillow last checked:
Listing updated:
Listed by:
Landon Whetsel landon@c21scheetz.com,
CENTURY 21 Scheetz
Source: MIBOR as distributed by MLS GRID,MLS#: 22125504
Facts & features
Interior
Bedrooms & bathrooms
- Bedrooms: 5
- Bathrooms: 2
- Full bathrooms: 2
- Main level bathrooms: 1
Primary bedroom
- Level: Upper
- Area: 144 Square Feet
- Dimensions: 12x12
Bedroom 2
- Level: Upper
- Area: 156 Square Feet
- Dimensions: 12x13
Bedroom 3
- Level: Upper
- Area: 132 Square Feet
- Dimensions: 12x11
Bedroom 4
- Level: Upper
- Area: 117 Square Feet
- Dimensions: 13x9
Bedroom 5
- Level: Upper
- Area: 132 Square Feet
- Dimensions: 12x11
Dining room
- Level: Main
- Area: 168 Square Feet
- Dimensions: 14x12
Family room
- Level: Main
- Area: 315 Square Feet
- Dimensions: 15x21
Kitchen
- Level: Main
- Area: 156 Square Feet
- Dimensions: 12x13
Laundry
- Level: Main
- Area: 36 Square Feet
- Dimensions: 6x6
Library
- Level: Main
- Area: 132 Square Feet
- Dimensions: 11x12
Living room
- Level: Main
- Area: 144 Square Feet
- Dimensions: 12x12
Heating
- Forced Air
Cooling
- Central Air
Appliances
- Included: Dishwasher, Dryer, Electric Water Heater, Microwave, Electric Oven, Refrigerator, Washer, Water Softener Owned
Features
- Windows: Wood Work Stained
- Basement: Unfinished
Interior area
- Total structure area: 3,520
- Total interior livable area: 3,520 sqft
- Finished area below ground: 0
Video & virtual tour
Property
Parking
- Total spaces: 2
- Parking features: Detached
- Garage spaces: 2
Features
- Levels: Two
- Stories: 2
- Patio & porch: Covered
- Fencing: Fenced,Privacy
Lot
- Size: 0.3 Acres
- Features: Curbs, Sidewalks, Street Lights, Mature Trees
Details
- Parcel number: 801111546006001002
- Horse amenities: None
Construction
Type & style
- Home type: SingleFamily
- Architectural style: Craftsman
- Property subtype: Residential, Single Family Residence
- Attached to another structure: Yes
Materials
- Vinyl Siding
- Foundation: Block
Condition
- New construction: No
- Year built: 1890
Utilities & green energy
- Water: Public
Community & HOA
Community
- Subdivision: No Subdivision
HOA
- Has HOA: No
Location
- Region: Tipton
Financial & listing details
- Price per square foot: $85/sqft
- Tax assessed value: $285,500
- Annual tax amount: $2,620
- Date on market: 9/11/2026
- Cumulative days on market: 33 days
Estimated market value
$293,800
$279,000 - $308,000
$2,122/mo
Price history
| Date | Event | Price |
|---|---|---|
| 10/11/2026 | Pending sale | $299,000$85/sqft |
Source:  MIBOR as distributed by MLS GRID #22125504 Report a problem MIBOR as distributed by MLS GRID #22125504 Report a problem | ||
| 9/30/2026 | Price change | $299,000-3.5%$85/sqft |
Source: MIBOR as distributed by MLS GRID #22125504 Report a problem | ||
| 9/22/2026 | Price change | $310,000-3.1%$88/sqft |
Source: MIBOR as distributed by MLS GRID #22125504 Report a problem | ||
| 9/11/2026 | Listed for sale | $319,999+125.4%$91/sqft |
Source: MIBOR as distributed by MLS GRID #22125504 Report a problem | ||
| 7/16/2010 | Sold | $142,000$40/sqft |
Source: MIBOR as distributed by MLS GRID #2934819 Report a problem | ||
Public tax history
| Year | Property taxes | Tax assessment |
|---|---|---|
| 2025 | $2,551 +7.5% | $285,500 +11.9% |
| 2024 | $2,374 +11% | $255,100 +7.5% |
| 2023 | $2,138 +20.3% | $237,400 +11% |
| 2022 | $1,777 +7% | $213,800 +20.3% |
| 2021 | $1,660 +2.1% | $177,700 +7% |
| 2020 | $1,626 +0.3% | $166,000 +2.1% |
| 2019 | $1,621 +9.2% | $162,600 +3.5% |
| 2018 | $1,484 +3.2% | $157,100 +9.6% |
| 2017 | $1,438 -5.3% | $143,400 +3.3% |
| 2016 | $1,519 +48.3% | $138,800 -5.9% |
| 2014 | $1,024 +35.5% | $147,500 -1.1% |
| 2013 | $756 -49.3% | $149,100 +0.1% |
| 2012 | $1,490 +6% | $149,000 +2.2% |
| 2011 | $1,405 -7.8% | $145,800 -4.3% |
| 2010 | $1,524 -13.7% | $152,400 -5.3% |
| 2009 | $1,766 +26.8% | $161,000 +1.6% |
| 2007 | $1,393 | $158,400 +1.7% |
| 2006 | -- | $155,800 +28.9% |
| 2005 | -- | $120,900 |
Find assessor info on the county website
Monthly payment
Est. payment
Payment breakdown
Explore the cost of this home by adjusting the details. Changes won't be saved.Climate risks
Neighborhood: 46072

Similar homes
- $299,9005 bd2 ba4.2k sqft437 N Conde St, Tipton, IN 46072Active
 MLS ID #22128222, Cammy Burton, eXp Realty, LLC. MIBOR as distributed by MLS GRID
 - $324,9994 bd3 ba2.2k sqft333 W Jackson St, Tipton, IN 46072For Sale
 MLS ID #202635971, Brittany Ritchie, Miles Realty Group. IRMLS
 - $218,7454 bd2 ba2.1k sqft404 N Main St #A, Tipton, IN 46072For Sale
 MLS ID #202637179, Doug Heron, eXp Realty LLC. IRMLS
 - $259,9004 bd3 ba3.8k sqft717 S A St, Elwood, IN 46036Active
 MLS ID #22129370, Steffanie Hensley, REMAX ONE. MIBOR as distributed by MLS GRID
