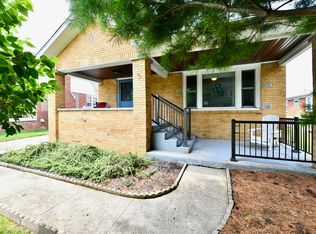
Full of character, this 1951 Community Heights all-brick bungalow blends original charm with thoughtful updates throughout. Refinished hardwood floors and a limestone gas fireplace with built-in bookshelves anchor the main living space, while a spiral staircase leads to a finished attic that works beautifully as a 3rd bedroom, complete with two closets and a large storage room. The main level offers two bedrooms (one with double closets) and a full bath with original Vitrolite glass tile, with a second full bath in the basement. The basement is about 75% finished, featuring a family room with original wood paneling, a flex space currently used as an office, and abundant storage. In the kitchen, enjoy quartz counters and more Vitrolite glass tile, pantry and a cozy breakfast nook, plus a separate dining room for entertaining. Outside, relax on the covered front porch (swing included!) or unwind on the back patio under a retractable awning, all set against beautifully landscaped grounds. A 2-car garage with two separate doors/openers and a freshly sealed blacktop driveway (July 2026) complete the package. Recent updates include: HVAC (2020), attic mini-split HVAC (2022), water heater (2023), gutter guards, and replaced windows. Appliances including washer and dryer stay! Convenient to Irvington, Pleasant Run Trail, Ellenberger Park, Community East Hospital, I-70 and Downtown make this a great location to call home!
Pending
$275,000
1332 N Butler Ave, Indianapolis, IN 46219
3beds
2,562sqft
Residential, Single Family Residence
Built in 1951
7,405 Square Feet Lot
$-- Zestimate®
$107/sqft
$-- HOA
What's special
Beautifully landscaped groundsFreshly sealed blacktop drivewayCozy breakfast nookAbundant storageLarge storage roomRefinished hardwood floorsSpiral staircase
- 42 days
- 543
- 36
Zillow last checked:
Listing updated:
Listed by:
Lori Ann Meyer teammeyerrealestate@gmail.com,
Highgarden Real Estate
Source: MIBOR as distributed by MLS GRID,MLS#: 22122102
Facts & features
Interior
Bedrooms & bathrooms
- Bedrooms: 3
- Bathrooms: 2
- Full bathrooms: 2
- Main level bathrooms: 1
- Main level bedrooms: 2
Primary bedroom
- Level: Main
- Area: 156 Square Feet
- Dimensions: 13x12
Bedroom 2
- Level: Main
- Area: 110 Square Feet
- Dimensions: 11x10
Bedroom 3
- Level: Upper
- Area: 187 Square Feet
- Dimensions: 17x11
Bonus room
- Level: Upper
- Area: 138 Square Feet
- Dimensions: 23x6
Bonus room
- Features: Other
- Level: Basement
- Area: 65 Square Feet
- Dimensions: 13x5
Breakfast room
- Features: Tile-Ceramic
- Level: Main
- Area: 36 Square Feet
- Dimensions: 6x6
Dining room
- Level: Main
- Area: 120 Square Feet
- Dimensions: 12x10
Family room
- Level: Basement
- Area: 345 Square Feet
- Dimensions: 23x15
Foyer
- Level: Main
- Area: 20 Square Feet
- Dimensions: 5x4
Kitchen
- Features: Tile-Ceramic
- Level: Main
- Area: 88 Square Feet
- Dimensions: 11x8
Living room
- Level: Main
- Area: 204 Square Feet
- Dimensions: 17x12
Office
- Level: Basement
- Area: 195 Square Feet
- Dimensions: 15x13
Utility room
- Features: Other
- Level: Basement
- Area: 162 Square Feet
- Dimensions: 18x9
Heating
- Forced Air
Cooling
- Central Air
Appliances
- Included: Dryer, Disposal, Gas Water Heater, Microwave, Electric Oven, Refrigerator, Washer, Water Softener Owned
- Laundry: In Basement
Features
- Attic Access, Built-in Features, Entrance Foyer, Ceiling Fan(s), High Speed Internet, Eat-in Kitchen, Pantry, Smart Thermostat
- Windows: WoodWorkStain/Painted
- Basement: Daylight,Full,Partially Finished,Storage Space
- Attic: Access Only
- Number of fireplaces: 1
- Fireplace features: Gas Log, Living Room, Masonry
Interior area
- Total structure area: 2,562
- Total interior livable area: 2,562 sqft
- Finished area below ground: 768
Video & virtual tour
Property
Parking
- Total spaces: 2
- Parking features: Detached, Asphalt, Garage Door Opener
- Garage spaces: 2
- Details: Garage Parking Other(Garage Door Opener)
Features
- Levels: One and One Half
- Stories: 1
- Patio & porch: Covered, Patio
- Exterior features: Gutter Guards
- Fencing: Fenced,Partial
Lot
- Size: 7,405 Square Feet
- Features: Curbs, Street Lights, Mature Trees, Trees-Small (Under 20 Ft)
Details
- Parcel number: 490734116095000701
- Special conditions: None,Defects/None Noted
- Horse amenities: None
Construction
Type & style
- Home type: SingleFamily
- Architectural style: Bungalow,Ranch
- Property subtype: Residential, Single Family Residence
Materials
- Brick
- Foundation: Block
Condition
- New construction: No
- Year built: 1951
Details
- Builder name: Justus
Utilities & green energy
- Electric: 100 Amp Service
- Water: Public
- Utilities for property: Electricity Connected
Community & HOA
Community
- Subdivision: Justus 16th St Add
HOA
- Has HOA: No
Location
- Region: Indianapolis
Financial & listing details
- Price per square foot: $107/sqft
- Tax assessed value: $196,000
- Annual tax amount: $2,206
- Date on market: 9/10/2026
- Cumulative days on market: 44 days
- Electric utility on property: Yes
Estimated market value
Not available
Estimated sales range
Not available
Not available
Price history
| Date | Event | Price |
|---|---|---|
| 10/11/2026 | Pending sale | $275,000$107/sqft |
Source:  MIBOR as distributed by MLS GRID #22122102 Report a problem | ||
| 9/10/2026 | Listed for sale | $275,000$107/sqft |
Source: MIBOR as distributed by MLS GRID #22122102 Report a problem | ||
Public tax history
| Year | Property taxes | Tax assessment |
|---|---|---|
| 2025 | $2,140 +1.7% | $196,000 +7.3% |
| 2024 | $2,103 +6.3% | $182,600 +1.1% |
| 2023 | $1,979 +9.6% | $180,700 +6.5% |
| 2022 | $1,806 +12.8% | $169,700 +6.9% |
| 2021 | $1,601 +5.5% | $158,800 +12.4% |
| 2020 | $1,518 +3% | $141,300 +6.7% |
| 2019 | $1,474 +26.3% | $132,400 +3.5% |
| 2018 | $1,166 +4.6% | $127,900 +9.9% |
| 2017 | $1,115 -2.4% | $116,400 +2.6% |
| 2016 | $1,142 +5.2% | $113,500 +3.1% |
| 2014 | $1,085 -6.8% | $110,100 +0.7% |
| 2013 | $1,164 | $109,300 -26.5% |
| 2012 | $1,164 | $148,800 +17.1% |
| 2011 | -- | $127,100 -1.1% |
| 2010 | $1,323 -6.2% | $128,500 -4.5% |
| 2009 | $1,410 | $134,500 +17.6% |
| 2007 | -- | $114,400 |
| 2006 | -- | $114,400 +28.4% |
| 2005 | -- | $89,100 |
| 2004 | -- | $89,100 |
| 2003 | -- | $89,100 +93.7% |
| 2002 | -- | $46,000 +200.1% |
| 2001 | -- | $15,330 |
| 2000 | -- | $15,330 |
Find assessor info on the county website
Monthly payment
Est. payment
Payment breakdown
Explore the cost of this home by adjusting the details. Changes won't be saved.Climate risks
Neighborhood: Eastside

Similar homes
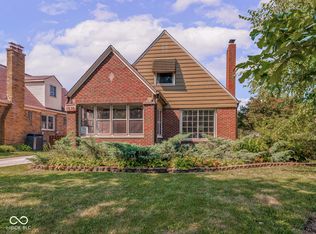
- $310,0004 bd2 ba2.6k sqft1510 N Leland Ave, Indianapolis, IN 46219Active
 MLS ID #22124796, Lesli Gibson, Maywright Property Co.. MIBOR as distributed by MLS GRID
- $269,9003 bd2 ba2.1k sqft301 N Ridgeview Dr, Indianapolis, IN 46219Active
 MLS ID #22074428, Sue Pfohl, F.C. Tucker Company. MIBOR as distributed by MLS GRID
- $255,0002 bd1 ba2.1k sqft5122 E Saint Clair St, Indianapolis, IN 46219Active
 MLS ID #22122371, Thayne Maguire, Home Bound Real Estate LLC. MIBOR as distributed by MLS GRID
- $267,0003 bd2 ba1.5k sqft7422 Glenfair Ct, Indianapolis, IN 46214Active
 MLS ID #22132498, Matthew Wehner, Gardner Property Group. MIBOR as distributed by MLS GRID
