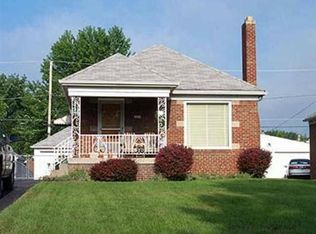
Welcome Home to this beautifully updated ranch, ideally located near Ellenberger Park & historic Irvington. The entire main floor has been thoughtfully remodeled, featuring a brand-new Kitchen, updated Bathroom, new flooring, windows, exterior doors, furnace, water heater & more. The charming Front Porch welcomes you & your guests-a perfect spot to enjoy morning coffee or catch up with neighbors. Inside, the open-concept layout offers a seamless flow between the spacious Living Room-with a large picture window-and the Kitchen & Dining Room, complete with built-in cabinetry. The updated Kitchen is a standout, featuring stainless steel appliances & classic white shaker cabinets. The Full Basement offers a 2nd Full Bathroom and endless potential-whether you need a home office, gym, or entertainment space. Outside, the large Backyard provides plenty of space for outdoor living, gardening, or play. At the end of the day, retreat to one of three well-appointed Bedrooms for rest & relaxation. This home has too many updates to list. See supplements for more information. Come See & Make it Home!
Sold
Zillow last checked:
Listing updated:
Bought with:
Summer Hudson
eXp Realty, LLC
Source: MIBOR as distributed by MLS GRID,MLS#: 22047916
Price history
| Date | Event | Price |
|---|---|---|
| 8/15/2025 | Sold | $260,000$117/sqft |
Source:  MIBOR as distributed by MLS GRID #22047916 Report a problem MIBOR as distributed by MLS GRID #22047916 Report a problem | ||
| 7/17/2025 | Pending sale | $260,000$117/sqft |
Source: MIBOR as distributed by MLS GRID #22047916 Report a problem | ||
| 7/11/2025 | Listed for sale | $260,000+137.7%$117/sqft |
Source: MIBOR as distributed by MLS GRID #22047916 Report a problem | ||
| 4/12/2019 | Sold | $109,400$49/sqft |
Source: MIBOR as distributed by MLS GRID #21613392 Report a problem | ||
| 2/7/2019 | Pending sale | $109,400$49/sqft |
Source: Keller Williams Realty Indy Metro South #21613392 Report a problem | ||
| 2/4/2019 | Price change | $109,400-12.5%$49/sqft |
Source: Keller Williams Realty Indy Metro South #21613392 Report a problem | ||
| 2/2/2019 | Listed for sale | $125,000$56/sqft |
Source: Keller Williams Realty Indy Metro South #21613392 Report a problem | ||
| 2/1/2019 | Pending sale | $125,000$56/sqft |
Source: Keller Williams Realty Indy Metro South #21613392 Report a problem | ||
| 1/6/2019 | Listed for sale | $125,000+60.3%$56/sqft |
Source: Keller Williams Indy Metro S #21613392 Report a problem | ||
| 4/22/2005 | Sold | $78,000$35/sqft |
Source: MIBOR as distributed by MLS GRID #2464128 Report a problem | ||
Nearby homes



Get a cash offer in 3 minutes
Find out how much your home could sell for in as little as 3 minutes with a no-obligation cash offer.
Estimated market value
$265,800
