Skip main navigation
Sold
  • $275,000

    1406 N Butler Ave, Indianapolis, IN 46219

    3beds
    2,520sqft
    Residential, Single Family Residence
    Built in 1950
    7,405.2 Square Feet Lot
    $277,700 Zestimate®
    $109/sqft
    $1,616 Estimated rent

    Home value

    $277,700

    $261,000 - $294,000

    $1,616/mo

    Zestimate® history
    Loading
    Loading...

    Owner options

    List your home for rent

    $1,616/mo

    Rent Zestimate®

    Find your next renter with Zillow Rental Manager. Plus, with online applications, you can quickly screen prospective tenants – for free.

    Learn more

    $1,616/mo

    Rent Zestimate®

    Refinance and save

    $1,716/mo

    Est. payment

    Refinancing to a lower rate could help reduce your monthly payments and save thousands over the life of the loan.

    See today's rates

    $1,716/mo

    Est. payment

    Explore your selling options

    Work with a Zillow partner agent

    Leverage their expertise and Zillow's premium Showcase listings to get your home seen by more buyers.

    Get started

    List with your own agent

    Get your home in front of millions of buyers by listing it on Zillow.

    Learn how to do it

    Sell it yourself

    Take full control of how buyers see your home on Zillow by listing For Sale by Owner (FSBO).

    List your home

    What's special

    Dedicated mechanical roomOpen patio in frontLow-maintenance trex deckStylish finishesInviting covered front porchOriginal arched doorwaysAmple storage space
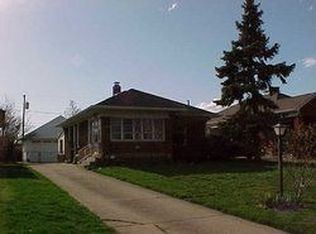
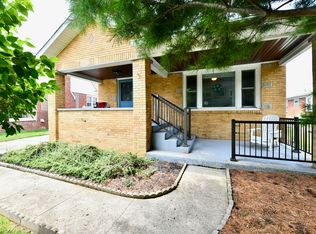
    There's something special about a home that blends original charm with fresh, thoughtful updates-and this beautifully renovated 3-bedroom, 2-bath bungalow in Community Heights does exactly that. From the moment you step onto the inviting covered front porch, you'll feel the warmth and character that make this home stand out. Inside, original arched doorways and a built-in dining cabinet nod to the home's history, while refinished hardwood floors, fresh paint, and updated lighting create a bright, modern feel throughout. The completely redesigned kitchen shines with brand-new appliances, stylish finishes, and a layout that makes everyday living and entertaining effortless. The main level offers a comfortable living room filled with natural light, while the spacious primary bedroom features new carpet and a stunning new sliding-glass door that opens directly onto a low-maintenance Trex deck for your own private escape overlooking the backyard. Both full bathrooms have been beautifully updated, offering clean, modern finishes that feel fresh and timeless. Downstairs, the partially finished full basement expands your living space with a generous family or recreation room-perfect for movie nights, a playroom, or hosting friends on game day. An additional unfinished bonus room provides flexibility for a craft room, workout space, office, or whatever fits your lifestyle. You'll also appreciate the dedicated mechanical room and ample storage space. Outside, the fully-fenced backyard offers room to relax or entertain on the inviting deck just off the primary bedroom or the open patio in front . The oversized 2-car garage provides incredible space for vehicles, storage, hobbies, or projects. Every detail has been thoughtfully updated-from the new kitchen and appliances to the refinished hardwoods and fresh finishes-while preserving the timeless character that makes a bungalow so desirable. This is the kind of home that feels even better in person. Come see for yourself!

    Zillow last checked:

    Listing updated:

    Listing Provided by:

    Lori Ann Meyer 317-778-8227,

    Highgarden Real Estate

    Bought with:

    Ross Bemis

    Maywright Property Co.

    Source: MIBOR as distributed by MLS GRID,MLS#: 22085338MLS Logo

    Facts & features

    Interior

    Bedrooms & bathrooms
    • Bedrooms: 3
    • Bathrooms: 2
    • Full bathrooms: 2
    • Main level bathrooms: 1
    • Main level bedrooms: 3
    Primary bedroom
    • Level: Main
    • Area: 240 Square Feet
    • Dimensions: 16x15
    Bedroom 2
    • Level: Main
    • Area: 143 Square Feet
    • Dimensions: 13x11
    Bedroom 3
    • Level: Main
    • Area: 100 Square Feet
    • Dimensions: 10x10
    Bonus room
    • Features: Other
    • Level: Basement
    • Area: 273 Square Feet
    • Dimensions: 21x13
    Dining room
    • Level: Main
    • Area: 48 Square Feet
    • Dimensions: 8x6
    Family room
    • Level: Basement
    • Area: 375 Square Feet
    • Dimensions: 25x15
    Kitchen
    • Level: Main
    • Area: 132 Square Feet
    • Dimensions: 12x11
    Laundry
    • Level: Main
    • Area: 126 Square Feet
    • Dimensions: 14x9
    Living room
    • Level: Main
    • Area: 182 Square Feet
    • Dimensions: 14x13
    Utility room
    • Features: Other
    • Level: Basement
    • Area: 198 Square Feet
    • Dimensions: 18x11
    Heating
    • Forced Air, Natural Gas
    Cooling
    • Central Air
    Appliances
    • Included: Dishwasher, Dryer, Disposal, Gas Water Heater, Electric Oven, Range Hood, Refrigerator, Washer
    • Laundry: Laundry Room, Main Level
    Features
    • Attic Access, Breakfast Bar, Built-in Features, Entrance Foyer, Ceiling Fan(s), Hardwood Floors, Pantry, Smart Thermostat
    • Flooring: Hardwood
    • Windows: WoodWorkStain/Painted
    • Basement: Daylight,Partially Finished
    • Attic: Access Only
    Interior area
    • Total structure area: 2,520
    • Total interior livable area: 2,520 sqft
    • Finished area below ground: 498

    Property

    Parking
    • Total spaces: 2
    • Parking features: Detached
    • Garage spaces: 2
    • Details: Garage Parking Other(Garage Door Opener, Service Door)
    Features
    • Levels: One
    • Stories: 1
    • Patio & porch: Covered
    • Fencing: Fenced,Full
    Lot
    • Size: 7,405 sqft
    • Features: Storm Sewer, Street Lights, Trees-Small (Under 20 Ft)
    Details
    • Parcel number: 490734116094000701
    • Special conditions: None,As Is,Defects/None Noted,Shared Driveway
    • Horse amenities: None

    Construction

    Type & style
    • Home type: SingleFamily
    • Architectural style: Traditional
    • Property subtype: Residential, Single Family Residence
    Materials
    • Brick, Vinyl Siding
    • Foundation: Block
    Condition
    • Updated/Remodeled
    • New construction: No
    • Year built: 1950
    Details
    • Builder name: Justice

    Utilities & green energy

    • Electric: 100 Amp Service
    • Water: Public
    • Utilities for property: Electricity Connected

    Community & neighborhood

    Location
    • Region: Indianapolis
    • Subdivision: Justus

    Price history

    DateEventPrice
    3/27/2026Sold$275,000$109/sqft
    Source: MIBOR as distributed by MLS GRID #22085338 Report a problem
    3/2/2026Pending sale$275,000$109/sqft
    Source: MIBOR as distributed by MLS GRID #22085338 Report a problem
    2/28/2026Listed for sale$275,000+66.7%$109/sqft
    Source: MIBOR as distributed by MLS GRID #22085338 Report a problem
    10/14/2025Sold$165,000+43.6%$65/sqft
    Source: Public Record Report a problem
    5/27/2004Sold$114,900$46/sqft
    Source: MIBOR as distributed by MLS GRID #2346229 Report a problem

    Public tax history

    YearProperty taxesTax assessment
    2025$4,632 +1.1%$212,000 +8.6%
    2024$4,583 +7.4%$195,200 +1%
    2023$4,267 +14.3%$193,200 +6.6%
    2022$3,735 +7.4%$181,200 +11.6%
    2021$3,478 +4.8%$162,300 +7.8%
    2020$3,318 +2.6%$150,600 +6.8%
    2019$3,233 +21.5%$141,000 +3.5%
    2018$2,661 +3.7%$136,200 +9.8%
    2017$2,566 +0.8%$124,000 +4.6%
    2016$2,544 +2.5%$118,600 +3.1%
    2014$2,482 +44.6%$115,000 +0.8%
    2013$1,716 $114,100 -26.6%
    2012$1,716 $155,500 +11.3%
    2011-- $139,700 -1.2%
    2010$1,459 -6.2%$141,400 -4.5%
    2009$1,556 $148,000 +17.7%
    2007-- $125,700 -3.5%
    2006-- $130,200 +29%
    2005-- $100,900 +112.4%
    2002-- $47,500 +200.1%
    2001-- $15,830
    2000-- $15,830

    Find assessor info on the county website

    Neighborhood: Eastside

    Nearby schools

    GreatSchools rating
    Get a cash offer in 3 minutes
    Find out how much your home could sell for in as little as 3 minutes with a no-obligation cash offer.
    Estimated market value
    $277,700
    Get a cash offer in 3 minutes
    Find out how much your home could sell for in as little as 3 minutes with a no-obligation cash offer.
    Estimated market value
    $277,700