Welcome to this timeless, 4-bedroom farmhouse-style home, offering over 2,000 sq ft of living space on a generously sized corner lot. This historically charming property features a picturesque white picket fence with an automatic gated driveway entry, adding both security and storybook appeal. The paved driveway, 2-car detached garage, and basketball goal make this an ideal space for both convenience and recreation. The classic covered front porch invites you to unwind on the swing-perfect for relaxing mornings or peaceful evenings. Inside, you'll discover endless possibilities to add your personal touch and truly make this home your own. With a newer roof on the house, you'll have for peace of mind needed to customize and renovate this "as-is" opportunity as your own. This unique property seamlessly blends historic character with modern potential. Don't miss the chance to create your dream farmhouse retreat!
Sold
$190,000
6016 Shelby St, Indianapolis, IN 46227
4beds
2,016sqft
Residential, Single Family Residence
Built in 1940
0.64 Acres Lot
$224,200 Zestimate®
$94/sqft
$1,967 Estimated rent
Home value
$224,200
$202,000 - $247,000
$1,967/mo
Zestimate® history
Owner options
List your home for rent
$1,967/mo
Rent Zestimate®
Find your next renter with Zillow Rental Manager. Plus, with online applications, you can quickly screen prospective tenants – for free.
$1,967/mo
Rent Zestimate®
Refinance and save
$1,268/mo
Est. payment
Refinancing to a lower rate could help reduce your monthly payments and save thousands over the life of the loan.
$1,268/mo
Est. payment
Explore your selling options
Work with a Zillow partner agent
Leverage their expertise and Zillow's premium Showcase listings to get your home seen by more buyers.
Get startedList with your own agent
Get your home in front of millions of buyers by listing it on Zillow.
Learn how to do itSell it yourself
Take full control of how buyers see your home on Zillow by listing For Sale by Owner (FSBO).
List your homeWhat's special
Covered front porchWhite picket fenceBasketball goalCorner lotNewer roofAutomatic gated driveway entry
Zillow last checked:
Listing updated:
Listed by:
Denis O'Brien 317-345-0785,
Keller Williams Indy Metro S,
Teddy Conn 765-617-9007,
Keller Williams Indy Metro S
Bought with:
Amy O'Brien
O'Brien Team Realty
Source: MIBOR as distributed by MLS GRID,MLS#: 22015168
Facts & features
Interior
Bedrooms & bathrooms
- Bedrooms: 4
- Bathrooms: 2
- Full bathrooms: 2
- Main level bathrooms: 1
- Main level bedrooms: 2
Primary bedroom
- Features: Carpet
- Level: Main
- Area: 156 Square Feet
- Dimensions: 13x12
Bedroom 2
- Features: Carpet
- Level: Main
- Area: 96 Square Feet
- Dimensions: 12x8
Bedroom 3
- Features: Carpet
- Level: Upper
- Area: 140 Square Feet
- Dimensions: 14x10
Bedroom 4
- Features: Carpet
- Level: Upper
- Area: 130 Square Feet
- Dimensions: 13x10
Dining room
- Features: Hardwood
- Level: Main
- Area: 168 Square Feet
- Dimensions: 14x12
Kitchen
- Features: Laminate Hardwood
- Level: Main
- Area: 156 Square Feet
- Dimensions: 13x12
Laundry
- Features: Laminate Hardwood
- Level: Main
- Area: 48 Square Feet
- Dimensions: 8x6
Living room
- Features: Carpet
- Level: Main
- Area: 228 Square Feet
- Dimensions: 19x12
Heating
- Forced Air
Cooling
- Other
Appliances
- Included: Dishwasher, Dryer, Disposal, MicroHood, Electric Oven, Refrigerator, Washer
- Laundry: Connections All, Laundry Room, Main Level
Features
- Ceiling Fan(s), Hardwood Floors, Pantry
- Flooring: Hardwood
- Windows: Wood Work Stained
- Basement: Cellar,Unfinished
- Number of fireplaces: 1
- Fireplace features: Basement
Interior area
- Total structure area: 2,016
- Total interior livable area: 2,016 sqft
- Finished area below ground: 0
Property
Parking
- Total spaces: 2
- Parking features: Detached, Asphalt, Electric Gate, Garage Door Opener, Gated, Workshop in Garage
- Garage spaces: 2
- Details: Garage Parking Other(Garage Door Opener)
Features
- Levels: Two
- Stories: 2
- Patio & porch: Covered
- Exterior features: Basketball Court, Lighting
- Fencing: Fenced,Partial,Front Yard,Gate
Lot
- Size: 0.64 Acres
- Features: Corner Lot, Mature Trees
Details
- Parcel number: 491412138002000500
- Special conditions: None,As Is,Sales Disclosure Supplements
- Horse amenities: None
Construction
Type & style
- Home type: SingleFamily
- Architectural style: Farmhouse,Traditional
- Property subtype: Residential, Single Family Residence
Materials
- Vinyl Siding
- Foundation: Cellar
Condition
- Fixer
- New construction: No
- Year built: 1940
Utilities & green energy
- Electric: 100 Amp Service
- Water: Municipal/City
- Utilities for property: Electricity Connected, Sewer Connected, Water Connected, See Remarks
Community & HOA
Community
- Subdivision: Bixlers South Edgewood Park
HOA
- Has HOA: No
Location
- Region: Indianapolis
Financial & listing details
- Price per square foot: $94/sqft
- Tax assessed value: $159,000
- Annual tax amount: $3,362
- Date on market: 12/17/2024
- Cumulative days on market: 2 days
- Electric utility on property: Yes
Price history
| Date | Event | Price |
|---|---|---|
| 12/30/2024 | Sold | $190,000+8.6%$94/sqft |
Source:  MIBOR as distributed by MLS GRID #22015168 Report a problem MIBOR as distributed by MLS GRID #22015168 Report a problem | ||
| 12/19/2024 | Pending sale | $175,000$87/sqft |
Source: MIBOR as distributed by MLS GRID #22015168 Report a problem | ||
| 12/17/2024 | Listed for sale | $175,000$87/sqft |
Source: MIBOR as distributed by MLS GRID #22015168 Report a problem | ||
Public tax history
| Year | Property taxes | Tax assessment |
|---|---|---|
| 2025 | $1,646 -51% | $159,000 +10.6% |
| 2024 | $3,361 +8.7% | $143,800 +8.8% |
| 2023 | $3,093 +6.7% | $132,200 +8.7% |
| 2022 | $2,899 +4% | $121,600 +8.2% |
| 2021 | $2,788 +10.4% | $112,400 +4.6% |
| 2020 | $2,527 +7% | $107,500 +10.9% |
| 2019 | $2,361 +2.4% | $96,900 +5.9% |
| 2018 | $2,305 +2.8% | $91,500 +4% |
| 2017 | $2,242 +11.4% | $88,000 +6.4% |
| 2016 | $2,012 +9.5% | $82,700 +8.4% |
| 2014 | $1,838 -2.3% | $76,300 -3.2% |
| 2013 | $1,882 | $78,800 +1.5% |
| 2012 | $1,882 | $77,600 -3% |
| 2011 | -- | $80,000 |
| 2010 | $1,600 +0% | $80,000 |
| 2009 | $1,600 | $80,000 -4.9% |
| 2007 | -- | $84,100 -5.1% |
| 2006 | -- | $88,600 +11.3% |
| 2005 | -- | $79,600 |
| 2004 | -- | $79,600 |
| 2003 | -- | $79,600 +119.3% |
| 2002 | -- | $36,300 +200% |
| 2001 | -- | $12,100 |
| 2000 | -- | $12,100 |
Find assessor info on the county website
Neighborhood: Edgewood
Nearby homes
- $276,9003 bd2 ba1.4k sqft1031 E Edgewood Ave, Indianapolis, IN 46227Off Market

- $299,8000.53 acres6020 Shelby St, Indianapolis, IN 46227Off Market
- $337,9003 bd2 ba1.5k sqft1101 E Edgewood Ave, Indianapolis, IN 46227Off Market
- $274,0003 bd1 ba2.6k sqft6021 Shelby St, Indianapolis, IN 46227For Sale
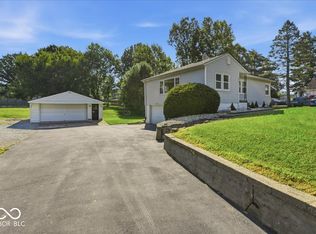
- $241,6002 bd1 ba2.2k sqft6022 Shelby St, Indianapolis, IN 46227Off Market
- $254,9003 bd2 ba1.5k sqft6007 Barth Ave, Indianapolis, IN 46227Off Market
- $318,6006 bd1 ba4.4k sqft1015 E Edgewood Ave, Indianapolis, IN 46227Off Market
- $257,4003 bd2 ba2.3k sqft6024 Shelby St, Indianapolis, IN 46227Off Market
Nearby schools
GreatSchools rating
- 5/10Homecroft Elementary SchoolGrades: 1-5Distance: 0.9 mi
- 4/10Southport 6th Grade AcademyGrades: 6Distance: 1.1 mi
- 5/10Southport High SchoolGrades: 9-12Distance: 0.6 mi
Schools provided by the listing agent
- Elementary: Homecroft Elementary School
- Middle: Southport Middle School
- High: Southport High School
Source: MIBOR as distributed by MLS GRID. This data may not be complete. We recommend contacting the local school district to confirm school assignments for this home.
Get a cash offer in 3 minutes
Find out how much your home could sell for in as little as 3 minutes with a no-obligation cash offer.
Estimated market value
$224,200
Get a cash offer in 3 minutes
Find out how much your home could sell for in as little as 3 minutes with a no-obligation cash offer.
Estimated market value
$224,200
- Indiana
- Marion County
- Indianapolis
- 46227
- Edgewood
- 6016 Shelby St
