Recently Renovated 4-Bedroom Home in Indianapolis! This beautifully updated, move-in-ready home perfectly blends modern upgrades with classic charm. Featuring 4 spacious bedrooms and 2 full bathrooms, this property provides a comfortable and flexible living space designed to suit a variety of lifestyles. Key Features & Recent Updates: * Basement In-Law Suite: The fully finished lower level is optimized as a private in-law quarter, complete with its own dedicated bedroom, new flooring, and a fully renewed full bathroom featuring a brand-new shower. * Freshly Updated Throughout: Enjoy a clean, modern aesthetic with fresh paint across the entire home. * Beautiful Flooring: Showcases professionally resurfaced hardwood floors on the main level and brand-new, durable flooring throughout the basement. * Upgraded Systems & Appliances: Rest easy knowing the home features a new dishwasher, a new washing machine, a new water heater, and a well-maintained, 6-year-old HVAC system. * Generous Lot Size: Situated on a large 0.26-acre lot, offering an expansive backyard with endless outdoor possibilities for entertaining, gardening, or play. With its extensive recent updates, versatile living arrangements, and inviting interior, this home is completely turnkey and ready for its next owner. Some photos have been virtually rendered.
Active
$249,900
3652 National Ave, Indianapolis, IN 46237
4beds
2,224sqft
Residential, Single Family Residence
Built in 1956
0.26 Acres Lot
$-- Zestimate®
$112/sqft
$-- HOA
What's special
Fully finished lower levelBrand-new showerPrivate in-law quarterInviting interiorNew washing machineRecently renovatedNew flooring
- 7 days
- 296
- 29
Likely to sell faster than
Zillow last checked:
Listing updated:
Listed by:
Steven Koleno contact@beycome.com,
Beycome Brokerage Realty LLC
Source: MIBOR as distributed by MLS GRID,MLS#: 22130728
Facts & features
Interior
Bedrooms & bathrooms
- Bedrooms: 4
- Bathrooms: 2
- Full bathrooms: 2
- Main level bathrooms: 1
- Main level bedrooms: 3
Primary bedroom
- Level: Main
- Area: 117 Square Feet
- Dimensions: 13x9
Bedroom 2
- Level: Main
- Area: 110 Square Feet
- Dimensions: 11x10
Bedroom 3
- Level: Main
- Area: 80 Square Feet
- Dimensions: 10x8
Bedroom 4
- Level: Basement
- Area: 154 Square Feet
- Dimensions: 14x11
Hearth room
- Level: Main
- Area: 266 Square Feet
- Dimensions: 19x14
Kitchen
- Level: Main
- Area: 143 Square Feet
- Dimensions: 11x13
Laundry
- Features: Tile-Ceramic
- Level: Basement
- Area: 80 Square Feet
- Dimensions: 10x8
Living room
- Level: Main
- Area: 253 Square Feet
- Dimensions: 23x11
Heating
- Forced Air
Cooling
- Central Air
Appliances
- Included: Dishwasher, Dryer, Electric Water Heater, Gas Oven, Refrigerator, Washer
Features
- Attic Access, Attic Pull Down Stairs, Built-in Features, Entrance Foyer, High Speed Internet, In-Law Floorplan
- Flooring: In-Law Floorplan
- Windows: Wood Work Painted, Wood Work Stained
- Basement: Finished,Full,Walk-Out Access
- Attic: Access Only,Pull Down Stairs
- Number of fireplaces: 1
- Fireplace features: Living Room, Masonry
Interior area
- Total structure area: 2,224
- Total interior livable area: 2,224 sqft
- Finished area below ground: 912
Property
Parking
- Parking features: Gravel
Features
- Levels: One
- Stories: 1
- Exterior features: Gutter Guards, Lighting
Lot
- Size: 0.26 Acres
Details
- Parcel number: 491029130031000574
- Special conditions: As Is
- Horse amenities: None
Construction
Type & style
- Home type: SingleFamily
- Architectural style: Ranch
- Property subtype: Residential, Single Family Residence
Materials
- Wood Siding
- Foundation: Block, Full
Condition
- New construction: No
- Year built: 1956
Utilities & green energy
- Water: Public
Community & HOA
Community
- Subdivision: Ferguson Morgan Survey
HOA
- Has HOA: No
Location
- Region: Indianapolis
Financial & listing details
- Price per square foot: $112/sqft
- Tax assessed value: $268,100
- Annual tax amount: $3,250
- Date on market: 10/9/2026
- Cumulative days on market: 9 days
Estimated market value
Not available
Estimated sales range
Not available
Not available
Price history
| Date | Event | Price |
|---|---|---|
| 10/9/2026 | Listed for sale | $249,900+112.8%$112/sqft |
Source:  MIBOR as distributed by MLS GRID #22130728 Report a problem MIBOR as distributed by MLS GRID #22130728 Report a problem | ||
| 4/21/2026 | Sold | $117,450-36.5%$53/sqft |
Source: Public Record Report a problem | ||
| 4/29/2021 | Sold | $185,000$83/sqft |
Source: MIBOR as distributed by MLS GRID #21773471 Report a problem | ||
| 3/26/2021 | Pending sale | $185,000$83/sqft |
Source:  Carpenter Realtors #21773471 Report a problem Carpenter Realtors #21773471 Report a problem | ||
| 3/23/2021 | Listed for sale | $185,000+18.6%$83/sqft |
Source: Carpenter Realtors #21773471 Report a problem | ||
| 3/27/2020 | Sold | $156,000+0.6%$70/sqft |
Source: MIBOR as distributed by MLS GRID #21697462 Report a problem | ||
| 3/5/2020 | Pending sale | $155,000$70/sqft |
Source: Paradigm Realty Solutions #21697462 Report a problem | ||
| 2/21/2020 | Price change | $155,000+3.3%$70/sqft |
Source: Owner Report a problem | ||
| 1/31/2020 | Listed for sale | $150,000+172.7%$67/sqft |
Source: Owner Report a problem | ||
| 12/10/2019 | Sold | $55,000$25/sqft |
Source: Public Record Report a problem | ||
Public tax history
| Year | Property taxes | Tax assessment |
|---|---|---|
| 2025 | $3,026 +8.5% | $268,100 +12.7% |
| 2024 | $2,789 +4.2% | $237,900 +7.1% |
| 2023 | $2,676 +23.7% | $222,200 +6.6% |
| 2022 | $2,163 +127% | $208,400 +22.7% |
| 2021 | $953 +24.8% | $169,800 +72.7% |
| 2020 | $763 +16.5% | $98,300 +10.9% |
| 2019 | $655 -6.3% | $88,600 +7.1% |
| 2018 | $699 +2.4% | $82,700 -0.8% |
| 2017 | $682 +9.6% | $83,400 +5.3% |
| 2016 | $622 +13% | $79,200 -0.5% |
| 2014 | $551 -14% | $79,600 -1.6% |
| 2013 | $641 | $80,900 +1.4% |
| 2012 | $641 | $79,800 -2.9% |
| 2011 | -- | $82,200 |
| 2010 | $601 +13.8% | $82,200 -4.2% |
| 2009 | $528 | $85,800 +0.7% |
| 2007 | -- | $85,200 |
| 2006 | -- | $85,200 +14.2% |
| 2005 | -- | $74,600 |
| 2004 | -- | $74,600 |
| 2003 | -- | $74,600 +139.1% |
| 2002 | -- | $31,200 +200% |
| 2001 | -- | $10,400 |
| 2000 | -- | $10,400 |
Find assessor info on the county website
Monthly payment
Est. payment
Payment breakdown
Explore the cost of this home by adjusting the details. Changes won't be saved.Climate risks
Neighborhood: University Heights
- $157,1003 bd0 ba912 sqft3540 National Ave, Indianapolis, IN 46237Off Market
- $187,3002 bd2 ba1.5k sqft3662 National Ave, Indianapolis, IN 46237Off Market
- $184,6003 bd-- ba925 sqft3520 National Ave, Indianapolis, IN 46237Off Market
- $139,8003 bd-- ba1k sqft3670 National Ave, Indianapolis, IN 46237Off Market
Similar homes
- $280,0003 bd2 ba2.3k sqft3447 Lindbergh Dr, Indianapolis, IN 46237Active
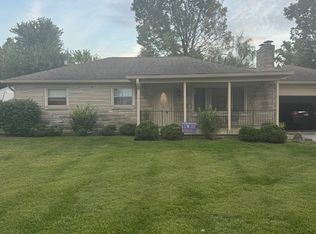 MLS ID #22130164, John Dugan, JCD Realty LLC. MIBOR as distributed by MLS GRID
 - $214,0003 bd2 ba1.3k sqft4606 Lois Ln, Indianapolis, IN 46237For Sale
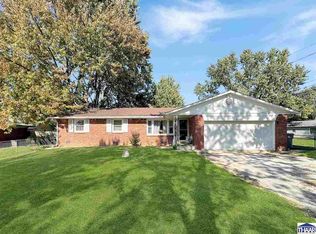
 MLS ID #110745, BRANDON WARFIELD, CARPENTER REALTORS. THAAR
 - $249,9003 bd2 ba1.6k sqft4609 Shelbyville Rd, Indianapolis, IN 46237Active
 MLS ID #22128241, Vicki Long, F.C. Tucker Company. MIBOR as distributed by MLS GRID
 - $220,0003 bd2 ba1.3k sqft3021 Alice Ave, Indianapolis, IN 46237Active
 MLS ID #22128092, Barbara Whiteside, Keller Williams Indy Metro NE. MIBOR as distributed by MLS GRID
