Welcome home to this beautifully remodeled brick ranch, perfectly situated on an expansive double lot in the heart of desirable Beech Grove. Beautiful Brick 4 bedroom, 1 bath Ranch in Beech Grove with Basement and 1 car detached garage. This home offers a great privacy fenced backyard with 2 lots great for gardening, outdoor entertaining, pets and kids plus a large Mini-Barn, a screened in patio perfect for cookouts. Large front porch is great for sitting and relaxing. Recently had new plumbing ran to the home and a new sump pump installed. All appliances and Washer & Dryer stay with the home and is ready for you to move in. Beech Grove has so much to offer: Enjoy Free Summer Concerts, Ball Games, Playground, Spacious Shelters for your celebrations, Walking Trail and Dog Park! A small town Main street downtown offers shopping, clubs, restaurants, etc. This beautiful home truly offers the best of community living and private comfort.
Active
Price cut: $2K (9/4)
$217,500
411 Gilbert Ave, Beech Grove, IN 46107
4beds
2,050sqft
Residential, Single Family Residence
Built in 1956
9,583 Square Feet Lot
$-- Zestimate®
$106/sqft
$-- HOA
What's special
Large mini-barnExpansive double lotPrivacy fenced backyardBeautifully remodeled brick ranch
- 87 days
- 246
- 23
Zillow last checked:
Listing updated:
Listed by:
Robert VanHook vanhookrealestate@yahoo.com,
Premier Agent Network
Source: MIBOR as distributed by MLS GRID,MLS#: 22112730
Facts & features
Interior
Bedrooms & bathrooms
- Bedrooms: 4
- Bathrooms: 1
- Full bathrooms: 1
- Main level bathrooms: 1
- Main level bedrooms: 3
Primary bedroom
- Level: Main
- Area: 110 Square Feet
- Dimensions: 10x11
Bedroom 2
- Level: Main
- Area: 99 Square Feet
- Dimensions: 9x11
Bedroom 3
- Level: Main
- Area: 99 Square Feet
- Dimensions: 9x11
Bedroom 4
- Features: Other
- Level: Basement
- Area: 165 Square Feet
- Dimensions: 11x15
Dining room
- Level: Main
- Area: 84 Square Feet
- Dimensions: 7x12
Kitchen
- Level: Main
- Area: 96 Square Feet
- Dimensions: 8x12
Living room
- Level: Main
- Area: 204 Square Feet
- Dimensions: 12x17
Play room
- Features: Other
- Level: Basement
- Area: 253 Square Feet
- Dimensions: 11x23
Utility room
- Features: Other
- Level: Basement
- Area: 418 Square Feet
- Dimensions: 11x38
Heating
- Forced Air, Natural Gas
Cooling
- Central Air
Appliances
- Included: Dryer, Gas Water Heater, Microwave, Gas Oven, Refrigerator, Washer
- Laundry: In Basement
Features
- Attic Access, Pantry
- Basement: Daylight,Partially Finished,Storage Space
- Attic: Access Only
Interior area
- Total structure area: 2,050
- Total interior livable area: 2,050 sqft
- Finished area below ground: 512
Property
Parking
- Total spaces: 1
- Parking features: Detached
- Garage spaces: 1
- Details: Garage Parking Other(Garage Door Opener, Service Door)
Features
- Levels: One
- Stories: 1
- Patio & porch: Covered, Screened
- Fencing: Fenced,Full,Privacy
Lot
- Size: 9,583 Square Feet
- Features: Irregular Lot, Sidewalks, Street Lights
Details
- Additional structures: Barn Mini
- Additional parcels included: Pt Se1/4 Ne1/4 S29 T15 R4 Beg 831.55' N & 281.7' Wof Se Cor W 50' S 67.80' E 50' N 67.80' To Beg.078 Ac
- Parcel number: 491029100116000502
- Special conditions: Sales Disclosure On File
- Horse amenities: None
Construction
Type & style
- Home type: SingleFamily
- Architectural style: Ranch
- Property subtype: Residential, Single Family Residence
Materials
- Brick
- Foundation: Block
Condition
- Updated/Remodeled
- New construction: No
- Year built: 1956
Utilities & green energy
- Electric: 100 Amp Service
- Water: Public
Community & HOA
Community
- Security: Security System
- Subdivision: Park Grove
HOA
- Has HOA: No
Location
- Region: Beech Grove
Financial & listing details
- Price per square foot: $106/sqft
- Tax assessed value: $217,900
- Annual tax amount: $2,780
- Date on market: 7/12/2026
- Cumulative days on market: 76 days
Estimated market value
Not available
Estimated sales range
Not available
Not available
Price history
| Date | Event | Price |
|---|---|---|
| 9/4/2026 | Price change | $217,500-0.9%$106/sqft |
Source:  MIBOR as distributed by MLS GRID #22112730 Report a problem MIBOR as distributed by MLS GRID #22112730 Report a problem | ||
| 8/13/2026 | Price change | $219,500-2.4%$107/sqft |
Source: MIBOR as distributed by MLS GRID #22112730 Report a problem | ||
| 7/12/2026 | Listed for sale | $225,000+165%$110/sqft |
Source: MIBOR as distributed by MLS GRID #22112730 Report a problem | ||
| 7/12/2016 | Sold | --0 |
Source: Agent Provided Report a problem | ||
| 3/21/2016 | Price change | $84,900-5.6%$41/sqft |
Source: Cottingham Realty, Appraisal #21392009 Report a problem | ||
| 12/22/2015 | Listed for sale | $89,900$44/sqft |
Source: Cottingham Realty, Appraisal #21392009 Report a problem | ||
Public tax history
| Year | Property taxes | Tax assessment |
|---|---|---|
| 2025 | $2,697 +9.9% | $217,900 +9.7% |
| 2024 | $2,455 +3.8% | $198,600 +9.2% |
| 2023 | $2,364 +29.6% | $181,900 +8.5% |
| 2022 | $1,825 +11.3% | $167,600 +22.8% |
| 2021 | $1,640 +24.1% | $136,500 +4.8% |
| 2020 | $1,321 +6.3% | $130,300 +18.1% |
| 2019 | $1,243 +9.9% | $110,300 +3% |
| 2018 | $1,131 -1.4% | $107,100 +11.3% |
| 2017 | $1,147 +5.8% | $96,200 +2.8% |
| 2016 | $1,084 +1.3% | $93,600 +2.6% |
| 2014 | $1,071 -8.5% | $91,200 +1.7% |
| 2013 | $1,170 | $89,700 -9.1% |
| 2012 | $1,170 | $98,700 -1.4% |
| 2011 | -- | $100,100 -6.3% |
| 2010 | $1,264 +6% | $106,800 +5.2% |
| 2009 | $1,193 | $101,500 |
Find assessor info on the county website
Monthly payment
Est. payment
Payment breakdown
Explore the cost of this home by adjusting the details. Changes won't be saved.Climate risks
Neighborhood: 46107
Nearby schools
Schools provided by the listing agent
- Elementary: Central Elementary School
- Middle: Beech Grove Middle School
- High: Beech Grove Sr High School
Source: MIBOR as distributed by MLS GRID. This data may not be complete. We recommend contacting the local school district to confirm school assignments for this home.
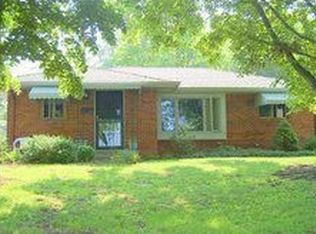
Similar homes
- $219,9004 bd2 ba1.7k sqft1426 N Graham Ave, Indianapolis, IN 46219Active
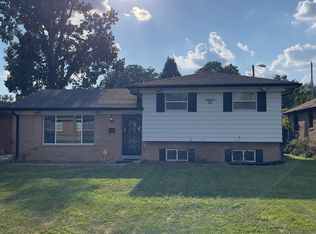 MLS ID #22125029, Barbara Owens, Owens Realty. MIBOR as distributed by MLS GRID
 - $217,5004 bd2 ba2.6k sqft1849 Fullenwider Ave, Indianapolis, IN 46203Active
 MLS ID #22124384, Scott Wynkoop, Wynkoop Brokerage Firm, LLC. MIBOR as distributed by MLS GRID
 - $216,5005 bd1 ba2k sqft915 N Belmar Ave, Indianapolis, IN 46219Active
 MLS ID #22124694, Channing Russell, Russell Real Estate, LLC. MIBOR as distributed by MLS GRID
 - $251,0003 bd1 ba2.4k sqft4655 Earlham Dr, Indianapolis, IN 46227Active
 MLS ID #22125702, Michael Weaver, The Vearus Group. MIBOR as distributed by MLS GRID
