IMAGINE GRABBING YOUR GOLF CLUBS & WALKING TO THE COURSE FROM YOUR FRONT DOOR! Just moments from SARAH SHANK GOLF COURSE, this COMPLETELY RENOVATED 3-bedroom, 2-full-bath RANCH in PERRY TOWNSHIP SCHOOLS offers an incredible combination of LOCATION, STYLE & ONE-LEVEL LIVING-Why buy a fixer-upper when you can have the finished product? Step inside to discover NEW FLOORING, fresh paint, updated lighting & stylish finishes throughout-The beautifully redesigned KITCHEN features contrasting cabinetry, BUTCHER BLOCK COUNTERTOPS, CUSTOM TILE BACKSPLASH, CENTER ISLAND with seating & BRAND-NEW STOVE & REFRIGERATOR-BOTH FULL BATHROOMS have been renovated with CUSTOM-TILED WALK-IN SHOWERS, BUILT-IN NICHES, glass enclosures & contemporary finishes-The primary bedroom offers a PRIVATE BATHROOM, while 2 additional bedrooms provide flexibility for guests, an office or hobbies-WALK-IN CLOSETS add valuable storage-Major improvements include a NEW WATER HEATER, NEW DRIVEWAY, NEW GARAGE CONCRETE, NEW GARAGE DOOR OPENER & NEW ATTIC INSULATION-A NEW PULL-DOWN ATTIC ACCESS provides convenient access to ADDITIONAL STORAGE-Enjoy the convenience of a 1-CAR GARAGE, CARPORT & welcoming FRONT PORCH-Enjoy nearby parks, shopping, dining & recreation, plus convenient access to I-65, I-465 & I-74, making travel to DOWNTOWN INDIANAPOLIS & surrounding communities easier-IF YOU'VE BEEN WAITING FOR A BEAUTIFULLY UPDATED HOME WHERE THE WORK IS ALREADY DONE SO YOU CAN SPEND MORE TIME ON THE GOLF COURSE, THIS IS YOUR OPPORTUNITY-COME SEE THIS ONE! For more information please reach out to the listing agent directly if you are not currently represented by an agent.
Active
Price cut: $5K (10/30)
$215,000
3021 Alice Ave, Indianapolis, IN 46237
3beds
1,366sqft
Residential, Single Family Residence
Built in 1950
7,840 Square Feet Lot
$-- Zestimate®
$157/sqft
$-- HOA
What's special
Walk-in closetsStylish finishes throughoutNew drivewayNew garage door openerContemporary finishesWelcoming front porchBuilt-in niches
- 29 days
- 1,256
- 152
Zillow last checked:
Listing updated:
Listed by:
Barbara Whiteside barb@succeedrealestate.com,
Keller Williams Indy Metro NE
Source: MIBOR as distributed by MLS GRID,MLS#: 22128092
Facts & features
Interior
Bedrooms & bathrooms
- Bedrooms: 3
- Bathrooms: 2
- Full bathrooms: 2
- Main level bathrooms: 2
- Main level bedrooms: 3
Primary bedroom
- Level: Main
- Area: 216 Square Feet
- Dimensions: 18x12
Bedroom 2
- Level: Main
- Area: 132 Square Feet
- Dimensions: 12x11
Bedroom 3
- Level: Main
- Area: 120 Square Feet
- Dimensions: 12x10
Kitchen
- Level: Main
- Area: 117 Square Feet
- Dimensions: 13x9
Living room
- Level: Main
- Area: 221 Square Feet
- Dimensions: 17x13
Heating
- Forced Air
Cooling
- None
Appliances
- Included: Dishwasher, ENERGY STAR Qualified Appliances, Electric Oven, Refrigerator
- Laundry: Connections All
Features
- Kitchen Island, Eat-in Kitchen
- Has basement: No
Interior area
- Total structure area: 1,366
- Total interior livable area: 1,366 sqft
Property
Parking
- Total spaces: 1
- Parking features: Attached, Carport, Asphalt, Garage Door Opener
- Attached garage spaces: 1
- Has carport: Yes
- Details: Garage Parking Other(Garage Door Opener)
Features
- Levels: One
- Stories: 1
- Patio & porch: Covered
- Fencing: Fenced,Partial
Lot
- Size: 7,840 Square Feet
- Features: Sidewalks, Storm Sewer
Details
- Parcel number: 491029106003000574
- Horse amenities: None
Construction
Type & style
- Home type: SingleFamily
- Architectural style: Ranch
- Property subtype: Residential, Single Family Residence
Materials
- Vinyl Siding
- Foundation: Crawl Space, Block
Condition
- Updated/Remodeled
- New construction: No
- Year built: 1950
Utilities & green energy
- Water: Public
Community & HOA
Community
- Security: Smoke Detector(s)
- Subdivision: No Subdivision
HOA
- Has HOA: No
Location
- Region: Indianapolis
Financial & listing details
- Price per square foot: $157/sqft
- Tax assessed value: $118,900
- Annual tax amount: $3,084
- Date on market: 10/12/2026
- Cumulative days on market: 33 days
Estimated market value
Not available
Estimated sales range
Not available
Not available
Price history
| Date | Event | Price |
|---|---|---|
| 10/30/2026 | Price change | $215,000-2.3%$157/sqft |
Source:  MIBOR as distributed by MLS GRID #22128092 Report a problem | ||
| 10/12/2026 | Listed for sale | $220,000+450%$161/sqft |
Source: MIBOR as distributed by MLS GRID #22128092 Report a problem | ||
| 3/3/2025 | Listing removed | $1,300$1/sqft |
Source: Zillow Rentals Report a problem | ||
| 2/21/2025 | Listed for rent | $1,300$1/sqft |
Source: Zillow Rentals Report a problem | ||
| 10/14/2005 | Sold | $40,000$29/sqft |
Source: MIBOR as distributed by MLS GRID #2532536 Report a problem | ||
Public tax history
| Year | Property taxes | Tax assessment |
|---|---|---|
| 2025 | $2,627 +4.9% | $118,900 +15.2% |
| 2024 | $2,505 +8.8% | $103,200 +4.8% |
| 2023 | $2,302 +6% | $98,500 +9.4% |
| 2022 | $2,172 +3.9% | $90,000 +7.5% |
| 2021 | $2,091 +7.3% | $83,700 +4.5% |
| 2020 | $1,949 +3% | $80,100 +8% |
| 2019 | $1,893 -0.6% | $74,200 +1.9% |
| 2018 | $1,904 +0% | $72,800 +1.3% |
| 2017 | $1,903 +7.2% | $71,900 +2.6% |
| 2016 | $1,775 +8.4% | $70,100 +3.9% |
| 2014 | $1,637 +1.3% | $67,500 |
| 2013 | $1,617 | $67,500 +2% |
| 2012 | $1,617 | $66,200 -2.8% |
| 2011 | -- | $68,100 |
| 2010 | $1,362 | $68,100 |
| 2009 | $1,362 | $68,100 +1.8% |
| 2007 | -- | $66,900 +10.2% |
| 2006 | -- | $60,700 +13.7% |
| 2005 | -- | $53,400 |
| 2004 | -- | $53,400 |
| 2003 | -- | $53,400 +747.6% |
| 2001 | -- | $6,300 |
| 2000 | -- | $6,300 |
Find assessor info on the county website
Monthly payment
Est. payment
Payment breakdown
Explore the cost of this home by adjusting the details. Changes won't be saved.Climate risks
Neighborhood: University Heights
Nearby schools
Schools provided by the listing agent
- Elementary: Clinton Young Elementary School
- Middle: Southport Middle School
- High: Southport High School
Source: MIBOR as distributed by MLS GRID. This data may not be complete. We recommend contacting the local school district to confirm school assignments for this home.


Similar homes
- $213,5003 bd2 ba1k sqft3010 Harlan St, Indianapolis, IN 46237Active
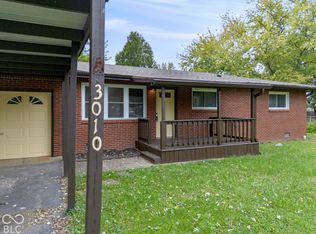 MLS ID #22123293, Larry Hicks, Hicks Realty, LLC. MIBOR as distributed by MLS GRID
- $209,9003 bd2 ba1.2k sqft1934 E Werges Ave, Indianapolis, IN 46237Active
 MLS ID #22131808, Kurt Clements, Diverse Property Solutions Ind. MIBOR as distributed by MLS GRID
- $215,0003 bd2 ba1.3k sqft3250 S Tacoma Ave, Indianapolis, IN 46237Active
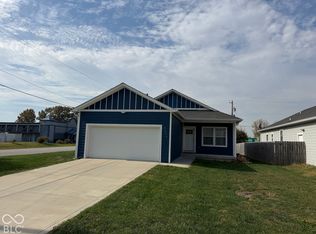 MLS ID #22133564, Brian Quinlan, Daniels Real Estate. MIBOR as distributed by MLS GRID
- $225,0004 bd3 ba1.6k sqft2924 Hervey St, Indianapolis, IN 46203Active
 MLS ID #22135401, Calvin Craig, F.C. Tucker Company. MIBOR as distributed by MLS GRID
