MOTIVATED SELLER TO PAY 1st YEAR OF HOA FEES. Welcome home to easy, low-maintenance living in this immaculate 2,088 square foot, private ground level entry condominium with 3 bedrooms, 2.5 baths and rear entry 2 car garage. Residents have access to the impressive Community Clubhouse just a few steps away with kitchen, furnished gathering room for larger family/friend gatherings, fully equipped fitness center and beautiful pool. No need for expensive gym membership. No exterior home maintenance. No grass to cut or weeds to pull. Less expensive interior only insurance. Just enjoy. The condo's main level features attractive vinyl plank flooring flowing throughout. Spacious Great Room full of natural light from the south facing windows with beautiful plantation blinds to set the mood you want. 2 sided fireplace to enjoy the warmth in the Great Room and the flex space that can be used as an office area, dinning room or cozy hearth room seating. Stunning fully remolded kitchen complete with new custom white cabinetry, soft-close drawers and doors, quartz countertops, tile backsplash and stainless steel appliances. Freshly updated laundry room with storage cabinets and butcher block counter for folding clothes. Moving up to the 2nd level is the primary bedroom suite serving as a private retreat w/ a large walk-in closet, dual sink vanity, relaxing garden tub, private toilet room and separate walk-in shower. 2 additional bedrooms have larger walk-in closets. One bedroom has private balcony for enjoying a little outdoor time & conversation. New HVAC in 2021. Center Grove Schools.
Active
Price cut: $5K (8/14)
$224,900
1598 Lacebark Dr Unit C, Greenwood, IN 46143
3beds
2,088sqft
Residential, Condominium
Built in 2007
-- sqft lot
$222,100 Zestimate®
$108/sqft
$330/mo HOA
What's special
New custom white cabinetryQuartz countertopsSoft-close drawers and doorsRelaxing garden tubBeautiful plantation blindsDual sink vanityStainless steel appliances
- 49 days |
- 1,499 |
- 71 |
Likely to sell faster than
Zillow last checked:
Listing updated:
Listed by:
Roger Webb 317-332-3105,
Roger Webb Real Estate, Inc
Source: MIBOR as distributed by MLS GRID,MLS#: 22111177
Facts & features
Interior
Bedrooms & bathrooms
- Bedrooms: 3
- Bathrooms: 3
- Full bathrooms: 2
- 1/2 bathrooms: 1
- Main level bathrooms: 1
Primary bedroom
- Level: Upper
- Area: 238 Square Feet
- Dimensions: 17 x 14
Bedroom 2
- Level: Upper
- Area: 156 Square Feet
- Dimensions: 12 x 13
Bedroom 3
- Level: Upper
- Area: 143 Square Feet
- Dimensions: 11 x 13
Dining room
- Level: Main
- Area: 162 Square Feet
- Dimensions: 18 x 9
Kitchen
- Features: Tile-Ceramic
- Level: Main
- Area: 110 Square Feet
- Dimensions: 10 x 11
Laundry
- Features: Tile-Ceramic
- Level: Main
- Area: 36 Square Feet
- Dimensions: 6 x 6
Living room
- Level: Main
- Area: 221 Square Feet
- Dimensions: 17 x 13
Heating
- Forced Air, Natural Gas
Cooling
- Central Air
Appliances
- Included: Dishwasher, ENERGY STAR Qualified Appliances, Disposal, Gas Water Heater, Microwave, Electric Oven, Refrigerator, Water Heater
- Laundry: Laundry Room
Features
- Attic Access, High Ceilings, Walk-In Closet(s), Double Vanity, Breakfast Bar
- Has basement: No
- Attic: Access Only
- Number of fireplaces: 1
- Fireplace features: Double Sided, Gas Log
- Common walls with other units/homes: 2+ Common Walls,No One Above,No One Below
Interior area
- Total structure area: 2,088
- Total interior livable area: 2,088 sqft
Video & virtual tour
Property
Parking
- Total spaces: 2
- Parking features: Attached, Garage Door Opener
- Attached garage spaces: 2
Features
- Levels: Two
- Stories: 2
- Entry location: Building Private Entry
- Patio & porch: Covered
- Exterior features: Balcony
- Has view: Yes
- View description: Neighborhood
Lot
- Features: Close to Clubhouse
Details
- Parcel number: 410401024001021041
- Horse amenities: None
Construction
Type & style
- Home type: Condo
- Architectural style: Traditional
- Property subtype: Residential, Condominium
- Attached to another structure: Yes
Materials
- Brick, Wood Siding
- Foundation: Slab
Condition
- Updated/Remodeled
- New construction: No
- Year built: 2007
Utilities & green energy
- Water: Public
Community & HOA
Community
- Features: Clubhouse, Fitness Center, Pool, Sidewalks, Suburban
- Security: Smoke Detector(s), Closed Circuit Camera(s)
- Subdivision: Pinehurst
HOA
- Has HOA: Yes
- Amenities included: Clubhouse, Fitness Center, Insurance, Landscaping, Maintenance, Maintenance Grounds, Maintenance Structure, Management, Parking, Pond Year Round, Pool, Snow Removal
- Services included: Association Home Owners, Clubhouse, Entrance Private, Insurance, Lawncare, Maintenance Grounds, Maintenance Structure, Maintenance, Management, Snow Removal
- HOA fee: $330 monthly
- HOA phone: 317-875-5600
Location
- Region: Greenwood
Financial & listing details
- Price per square foot: $108/sqft
- Tax assessed value: $230,400
- Annual tax amount: $2,070
- Date on market: 7/3/2026
- Cumulative days on market: 50 days
Estimated market value
$222,100
$211,000 - $233,000
$2,032/mo
Price history
| Date | Event | Price |
|---|---|---|
| 8/14/2026 | Price change | $224,900-2.2%$108/sqft |
Source:  MIBOR as distributed by MLS GRID #22111177 Report a problem MIBOR as distributed by MLS GRID #22111177 Report a problem | ||
| 8/4/2026 | Price change | $229,900-4.2%$110/sqft |
Source: MIBOR as distributed by MLS GRID #22111177 Report a problem | ||
| 7/16/2026 | Price change | $239,900-4%$115/sqft |
Source: MIBOR as distributed by MLS GRID #22111177 Report a problem | ||
| 7/3/2026 | Listed for sale | $249,900$120/sqft |
Source: MIBOR as distributed by MLS GRID #22111177 Report a problem | ||
| 7/2/2026 | Listing removed | $249,900$120/sqft |
Source: MIBOR as distributed by MLS GRID #22091803 Report a problem | ||
| 6/18/2026 | Price change | $249,900-2%$120/sqft |
Source: MIBOR as distributed by MLS GRID #22091803 Report a problem | ||
| 6/8/2026 | Price change | $255,000-1.2%$122/sqft |
Source: MIBOR as distributed by MLS GRID #22091803 Report a problem | ||
| 4/21/2026 | Price change | $258,000-0.8%$124/sqft |
Source: MIBOR as distributed by MLS GRID #22091803 Report a problem | ||
| 3/30/2026 | Listed for sale | $260,000+57.6%$125/sqft |
Source: MIBOR as distributed by MLS GRID #22091803 Report a problem | ||
| 2/28/2021 | Listing removed | -- |
Source: Owner Report a problem | ||
| 5/4/2020 | Sold | $165,000$79/sqft |
Source: Agent Provided Report a problem | ||
| 3/25/2020 | Pending sale | $165,000$79/sqft |
Source: Owner Report a problem | ||
| 3/7/2020 | Listed for sale | $165,000+33.1%$79/sqft |
Source: Owner Report a problem | ||
| 3/7/2020 | Listing removed | $1,400$1/sqft |
Source: Zillow Rental Manager Report a problem | ||
| 2/15/2020 | Listed for rent | $1,400$1/sqft |
Source: Zillow Rental Manager Report a problem | ||
| 2/27/2015 | Sold | $124,000-4.5%$59/sqft |
Source: Agent Provided Report a problem | ||
| 11/22/2014 | Listed for sale | $129,900$62/sqft |
Source: RE/MAX Select, REALTORS #21318688 Report a problem | ||
Public tax history
| Year | Property taxes | Tax assessment |
|---|---|---|
| 2025 | $1,833 +2.3% | $230,400 +25.7% |
| 2024 | $1,792 +1.8% | $183,300 +2.3% |
| 2023 | $1,761 +26.9% | $179,200 +1.8% |
| 2022 | $1,388 +0.6% | $176,100 +22.3% |
| 2021 | $1,379 -50.4% | $144,000 |
| 2020 | $2,780 +2.5% | $144,000 +3.6% |
| 2019 | $2,712 +9.4% | $139,000 +2.5% |
| 2018 | $2,480 -35.5% | $135,600 +9.4% |
| 2017 | $3,844 +55% | $124,000 |
| 2016 | $2,480 -2.4% | $124,000 -37.2% |
| 2014 | $2,542 -34.7% | $197,500 -0.9% |
| 2013 | $3,895 +0.7% | $199,200 +3% |
| 2012 | $3,868 +12.4% | $193,400 +9.7% |
| 2011 | $3,441 -2.4% | $176,300 |
| 2010 | $3,526 | $176,300 |
| 2009 | $3,526 +411.5% | $176,300 +403.7% |
| 2007 | $689 | $35,000 |
Find assessor info on the county website
Monthly payment
Est. payment
Payment breakdown
Explore the cost of this home by adjusting the details. Changes won't be saved.Climate risks
Neighborhood: 46143
Nearby schools
GreatSchools rating
- 6/10Sugar Grove Elementary SchoolGrades: PK-5Distance: 1.4 mi
- 8/10Center Grove Middle School NorthGrades: 6-8Distance: 2.6 mi
- 10/10Center Grove High SchoolGrades: 9-12Distance: 2.9 mi
Schools provided by the listing agent
- High: Center Grove High School
Source: MIBOR as distributed by MLS GRID. This data may not be complete. We recommend contacting the local school district to confirm school assignments for this home.
- $257,600-- bd2 ba2k sqft1598 Lacebark Dr UNIT A, Greenwood, IN 46143Off Market
- $237,2003 bd3 ba2k sqft1598 Lacebark Dr UNIT B, Greenwood, IN 46143Off Market
- $256,8003 bd3 ba2k sqft1598 Lacebark Dr UNIT D, Greenwood, IN 46143Off Market
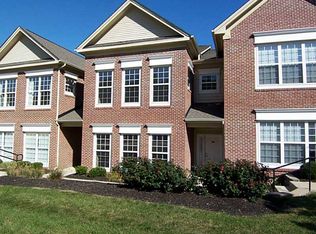
- $260,0003 bd3 ba2k sqft1626 Lacebark Dr UNIT A, Greenwood, IN 46143Sold
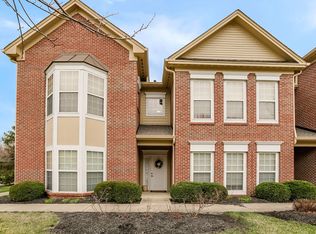
- $276,0003 bd3 ba2.1k sqft1626 Lacebark Dr, Greenwood, IN 46143Sold
- $174,5002 bd2 ba1.1k sqft1597 Lacebark Dr UNIT D, Greenwood, IN 46143Off Market
- $174,3002 bd2 ba1.1k sqft1597 Lacebark Dr UNIT C, Greenwood, IN 46143Off Market
- $197,4002 bd2 ba1.3k sqft1597 Lacebark Dr UNIT E, Greenwood, IN 46143Off Market
A local agent can set up tours, give advice and negotiate with sellers.
Similar homes
- $219,9002 bd3 ba1.2k sqft1622 Library Blvd, Greenwood, IN 46142Active
 MLS ID #22099570, James Rumell, Realty HD. MIBOR as distributed by MLS GRID
 - $235,0003 bd3 ba1.3k sqft2781 Grand Fir Dr, Greenwood, IN 46143Active
 MLS ID #22115444, Jimmy PIERRE LOUIS, F.C. Tucker Company. MIBOR as distributed by MLS GRID
 - $244,9003 bd3 ba1.4k sqft1417 Dowell St, Greenwood, IN 46143Active
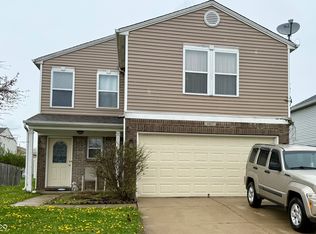 MLS ID #22093470, Linda Par Cer, CrossRoads Link Realty. MIBOR as distributed by MLS GRID
 - $252,0003 bd1 ba1.5k sqft480 McCarty Dr, Greenwood, IN 46142Active
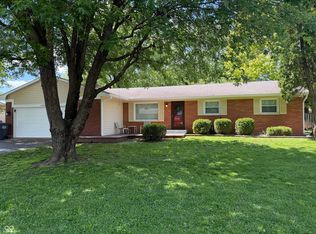 MLS ID #22099501, John Stewart, My Agent. MIBOR as distributed by MLS GRID
 - $249,9003 bd3 ba1.4k sqft1377 Westridge Ct, Greenwood, IN 46142ActiveMLS ID #22112650, Michael Shultz, Highgarden Real Estate. MIBOR as distributed by MLS GRID
- $320,0004 bd4 ba3k sqft1163 Clark Dr, Greenwood, IN 46143ActiveMLS ID #22119020, Brian Harbert, REALTY WORLD-Harbert Company. MIBOR as distributed by MLS GRID
- $264,9903 bd2 ba1.4k sqft7 N Middle St, Greenwood, IN 46143ActiveMLS ID #22110400, Nicholas Bush, My Agent. MIBOR as distributed by MLS GRID
- $296,9993 bd3 ba1.7k sqft1324 Norton Dr, Greenwood, IN 46143ActiveMLS ID #22109151, Jesse Jasvir Singh, Blue Flag Realty Inc. MIBOR as distributed by MLS GRID
- $249,2003 bd2 ba1.3k sqft301 Meadow Dr, Greenwood, IN 46142ActiveMLS ID #22094418, Steven Koleno, Beycome Brokerage Realty LLC. MIBOR as distributed by MLS GRID
- $232,9003 bd3 ba1.8k sqft6442 E Flat Rock Dr, Camby, IN 46113ActiveMLS ID #22114686, Michele Marsh, Integrity Home Realty. MIBOR as distributed by MLS GRID
- $219,0003 bd3 ba1.7k sqft4722 Eva Ct, Indianapolis, IN 46227ActiveMLS ID #22111534, Mia Chatman, Austyn Avenue Real Estate. MIBOR as distributed by MLS GRID
- $300,0003 bd2 ba1.5k sqft810 Padre Ln, Greenwood, IN 46143ActiveMLS ID #22086885, Wendy Zin, Shalom Realty LLC. MIBOR as distributed by MLS GRID
- $269,0002 bd2 ba1.1k sqft909 Lincoln Park Dr W, Greenwood, IN 46142ActiveMLS ID #22119476, Marilyn Farley, RE/MAX Advanced Realty. MIBOR as distributed by MLS GRID
- $284,9004 bd2 ba1.6k sqft3983 Pineview Ln, Greenwood, IN 46142ActiveMLS ID #22109728, Avery Garrett, Streamlined Realty. MIBOR as distributed by MLS GRID
- $223,0002 bd2 ba1.2k sqft1234 Estuary Dr, Indianapolis, IN 46217ActiveMLS ID #22097359, Biak Sui, Mang Tha Real Estate, LLC. MIBOR as distributed by MLS GRID
- $314,9002 bd2 ba1.3k sqft1370 Heron Ridge Blvd, Greenwood, IN 46143ActiveMLS ID #22096361, Jeff Sauter, Sunrise Real Estate. MIBOR as distributed by MLS GRID
- $239,0003 bd2 ba3k sqft1223 E Thompson Rd, Indianapolis, IN 46227ActiveMLS ID #22110762, Mae Miller, Highly Favored Realty, LLC. MIBOR as distributed by MLS GRID
- $330,0003 bd2 ba1.6k sqft897 N Scott Dr, Greenwood, IN 46142ActiveMLS ID #22110877, Linda Par Cer, CrossRoads Link Realty. MIBOR as distributed by MLS GRID
- $223,9002 bd2 ba1.2k sqft6018 Riva Ridge Dr, Indianapolis, IN 46237For Sale By Owner
- $224,9004 bd3 ba1.8k sqft406 E Raymond St, Indianapolis, IN 46225ActiveMLS ID #22118915, Joseph Wootan, Listwithfreedom.com. MIBOR as distributed by MLS GRID
