1370 Heron Ridge Blvd is a 2-bedroom, 2-bathroom residential attached patio home located in the Heron Ridge 55+ Community in Greenwood, Indiana. Property Details Type: Solid brick condominium built in 2000. Interior: Approximately 1,347 square feet of livable space featuring an open-concept great room and dining room, a master suite with a walk-in closet, and raised ceilings. Exterior: Includes a wood deck overlooking a private, tree-lined yard and an attached 2-car garage. Home is complete with updated appliances, Quartz Counter tops, new flooring, light fixtures, paint, new cabinet hardware, and more! HOA: The community is self-managed by the Heron Ridge Homeowners Association. Monthly fees cover lawn care, irrigation, snow removal, and exterior maintenance. Community Type: An active 55 and older community designed for senior living located in the heart of Center Grove. Accessibility: The neighborhood offers easy access to local medical facilities, shopping centers like Greenwood Park Mall, and major highways.
Active
Price cut: $5K (9/7)
$309,900
1370 Heron Ridge Blvd, Greenwood, IN 46143
2beds
1,347sqft
Residential, Condominium
Built in 2000
-- sqft lot
$-- Zestimate®
$230/sqft
$400/mo HOA
What's special
Solid brick condominiumQuartz counter topsRaised ceilingsNew flooringUpdated appliancesNew cabinet hardwareLight fixtures
- 172 days
- 231
- 16
Zillow last checked:
Listing updated:
Listed by:
Jeff Sauter sauterwillsellit@gmail.com,
Sunrise Real Estate,
Dawn Whitaker 317-409-6109,
Sunrise Real Estate
Source: MIBOR as distributed by MLS GRID,MLS#: 22096361
Facts & features
Interior
Bedrooms & bathrooms
- Bedrooms: 2
- Bathrooms: 2
- Full bathrooms: 2
- Main level bathrooms: 2
- Main level bedrooms: 2
Primary bedroom
- Level: Main
- Area: 182 Square Feet
- Dimensions: 14x13
Bedroom 2
- Level: Main
- Area: 121 Square Feet
- Dimensions: 11x11
Dining room
- Level: Main
- Area: 130 Square Feet
- Dimensions: 13x10
Great room
- Level: Main
- Area: 196 Square Feet
- Dimensions: 14x14
Kitchen
- Level: Main
- Area: 117 Square Feet
- Dimensions: 13x9
Laundry
- Level: Main
- Area: 54 Square Feet
- Dimensions: 9x6
Heating
- Natural Gas
Cooling
- Central Air
Appliances
- Included: Dishwasher, Gas Water Heater, Microwave, Range Hood, Refrigerator, Water Heater
- Laundry: In Unit, Laundry Room
Features
- Breakfast Bar, Tray Ceiling(s), High Speed Internet, Eat-in Kitchen, Pantry, Walk-In Closet(s)
- Windows: Wood Work Painted
- Has basement: No
- Common walls with other units/homes: 1 Common Wall
Interior area
- Total structure area: 1,347
- Total interior livable area: 1,347 sqft
Property
Parking
- Total spaces: 2
- Parking features: Attached
- Attached garage spaces: 2
Features
- Levels: One
- Stories: 1
- Entry location: Building Private Entry,Free Standing,Ground Level
- Patio & porch: Covered, Deck
Lot
- Size: 5,662 Square Feet
Details
- Parcel number: 410402044044000038
- Horse amenities: None
Construction
Type & style
- Home type: Condo
- Architectural style: Ranch
- Property subtype: Residential, Condominium
- Attached to another structure: Yes
Materials
- Brick
- Foundation: Crawl Space
Condition
- New construction: No
- Year built: 2000
Utilities & green energy
- Electric: 200+ Amp Service
- Water: Public
- Utilities for property: Electricity Connected, Sewer Connected, Water Connected
Community & HOA
Community
- Features: Low Maintenance Lifestyle, Curbs, Sidewalks, Street Lights
- Senior community: Yes
- Subdivision: Heron Ridge
HOA
- Has HOA: Yes
- Amenities included: Insurance, Maintenance Grounds, Maintenance, Management, Snow Removal
- Services included: Entrance Common, Insurance, Lawncare, Maintenance Grounds, Maintenance Structure, Management, Snow Removal
- HOA fee: $1,200 quarterly
Location
- Region: Greenwood
Financial & listing details
- Price per square foot: $230/sqft
- Tax assessed value: $287,200
- Annual tax amount: $2,396
- Date on market: 4/19/2026
- Cumulative days on market: 174 days
- Electric utility on property: Yes
Estimated market value
Not available
Estimated sales range
Not available
Not available
Price history
| Date | Event | Price |
|---|---|---|
| 9/7/2026 | Price change | $309,900-1.6%$230/sqft |
Source:  MIBOR as distributed by MLS GRID #22096361 Report a problem MIBOR as distributed by MLS GRID #22096361 Report a problem | ||
| 8/20/2026 | Price change | $314,900-4.3%$234/sqft |
Source: MIBOR as distributed by MLS GRID #22096361 Report a problem | ||
| 7/2/2026 | Listed for sale | $329,000$244/sqft |
Source: MIBOR as distributed by MLS GRID #22096361 Report a problem | ||
| 7/2/2026 | Pending sale | $329,000$244/sqft |
Source: MIBOR as distributed by MLS GRID #22096361 Report a problem | ||
| 4/19/2026 | Listed for sale | $329,000+88.1%$244/sqft |
Source: MIBOR as distributed by MLS GRID #22096361 Report a problem | ||
| 2/2/2018 | Listing removed | $174,900$130/sqft |
Source: Envoy Real Estate, LLC #21512631 Report a problem | ||
| 11/13/2017 | Price change | $174,900-2.8%$130/sqft |
Source: IDX Broker #21512631 Report a problem | ||
| 10/20/2017 | Price change | $179,900-2.2%$134/sqft |
Source: RealtyQwest, LLC #21512631 Report a problem | ||
| 9/28/2017 | Price change | $183,900-3.2%$137/sqft |
Source: RealtyQwest, LLC #21512631 Report a problem | ||
| 9/16/2017 | Listed for sale | $189,900$141/sqft |
Source: RealtyQwest, LLC #21512631 Report a problem | ||
Public tax history
| Year | Property taxes | Tax assessment |
|---|---|---|
| 2025 | $2,074 +6.4% | $287,200 +25.9% |
| 2024 | $1,950 +0.1% | $228,100 +2.5% |
| 2023 | $1,949 +31.7% | $222,600 +3.6% |
| 2022 | $1,480 +6.5% | $214,900 +18.9% |
| 2021 | $1,390 +2.3% | $180,800 +2.9% |
| 2020 | $1,359 -3.9% | $175,700 +2.2% |
| 2019 | $1,413 +2.8% | $171,900 +1% |
| 2018 | $1,375 +13.9% | $170,200 |
| 2017 | $1,207 | $170,200 +10.1% |
| 2016 | $1,207 +3.9% | $154,600 +10.4% |
| 2014 | $1,162 +14.3% | $140,000 -0.9% |
| 2013 | $1,016 +24.1% | $141,300 +16.5% |
| 2012 | $819 -27.8% | $121,300 -22.1% |
| 2011 | $1,135 -1.8% | $155,700 |
| 2010 | $1,155 -2.1% | $155,700 |
| 2009 | $1,180 -10.6% | $155,700 |
| 2007 | $1,320 -22.2% | $155,700 -1.5% |
| 2006 | $1,696 | $158,000 +6.8% |
| 2005 | -- | $148,000 |
Find assessor info on the county website
Monthly payment
Est. payment
Payment breakdown
Explore the cost of this home by adjusting the details. Changes won't be saved.Climate risks
Neighborhood: 46143
- $336,4003 bd2 ba1.7k sqft1372 Heron Ridge Blvd, Greenwood, IN 46143Off Market
- $339,9003 bd2 ba1.7k sqft1364 Heron Ridge Blvd, Greenwood, IN 46143Off Market
- $338,1002 bd2 ba1.4k sqft1386 Heron Ridge Blvd, Greenwood, IN 46143Off Market
- $358,5003 bd2 ba1.7k sqft1362 Heron Ridge Blvd, Greenwood, IN 46143Off Market
Similar homes
- $315,0003 bd3 ba1.9k sqft23 Turnberry Cir, Greenwood, IN 46143Active
 MLS ID #22086575, Cheryl Curry, Keller Williams Indy Metro Partners. MIBOR as distributed by MLS GRID
 - $289,9003 bd3 ba1.8k sqft4003 W Fairview Rd, Greenwood, IN 46142Active
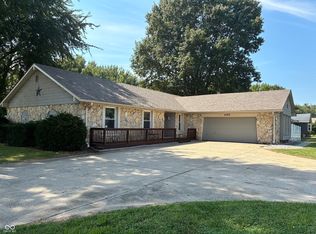 MLS ID #22126583, Chris Hilligoss, eXp Realty, LLC. MIBOR as distributed by MLS GRID
 - $320,0003 bd2 ba1.6k sqft897 N Scott Dr, Greenwood, IN 46142Active
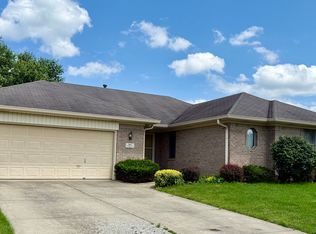 MLS ID #22110877, Linda Par Cer, CrossRoads Link Realty. MIBOR as distributed by MLS GRID
 - $286,0003 bd2 ba1.6k sqft7441 Moultrie Dr, Indianapolis, IN 46217Active
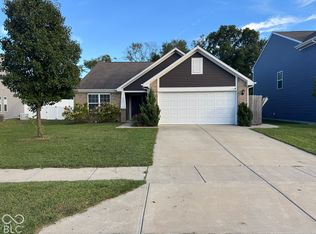 MLS ID #22129292, Hilda Ellis, Berkshire Hathaway Home. MIBOR as distributed by MLS GRID
