Welcome to this beautifully upgraded former model and RARE END UNIT townhome offering 3 bedrooms, 2.5 baths, and a perfect blend of luxury finishes and low-maintenance living. From the moment you step through the front door with sidelight, you're greeted by a welcoming foyer that opens into an elegant living and dining space featuring soaring ceilings, rich hardwood floors, custom built-ins, and a striking two-sided fireplace. A bay window fills the space with natural light, creating a warm yet refined atmosphere. The open-concept kitchen is designed for both function and style, showcasing elongated cabinetry, Corian countertops, stainless steel appliances, a breakfast bar, and a pantry for added storage. A spacious half bath with oil-rubbed bronze fixtures and a dedicated laundry room with utility closet complete the main level. Upstairs, a versatile loft/landing leads to the expansive primary suite, highlighted by three walls of windows-including a bay window-along with surround sound and a private ensuite bath featuring dual sinks, tile flooring, a garden tub, separate shower, and a large walk-in closet. Two additional bedrooms both offer walk-in closets, with the second bedroom featuring a private Juliet balcony overlooking peaceful green space. A second full bath with tile floors and updated brushed nickel hardware completes the upper level. Additional highlights include neutral paint throughout, updated hardware, surround sound, and a finished two-car attached garage with extra storage space. Enjoy access to community amenities including a pond, clubhouse with kitchen and gathering space, swimming pool, and fitness center-all just minutes from dining, shopping, and everyday conveniences. Highly desirable Greenwood location within Center Grove Schools. Whether you're seeking a turnkey investment with immediate income or a refined place to call home in the future, this property delivers outstanding value and appeal.
Sold
Zestimate®
$260,000
1626 Lacebark Dr Unit A, Greenwood, IN 46143
3beds
2,088sqft
Residential, Townhouse
Built in 2007
-- sqft lot
$260,000 Zestimate®
$125/sqft
$2,038 Estimated rent
Home value
$260,000
$242,000 - $281,000
$2,038/mo
Zestimate® history
Owner options
List your home for rent
$2,038/mo
Rent Zestimate®
Find your next renter with Zillow Rental Manager. Plus, with online applications, you can quickly screen prospective tenants – for free.
$2,038/mo
Rent Zestimate®
Refinance and save
$1,934/mo
Est. payment
Refinancing to a lower rate could help reduce your monthly payments and save thousands over the life of the loan.
$1,934/mo
Est. payment
Explore your selling options
Work with a Zillow partner agent
Leverage their expertise and Zillow's premium Showcase listings to get your home seen by more buyers.
Get startedList with your own agent
Get your home in front of millions of buyers by listing it on Zillow.
Learn how to do itSell it yourself
Take full control of how buyers see your home on Zillow by listing For Sale by Owner (FSBO).
List your homeWhat's special
Striking two-sided fireplaceExpansive primary suiteSurround soundWelcoming foyerCustom built-insSoaring ceilingsNeutral paint throughout
Zillow last checked:
Listing updated:
Listed by:
Sathya Kattragadda 317-833-2000,
CENTURY 21 Scheetz,
Rebecca Upton 317-777-8385,
CENTURY 21 Scheetz
Bought with:
Gabriel Long
eXp Realty, LLC
Source: MIBOR as distributed by MLS GRID,MLS#: 22088265
Facts & features
Interior
Bedrooms & bathrooms
- Bedrooms: 3
- Bathrooms: 3
- Full bathrooms: 2
- 1/2 bathrooms: 1
- Main level bathrooms: 1
Primary bedroom
- Level: Upper
- Area: 238 Square Feet
- Dimensions: 17x14
Bedroom 2
- Level: Upper
- Area: 132 Square Feet
- Dimensions: 12x11
Bedroom 3
- Level: Upper
- Area: 90 Square Feet
- Dimensions: 10x09
Dining room
- Level: Main
- Area: 90 Square Feet
- Dimensions: 10x09
Great room
- Level: Main
- Area: 221 Square Feet
- Dimensions: 17x13
Kitchen
- Level: Main
- Area: 110 Square Feet
- Dimensions: 11x10
Laundry
- Level: Main
- Area: 36 Square Feet
- Dimensions: 6x6
Heating
- Forced Air, Natural Gas
Cooling
- Central Air
Appliances
- Included: Dishwasher, Dryer, Disposal, Gas Water Heater, MicroHood, Electric Oven, Refrigerator, Washer
- Laundry: Main Level, Laundry Room
Features
- High Ceilings, High Speed Internet, Walk-In Closet(s)
- Windows: Wood Work Painted
- Has basement: No
- Number of fireplaces: 1
- Fireplace features: Double Sided, Dining Room, Great Room
Interior area
- Total structure area: 2,088
- Total interior livable area: 2,088 sqft
Property
Parking
- Total spaces: 2
- Parking features: Attached, Concrete, Garage Door Opener, Garage Faces Rear
- Attached garage spaces: 2
- Details: Garage Parking Other(Finished Garage, Garage Door Opener)
Features
- Levels: Two
- Stories: 2
- Patio & porch: Covered, Deck
- Exterior features: Balcony
- Has view: Yes
- View description: Neighborhood
Lot
- Features: Close to Clubhouse, Corner Lot, Sidewalks
Details
- Parcel number: 410401024001013041
- Horse amenities: None
Construction
Type & style
- Home type: Townhouse
- Architectural style: Traditional
- Property subtype: Residential, Townhouse
- Attached to another structure: Yes
Materials
- Brick
- Foundation: Slab
Condition
- New construction: No
- Year built: 2007
Utilities & green energy
- Water: Public
Community & HOA
Community
- Features: Low Maintenance Lifestyle, Pool, Suburban
- Subdivision: Pinehurst
HOA
- Has HOA: Yes
- Amenities included: Clubhouse, Fitness Center, Insurance, Maintenance, Maintenance Grounds, Management, Parking, Pond Year Round, Pool, Snow Removal
- Services included: Association Home Owners, Clubhouse, Insurance, Lawncare, Maintenance Structure, Maintenance, Management, Snow Removal
- HOA fee: $330 monthly
- HOA phone: 317-451-2256
Location
- Region: Greenwood
Financial & listing details
- Price per square foot: $125/sqft
- Tax assessed value: $237,600
- Annual tax amount: $4,752
- Date on market: 4/1/2026
- Cumulative days on market: 22 days
Price history
| Date | Event | Price |
|---|---|---|
| 5/21/2026 | Sold | $260,000$125/sqft |
Source:  MIBOR as distributed by MLS GRID #22088265 Report a problem MIBOR as distributed by MLS GRID #22088265 Report a problem | ||
| 4/22/2026 | Pending sale | $260,000$125/sqft |
Source: MIBOR as distributed by MLS GRID #22088265 Report a problem | ||
| 4/1/2026 | Listed for sale | $260,000+116.7%$125/sqft |
Source: MIBOR as distributed by MLS GRID #22088265 Report a problem | ||
| 2/18/2019 | Listing removed | $1,500$1/sqft |
Source: 96th Street #21610335 Report a problem | ||
| 12/10/2018 | Listed for rent | $1,500+15.4%$1/sqft |
Source: CENTURY 21 Scheetz #21610335 Report a problem | ||
| 2/28/2018 | Listing removed | $1,300$1/sqft |
Source: 96th Street #21540895 Report a problem | ||
| 1/20/2018 | Listed for rent | $1,300$1/sqft |
Source: 96th Street #1300 Report a problem | ||
| 12/22/2017 | Sold | $120,000-7%$57/sqft |
Source: MIBOR as distributed by MLS GRID #21504129 Report a problem | ||
| 11/17/2017 | Listed for sale | $129,000-7.8%$62/sqft |
Source: Indy Metro South #21504129 Report a problem | ||
| 9/6/2017 | Listing removed | $139,900$67/sqft |
Source: Indy Metro South #21504129 Report a problem | ||
| 8/9/2017 | Pending sale | $139,900$67/sqft |
Source: Indy Metro South #21504129 Report a problem | ||
| 8/4/2017 | Listed for sale | $139,900$67/sqft |
Source: Indy Metro South #21504129 Report a problem | ||
Public tax history
| Year | Property taxes | Tax assessment |
|---|---|---|
| 2025 | $3,588 +2.3% | $237,600 +32.4% |
| 2024 | $3,508 +1.8% | $179,400 +2.3% |
| 2023 | $3,446 +17.5% | $175,400 +1.8% |
| 2022 | $2,934 +2.9% | $172,300 +17.5% |
| 2021 | $2,852 +14.3% | $146,700 +2.9% |
| 2020 | $2,496 | $142,600 +14.3% |
| 2019 | $2,496 +0.6% | $124,800 |
| 2018 | $2,480 | $124,800 +0.6% |
| 2017 | $2,480 +100% | $124,000 |
| 2016 | $1,240 | $124,000 -35.2% |
| 2014 | $1,240 -67.2% | $191,500 -0.8% |
| 2013 | $3,776 +0.7% | $193,100 +3% |
| 2012 | $3,750 +9% | $187,500 +6.4% |
| 2011 | $3,441 -2.4% | $176,300 |
| 2010 | $3,526 | $176,300 |
| 2009 | $3,526 +411.5% | $176,300 +403.7% |
| 2007 | $689 | $35,000 |
Find assessor info on the county website
Neighborhood: 46143
Nearby homes
- $276,0003 bd3 ba2.1k sqft1626 Lacebark Dr, Greenwood, IN 46143Sold

- $255,700-- bd2 ba2k sqft1598 Lacebark Dr UNIT A, Greenwood, IN 46143Off Market
- $239,2003 bd3 ba2k sqft1598 Lacebark Dr UNIT B, Greenwood, IN 46143Off Market
- $260,2003 bd3 ba2k sqft1598 Lacebark Dr UNIT D, Greenwood, IN 46143Off Market
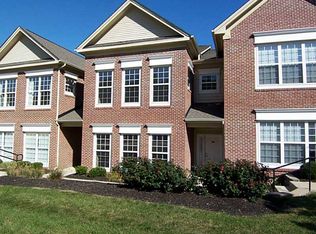
- $239,5003 bd3 ba2k sqft1626 Lacebark Dr UNIT E, Greenwood, IN 46143Sold
- $229,9003 bd3 ba2k sqft1598 Lacebark Dr UNIT C, Greenwood, IN 46143For Sale
- $247,9003 bd3 ba2k sqft1626 Lacebark Dr UNIT B, Greenwood, IN 46143Off Market
- $253,2003 bd3 ba2k sqft1626 Lacebark Dr UNIT C, Greenwood, IN 46143Off Market
Nearby schools
GreatSchools rating
- 6/10Sugar Grove Elementary SchoolGrades: PK-5Distance: 1.4 mi
- 8/10Center Grove Middle School NorthGrades: 6-8Distance: 2.6 mi
- 10/10Center Grove High SchoolGrades: 9-12Distance: 2.9 mi
Schools provided by the listing agent
- Elementary: Sugar Grove Elementary School
- Middle: Center Grove Middle School North
- High: Center Grove High School
Source: MIBOR as distributed by MLS GRID. This data may not be complete. We recommend contacting the local school district to confirm school assignments for this home.
Get a cash offer in 3 minutes
Find out how much your home could sell for in as little as 3 minutes with a no-obligation cash offer.
Estimated market value
$260,000
Get a cash offer in 3 minutes
Find out how much your home could sell for in as little as 3 minutes with a no-obligation cash offer.
Estimated market value
$260,000
- Indiana
- Johnson County
- Greenwood
- 46143
- 1626 Lacebark Dr Unit A