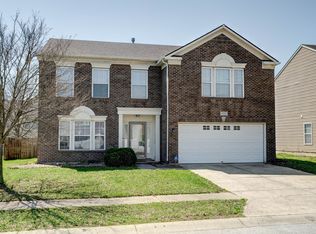
Welcome to 2032 Southernwood Lane, a beautifully refreshed two-story home in the desirable Cameron Meadows community of Indianapolis. Built in 2002 and offering over 2,000 square feet of well-designed living space, this move-in-ready residence combines comfort, functionality, and exceptional value. The home features 3 spacious bedrooms, 2.5 bathrooms, and an inviting floor plan designed for everyday living and entertaining. The updated kitchen is equipped with brand-new stainless steel appliances and provides ample workspace and storage for the home chef. The home has been thoughtfully prepared for the market through an extensive presale refresh, including fresh interior paint, professional repairs, deep cleaning, updated fixtures, and numerous cosmetic enhancements. Importantly, the home has remained structurally sound and well maintained, with the recent improvements undertaken to enhance its presentation and maximize buyer appeal rather than to address structural issues. Additional features include an attached two-car garage, a dedicated laundry room, generous living spaces, and a private backyard ideal for relaxing or entertaining. Conveniently located near shopping, dining, schools, Indianapolis International Airport, and major interstate access, this property offers an excellent combination of suburban comfort and city convenience. Whether you're a first-time homebuyer, relocating, or simply looking for a well-maintained home in a great location, 2032 Southernwood Lane is a must-see. Schedule your private showing today.
Active
$255,000
2032 Southernwood Ln, Indianapolis, IN 46231
3beds
2,026sqft
:
Get pre-qualified$1,654/mo
Residential, Single Family Residence
Built in 2002
4,356 Square Feet Lot
$248,400 Zestimate®
$126/sqft
$22/mo HOA
What's special
Two-story homeAttached two-car garageGenerous living spacesAmple workspace and storageUpdated fixturesFresh interior paintDedicated laundry room
- 22 days |
- 575 |
- 38 |
Likely to sell faster than
Zillow last checked:
Listing updated:
Listed by:
Alex Akinyosoye 317-702-3622,
Zion Group REALTORS, LLC
Source: MIBOR as distributed by MLS GRID,MLS#: 22110743
Facts & features
Interior
Bedrooms & bathrooms
- Bedrooms: 3
- Bathrooms: 3
- Full bathrooms: 2
- 1/2 bathrooms: 1
- Main level bathrooms: 1
Primary bedroom
- Level: Upper
- Area: 255 Square Feet
- Dimensions: 15X17
Bedroom 2
- Level: Upper
- Area: 150 Square Feet
- Dimensions: 15X10
Bedroom 3
- Level: Upper
- Area: 120 Square Feet
- Dimensions: 12X10
Kitchen
- Level: Main
- Area: 208 Square Feet
- Dimensions: 16X13
Living room
- Level: Main
- Area: 130 Square Feet
- Dimensions: 10X13
Heating
- Forced Air, Natural Gas
Cooling
- Central Air
Appliances
- Included: Dishwasher, Electric Water Heater, Disposal, Gas Water Heater, Electric Oven, Range Hood, Refrigerator, Water Heater
- Laundry: Laundry Room
Features
- Attic Access, Eat-in Kitchen, Walk-In Closet(s)
- Has basement: No
- Attic: Access Only
Interior area
- Total structure area: 2,026
- Total interior livable area: 2,026 sqft
Property
Parking
- Total spaces: 2
- Parking features: Attached
- Attached garage spaces: 2
- Details: Garage Parking Other(Garage Door Opener)
Features
- Levels: Two
- Stories: 2
Lot
- Size: 4,356 Square Feet
Details
- Parcel number: 491216114078000900
- Horse amenities: None
Construction
Type & style
- Home type: SingleFamily
- Architectural style: Traditional
- Property subtype: Residential, Single Family Residence
Materials
- Vinyl With Brick
- Foundation: Slab
Condition
- New construction: No
- Year built: 2002
Utilities & green energy
- Water: Public
Community & HOA
Community
- Features: Low Maintenance Lifestyle
- Security: Smoke Detector(s)
- Subdivision: Cameron Meadows
HOA
- Has HOA: Yes
- HOA fee: $130 semi-annually
Location
- Region: Indianapolis
Financial & listing details
- Price per square foot: $126/sqft
- Tax assessed value: $259,300
- Annual tax amount: $6,110
- Date on market: 7/3/2026
- Cumulative days on market: 24 days
Estimated market value
$248,400
$236,000 - $261,000
$2,063/mo
Price history
| Date | Event | Price |
|---|---|---|
| 7/3/2026 | Listed for sale | $255,000+264.8%$126/sqft |
Source:  MIBOR as distributed by MLS GRID #22110743 Report a problem MIBOR as distributed by MLS GRID #22110743 Report a problem | ||
| 4/9/2020 | Listing removed | $1,300$1/sqft |
Source: Zion Group REALTORS, LLC #21696512 Report a problem | ||
| 2/20/2020 | Listed for rent | $1,300+8.3%$1/sqft |
Source: Zion Group Property Managers Report a problem | ||
| 12/5/2017 | Listing removed | $1,200$1/sqft |
Source: ZION GROUP Report a problem | ||
| 11/15/2017 | Listed for rent | $1,200$1/sqft |
Source: ZION GROUP Report a problem | ||
| 2/23/2016 | Listing removed | $1,200$1/sqft |
Source: ZION GROUP Report a problem | ||
| 1/26/2016 | Listed for rent | $1,200$1/sqft |
Source: ZION GROUP Report a problem | ||
| 7/15/2015 | Listing removed | $1,200$1/sqft |
Source: ZION GROUP Report a problem | ||
| 6/26/2015 | Listed for rent | $1,200$1/sqft |
Source: ZION GROUP Report a problem | ||
| 7/1/2014 | Listing removed | $1,200$1/sqft |
Source: ZION GROUP Report a problem | ||
| 3/18/2014 | Listed for rent | $1,200$1/sqft |
Source: ZION GROUP Report a problem | ||
| 3/26/2010 | Sold | $69,900-40.5%$35/sqft |
Source: MIBOR as distributed by MLS GRID #2922578 Report a problem | ||
| 8/23/2002 | Sold | $117,414$58/sqft |
Source: MIBOR as distributed by MLS GRID #2220105 Report a problem | ||
Public tax history
| Year | Property taxes | Tax assessment |
|---|---|---|
| 2025 | $6,122 +14.2% | $259,300 -0.5% |
| 2024 | $5,360 +4.6% | $260,500 +14.2% |
| 2023 | $5,125 +12.3% | $228,100 +4.6% |
| 2022 | $4,563 +12.3% | $218,100 +29.1% |
| 2021 | $4,064 +10.6% | $169,000 +12.3% |
| 2020 | $3,675 +24.1% | $150,500 +10.6% |
| 2019 | $2,961 +1.2% | $136,100 +8% |
| 2018 | $2,927 +0.9% | $126,000 +2.3% |
| 2017 | $2,902 +6.4% | $123,200 +1.9% |
| 2016 | $2,728 +17.4% | $120,900 +4% |
| 2014 | $2,324 +5.7% | $116,200 +5.4% |
| 2013 | $2,198 | $110,200 +0.3% |
| 2012 | $2,198 | $109,900 -4.4% |
| 2011 | -- | $115,000 +1.1% |
| 2010 | $2,276 +4.2% | $113,800 +4.2% |
| 2009 | $2,184 | $109,200 -5.9% |
| 2007 | -- | $116,100 -1% |
| 2004 | -- | $117,300 |
Find assessor info on the county website
Monthly payment
Est. payment
Payment breakdown
Explore the cost of this home by adjusting the details. Changes won't be saved.Climate risks
Neighborhood: Chapel Hill-Ben Davis
Nearby schools
GreatSchools rating
- 5/10Bridgeport Elementary SchoolGrades: PK-6Distance: 0.8 mi
- NABen Davis Ninth Grade CenterGrades: 9Distance: 3.7 mi
- 3/10Ben Davis High SchoolGrades: 10-12Distance: 3.6 mi
Schools provided by the listing agent
- Elementary: Bridgeport Elementary School
- Middle: Lynhurst 7th & 8th Grade Center
- High: Ben Davis High School
Source: MIBOR as distributed by MLS GRID. This data may not be complete. We recommend contacting the local school district to confirm school assignments for this home.
- $216,100-- bd1 ba1.5k sqft2028 Southernwood Ln, Indianapolis, IN 46231Off Market
- $224,300-- bd1 ba1.7k sqft2036 Southernwood Ln, Indianapolis, IN 46231Off Market
- $244,5003 bd2 ba1.9k sqft2040 Southernwood Ln, Indianapolis, IN 46231Off Market
- $270,6003 bd3 ba2k sqft2024 Southernwood Ln, Indianapolis, IN 46231Off Market

- $257,9003 bd2 ba2.4k sqft2044 Southernwood Ln, Indianapolis, IN 46231Off Market
- $239,600-- bd1 ba1.5k sqft2020 Southernwood Ln, Indianapolis, IN 46231Off Market
- $263,9003 bd3 ba2.4k sqft2031 Southernwood Ln, Indianapolis, IN 46231Off Market
- $207,100-- bd1 ba1.1k sqft2027 Southernwood Ln, Indianapolis, IN 46231Off Market
A local agent can set up tours, give advice and negotiate with sellers.
Similar homes
- $335,0003 bd3 ba2.6k sqft10597 Cyrus Dr, Indianapolis, IN 46231Active
 MLS ID #22112337, Thomas Nguyen, F.C. Tucker Company. MIBOR as distributed by MLS GRID
 - $259,9004 bd2 ba1.4k sqft335 Broken Arrow Ct, Indianapolis, IN 46234Active
 MLS ID #22113333, Robert Salmons, Entera Realty. MIBOR as distributed by MLS GRID
 - $267,0003 bd3 ba1.7k sqft2155 Canvasback Dr, Indianapolis, IN 46234Active
 MLS ID #22107968, Beau Matlock, Matlock Realty Group. MIBOR as distributed by MLS GRID
 - $254,9003 bd2 ba1.6k sqft6420 Glory Maple Ln, Indianapolis, IN 46221Active
 MLS ID #22103321, Robert Salmons, Entera Realty. MIBOR as distributed by MLS GRID
 - $249,9003 bd3 ba1.7k sqft4722 Eva Ct, Indianapolis, IN 46227ActiveMLS ID #22111534, Mia Chatman, Austyn Avenue Real Estate. MIBOR as distributed by MLS GRID
- $234,9003 bd2 ba1.4k sqft6979 W 13th St, Indianapolis, IN 46214ActiveMLS ID #22106928, Robert Salmons, Entera Realty. MIBOR as distributed by MLS GRID
- $248,5003 bd1 ba1k sqft1021 S Worth Ave, Indianapolis, IN 46241ActiveMLS ID #22090566, Georgina Becerra, F.C. Tucker Company. MIBOR as distributed by MLS GRID
- $234,9003 bd2 ba1.3k sqft(Undisclosed Address), Indianapolis, IN 46221ActiveMLS ID #22110154, Robert Salmons, Entera Realty. MIBOR as distributed by MLS GRID
- $245,0003 bd3 ba1.8k sqft2605 Bristlecone Dr, Indianapolis, IN 46217ActiveMLS ID #22102535, Arjun Dhital, Serving You Realty. MIBOR as distributed by MLS GRID
- $254,9003 bd2 ba1.5k sqft7060 Blankenship Ave, Indianapolis, IN 46217ActiveMLS ID #22098902, Thawng Mang, Streamlined Realty. MIBOR as distributed by MLS GRID
- $274,0003 bd3 ba1.7k sqft6477 Oyster Key Ln, Plainfield, IN 46168ActiveMLS ID #22110765, Harvir Kaur, eXp Realty, LLC. MIBOR as distributed by MLS GRID
- $299,9003 bd3 ba1.9k sqft296 Watercrest Way, Avon, IN 46123ActiveMLS ID #22101077, Michele Marsh, Integrity Home Realty. MIBOR as distributed by MLS GRID
- $255,0005 bd2 ba1.7k sqft5614 Regency Dr, Indianapolis, IN 46224ActiveMLS ID #22106626, Reyna Jarquin, F.C. Tucker Company. MIBOR as distributed by MLS GRID
- $248,0004 bd2 ba1.8k sqft3550 Eisenhower Dr, Indianapolis, IN 46224ActiveMLS ID #22102458, Gloria Gear, Keller Williams Indy Metro Partners. MIBOR as distributed by MLS GRID
- $240,0003 bd2 ba1.3k sqft5706 Riva Ridge Dr, Indianapolis, IN 46237ActiveMLS ID #22109903, Becky Gluff, Keller Williams Indy Metro Partners. MIBOR as distributed by MLS GRID
- $249,9003 bd3 ba1.8k sqft6442 E Flat Rock Dr, Camby, IN 46113ActiveMLS ID #22114686, Michele Marsh, Integrity Home Realty. MIBOR as distributed by MLS GRID
- $220,0002 bd2 ba1k sqft6648 Greendale Ln, Indianapolis, IN 46241ActiveMLS ID #22107406, Emily Brewer, Redfin Corporation. MIBOR as distributed by MLS GRID
- $259,0003 bd2 ba1.6k sqft8551 Buffalo Ridge Dr, Indianapolis, IN 46227ActiveMLS ID #22102268, Donna Towns, CENTURY 21 Scheetz. MIBOR as distributed by MLS GRID
- $246,0004 bd3 ba1.7k sqft3469 Aylesford Ln, Indianapolis, IN 46228ActiveMLS ID #22109629, Shelby Farrar, Opendoor Brokerage LLC. MIBOR as distributed by MLS GRID
- $240,0004 bd2 ba1.8k sqft1914 E Werges Ave, Indianapolis, IN 46237ActiveMLS ID #22102455, Neil Tremblett, F.C. Tucker Company. MIBOR as distributed by MLS GRID
