Welcome to 3469 Aylesford Ln, a residence recently enhanced with fresh interior paint and partial flooring replacement throughout. The kitchen features all stainless steel appliances and includes a convenient walk-in pantry. The primary bathroom provides double sinks and a separate tub and shower. The exterior space includes a fenced in backyard. An exceptional residence where modern updates meet practical living.. Included 100-Day Home Warranty with buyer activation
Active
Price cut: $4K (7/23)
$246,000
3469 Aylesford Ln, Indianapolis, IN 46228
4beds
1,715sqft
:
Get pre-qualified$1,708/mo
Residential, Single Family Residence
Built in 2008
3,484 Square Feet Lot
$-- Zestimate®
$143/sqft
$35/mo HOA
What's special
Fenced in backyardFresh interior paintConvenient walk-in pantryPartial flooring replacement throughout
- 38 days |
- 554 |
- 35 |
Likely to sell faster than
Zillow last checked:
Listing updated:
Listed by:
Shelby Farrar 463-218-9259,
Opendoor Brokerage LLC
Source: MIBOR as distributed by MLS GRID,MLS#: 22109629
Facts & features
Interior
Bedrooms & bathrooms
- Bedrooms: 4
- Bathrooms: 3
- Full bathrooms: 2
- 1/2 bathrooms: 1
- Main level bathrooms: 1
Primary bedroom
- Features: Other
- Level: Upper
- Area: 238 Square Feet
- Dimensions: 17x14
Bedroom 2
- Features: Other
- Level: Upper
- Area: 220 Square Feet
- Dimensions: 11 x 20
Bedroom 3
- Features: Other
- Level: Upper
- Area: 110 Square Feet
- Dimensions: 10 x 11
Bedroom 4
- Features: Other
- Level: Upper
- Area: 100 Square Feet
- Dimensions: 10 x 10
Dining room
- Features: Other
- Level: Main
- Area: 90 Square Feet
- Dimensions: 10 x 9
Foyer
- Features: Other
- Level: Main
- Area: 84 Square Feet
- Dimensions: 6 x 14
Kitchen
- Features: Tile-Ceramic
- Level: Main
- Area: 126 Square Feet
- Dimensions: 14x9
Laundry
- Features: Other
- Level: Main
- Area: 36 Square Feet
- Dimensions: 6 x 6
Living room
- Features: Other
- Level: Main
- Area: 240 Square Feet
- Dimensions: 20 x 12
Heating
- Forced Air
Cooling
- Central Air
Appliances
- Included: Microwave, Dishwasher, Electric Oven
Features
- Attic Access, High Ceilings, Walk-In Closet(s)
- Has basement: No
- Attic: Access Only
Interior area
- Total structure area: 1,715
- Total interior livable area: 1,715 sqft
Property
Parking
- Total spaces: 2
- Parking features: Attached
- Attached garage spaces: 2
Features
- Levels: Two
- Stories: 2
Lot
- Size: 3,484 Square Feet
Details
- Parcel number: 490617133043000600
- Horse amenities: None
Construction
Type & style
- Home type: SingleFamily
- Architectural style: Other
- Property subtype: Residential, Single Family Residence
Materials
- Vinyl Siding
- Foundation: Slab
Condition
- New construction: No
- Year built: 2008
Utilities & green energy
- Water: Public
Community & HOA
Community
- Subdivision: Cheswick Place
HOA
- Has HOA: Yes
- HOA fee: $425 annually
- HOA phone: 833-462-3627
Location
- Region: Indianapolis
Financial & listing details
- Price per square foot: $143/sqft
- Tax assessed value: $243,100
- Annual tax amount: $2,598
- Date on market: 6/24/2026
- Cumulative days on market: 35 days
Estimated market value
Not available
Estimated sales range
Not available
Not available
Price history
| Date | Event | Price |
|---|---|---|
| 7/23/2026 | Price change | $246,000-1.6%$143/sqft |
Source:  MIBOR as distributed by MLS GRID #22109629 Report a problem MIBOR as distributed by MLS GRID #22109629 Report a problem | ||
| 6/24/2026 | Listed for sale | $250,000+4.2%$146/sqft |
Source: MIBOR as distributed by MLS GRID #22109629 Report a problem | ||
| 12/14/2022 | Listing removed | -- |
Source: MIBOR as distributed by MLS GRID #21892232 Report a problem | ||
| 11/29/2022 | Price change | $240,000-4%$140/sqft |
Source: MIBOR as distributed by MLS GRID #21892232 Report a problem | ||
| 11/8/2022 | Listed for sale | $250,000$146/sqft |
Source: MIBOR as distributed by MLS GRID #21892232 Report a problem | ||
Public tax history
| Year | Property taxes | Tax assessment |
|---|---|---|
| 2025 | $2,597 -43.7% | $243,100 +4.7% |
| 2024 | $4,612 +14.9% | $232,100 +0.7% |
| 2023 | $4,014 +19.3% | $230,600 +14.9% |
| 2022 | $3,366 +8.4% | $200,700 +19.3% |
| 2021 | $3,104 +7.6% | $168,300 +8.4% |
| 2020 | $2,884 +3.5% | $155,200 +7.6% |
| 2019 | $2,786 +105.5% | $144,200 +3.5% |
| 2018 | $1,356 -2.3% | $139,300 +5.2% |
| 2017 | $1,387 +4.8% | $132,400 +0.9% |
| 2016 | $1,324 +9.9% | $131,200 +6.6% |
| 2014 | $1,204 -2.3% | $123,100 -6% |
| 2013 | $1,233 | $131,000 -0.5% |
| 2012 | $1,233 | $131,600 +0.3% |
| 2011 | -- | $131,200 -7.7% |
| 2010 | $1,236 -2.7% | $142,200 -3.7% |
| 2009 | $1,270 | $147,600 +147500% |
| 2007 | -- | $100 |
Find assessor info on the county website
Monthly payment
Est. payment
Payment breakdown
Explore the cost of this home by adjusting the details. Changes won't be saved.Climate risks
Neighborhood: Snacks-Guion Creek
Nearby schools
GreatSchools rating
- 4/10Guion Creek Elementary SchoolGrades: K-5Distance: 1.4 mi
- 3/10Guion Creek Middle SchoolGrades: 6-8Distance: 1.5 mi
- 4/10Pike High SchoolGrades: 9-12Distance: 3.8 mi
Schools provided by the listing agent
- Elementary: Guion Creek Elementary School
- Middle: Guion Creek Middle School
- High: Pike High School
Source: MIBOR as distributed by MLS GRID. This data may not be complete. We recommend contacting the local school district to confirm school assignments for this home.
- $260,7003 bd3 ba1.6k sqft3463 Aylesford Ln, Indianapolis, IN 46228Off Market
- $264,7003 bd2 ba2.2k sqft3501 Aylesford Ln, Indianapolis, IN 46228Off Market
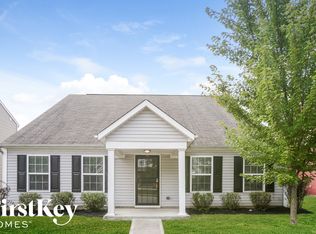
- $256,7003 bd3 ba2k sqft3470 Bloomsbury Ln, Indianapolis, IN 46228Off Market
- $260,4003 bd2 ba2.2k sqft3476 Bloomsbury Ln, Indianapolis, IN 46228Off Market
- $275,2003 bd3 ba2k sqft3457 Aylesford Ln, Indianapolis, IN 46228Off Market
- $264,600-- bd-- ba2k sqft3507 Aylesford Ln, Indianapolis, IN 46228Off Market
- $265,8003 bd3 ba1.7k sqft3464 Bloomsbury Ln, Indianapolis, IN 46228Off Market
- $280,3003 bd2 ba2.2k sqft3504 Bloomsbury Ln, Indianapolis, IN 46228Off Market
A local agent can set up tours, give advice and negotiate with sellers.
Similar homes
- $255,0004 bd3 ba2.1k sqft3956 Beaconsfield Ln, Indianapolis, IN 46228Active
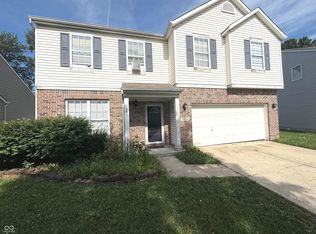 MLS ID #22113230, Rolland Vickrey, Harcourt Real Estate Team. MIBOR as distributed by MLS GRID
 - $284,9003 bd3 ba1.7k sqft5341 Melbourne Rd, Indianapolis, IN 46228Active
 MLS ID #22075363, Michael Levin, Zenith Realty & Bus. Advisors. MIBOR as distributed by MLS GRID
 - $322,9004 bd3 ba1.8k sqft6031 Candlewick Dr, Indianapolis, IN 46228Active
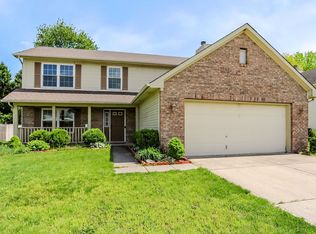 MLS ID #22099278, Arjun Dhital, Serving You Realty. MIBOR as distributed by MLS GRID
 - $267,0003 bd3 ba2.4k sqft3190 River Villa Way, Indianapolis, IN 46208Active
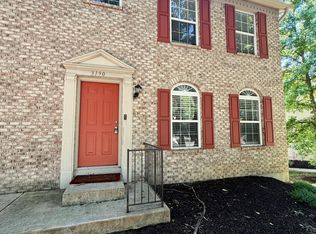 MLS ID #22093826, Seema Saini, F.C. Tucker Company. MIBOR as distributed by MLS GRID
 - $229,9003 bd2 ba1.5k sqft3366 N College Ave, Indianapolis, IN 46205ActiveMLS ID #22116253, Stephen Barton, Realty Wealth Advisors. MIBOR as distributed by MLS GRID
- $247,0003 bd2 ba1.2k sqft6654 Hazelhatch Dr, Indianapolis, IN 46268ActiveMLS ID #22089486, Shelby Farrar, Opendoor Brokerage LLC. MIBOR as distributed by MLS GRID
- $189,0003 bd1 ba925 sqft3720 Allison Ave, Indianapolis, IN 46224ActiveMLS ID #22117281, Lindsay Adams, Pillario Property Management LLC. MIBOR as distributed by MLS GRID
- $244,5003 bd3 ba1.5k sqft1205 N Mount St, Indianapolis, IN 46222ActiveMLS ID #22101988, Samuel Snell, Berkshire Hathaway Home. MIBOR as distributed by MLS GRID
- $215,0004 bd3 ba1.8k sqft1510 E Raymond St, Indianapolis, IN 46203ActiveMLS ID #22109697, Shelby Farrar, Opendoor Brokerage LLC. MIBOR as distributed by MLS GRID
- $270,0003 bd2 ba1.2k sqft2023 Cycling Ln, Indianapolis, IN 46260ActiveMLS ID #22093958, Arjun Dhital, Serving You Realty. MIBOR as distributed by MLS GRID
- $250,0004 bd3 ba1.9k sqft5474 Sleet Dr, Indianapolis, IN 46237ActiveMLS ID #22115451, Linda Par Cer, CrossRoads Link Realty. MIBOR as distributed by MLS GRID
- $310,0004 bd3 ba1.8k sqft2933 Cooperland Ct, Indianapolis, IN 46268ActiveMLS ID #22115694, Jimmy PIERRE LOUIS, F.C. Tucker Company. MIBOR as distributed by MLS GRID
- $239,0002 bd2 ba984 sqft2308 E 69th St, Indianapolis, IN 46220ActiveMLS ID #22116301, Shelby Farrar, Opendoor Brokerage LLC. MIBOR as distributed by MLS GRID
- $249,9003 bd3 ba1.7k sqft4722 Eva Ct, Indianapolis, IN 46227ActiveMLS ID #22111534, Mia Chatman, Austyn Avenue Real Estate. MIBOR as distributed by MLS GRID
- $245,0003 bd2 ba1.6k sqft1115 Harlan St, Indianapolis, IN 46203ActiveMLS ID #22094716, Tad Aschliman, @properties. MIBOR as distributed by MLS GRID
- $242,0003 bd3 ba1.4k sqft120 White Lick Dr, Indianapolis, IN 46227ActiveMLS ID #22105506, Ngun Til, Landtree, REALTORS®. MIBOR as distributed by MLS GRID
- $275,0004 bd2 ba1.7k sqft8107 Southern Trails Pl, Indianapolis, IN 46237ActiveMLS ID #22112910, Tina Sharma, Midland Realty Group, Inc.. MIBOR as distributed by MLS GRID
- $279,9004 bd3 ba1.8k sqft1737 Shorter Dr, Indianapolis, IN 46214ActiveMLS ID #22105324, Mamadou Gueye, Trueblood Real Estate. MIBOR as distributed by MLS GRID
- $280,0003 bd2 ba1.4k sqft5110 Winston Dr, Indianapolis, IN 46226ActiveMLS ID #22109811, Shelby Farrar, Opendoor Brokerage LLC. MIBOR as distributed by MLS GRID
- $250,0004 bd2 ba2.1k sqft1442 Laurel St, Indianapolis, IN 46203ActiveMLS ID #22094475, Ashley Mullin, FS Houses LLC. MIBOR as distributed by MLS GRID
