Skip main navigation
Sold
  • $350,000

    1036 Dawson St, Indianapolis, IN 46203

    4beds
    3,366sqft
    Residential, Single Family Residence
    Built in 1900
    5,227.2 Square Feet Lot
    $354,800 Zestimate®
    $104/sqft
    $2,639 Estimated rent

    Home value

    $354,800

    $330,000 - $380,000

    $2,639/mo

    Zestimate® history
    Loading
    Loading...

    Owner options

    List your home for rent

    $2,639/mo

    Rent Zestimate®

    Find your next renter with Zillow Rental Manager. Plus, with online applications, you can quickly screen prospective tenants – for free.

    Learn more

    $2,639/mo

    Rent Zestimate®

    Refinance and save

    $2,184/mo

    Est. payment

    Refinancing to a lower rate could help reduce your monthly payments and save thousands over the life of the loan.

    See today's rates

    $2,184/mo

    Est. payment

    Explore your selling options

    Work with a Zillow partner agent

    Leverage their expertise and Zillow's premium Showcase listings to get your home seen by more buyers.

    Get started

    List with your own agent

    Get your home in front of millions of buyers by listing it on Zillow.

    Learn how to do it

    Sell it yourself

    Take full control of how buyers see your home on Zillow by listing For Sale by Owner (FSBO).

    List your home

    What's special

    Victorian styleFenced yardElectric fireplaceCentral airCovered porchBack deckFour bedrooms
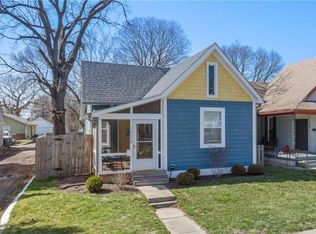
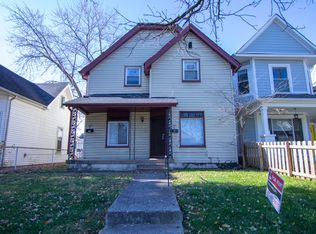
    This charming Victorian style of this residence is immediately apparent, promising a unique living experience across its three stories. Nestled in Fountain Square and minutes from downtown! Enjoy the ambiance of the covered porch or the upper balcony. With four bedrooms and two full updated bathrooms, this residence offers ample space for comfortable living. Features include foyer, parlor room features an electric fireplace and could be used as an office/den or library. Updated kitchen and appliances, butler's staircase, family room, dining room, fenced yard, and back deck. With an unfinished basement just waiting for a personal touch. The 4th bedroom is on the 3rd level and is equipped with central air and bay windows with an unfinished bonus room. The 2 car detached garage has a spacious unfinished area for possible office/apartment with staircase access. New carpet on the upper level, fresh paint on the lower, and new roof in 2022. Built in 1900, this residence blends historical charm with modern living.

    Zillow last checked:

    Listing updated:

    Listing Provided by:

    Lora West 765-603-8646,

    RE/MAX Advanced Realty

    Bought with:

    Erik Wentz

    F.C. Tucker Company

    Source: MIBOR as distributed by MLS GRID,MLS#: 22053048MLS Logo

    Facts & features

    Interior

    Bedrooms & bathrooms
    • Bedrooms: 4
    • Bathrooms: 2
    • Full bathrooms: 2
    • Main level bathrooms: 1
    Primary bedroom
    • Level: Upper
    • Area: 208 Square Feet
    • Dimensions: 13x16
    Bedroom 2
    • Level: Upper
    • Area: 144 Square Feet
    • Dimensions: 12x12
    Bedroom 3
    • Level: Upper
    • Area: 156 Square Feet
    • Dimensions: 12x13
    Bedroom 4
    • Level: Upper
    • Area: 234 Square Feet
    • Dimensions: 9x26
    Dining room
    • Level: Main
    • Area: 195 Square Feet
    • Dimensions: 13x15
    Family room
    • Level: Main
    • Area: 195 Square Feet
    • Dimensions: 13x15
    Kitchen
    • Features: Tile-Ceramic
    • Level: Main
    • Area: 192 Square Feet
    • Dimensions: 12x16
    Library
    • Level: Main
    • Area: 195 Square Feet
    • Dimensions: 13x15
    Loft
    • Level: Upper
    • Area: 234 Square Feet
    • Dimensions: 13x18
    Heating
    • Forced Air, Natural Gas
    Cooling
    • Central Air
    Appliances
    • Included: Dryer, Gas Water Heater, Microwave, Gas Oven, Refrigerator, Washer
    Features
    • Attic Stairway
    • Basement: Unfinished
    • Attic: Permanent Stairs
    Interior area
    • Total structure area: 3,366
    • Total interior livable area: 3,366 sqft
    • Finished area below ground: 0

    Property

    Parking
    • Total spaces: 2
    • Parking features: Detached
    • Garage spaces: 2
    Features
    • Levels: Three Or More
    • Patio & porch: Covered, Deck
    Lot
    • Size: 5,227 sqft
    • Features: Sidewalks
    Details
    • Parcel number: 491007193009000101
    • Horse amenities: None

    Construction

    Type & style
    • Home type: SingleFamily
    • Architectural style: Victorian
    • Property subtype: Residential, Single Family Residence
    Materials
    • Wood Siding
    • Foundation: Brick/Mortar
    Condition
    • New construction: No
    • Year built: 1900

    Utilities & green energy

    • Water: Public

    Community & neighborhood

    Location
    • Region: Indianapolis
    • Subdivision: Hosbrooks Sub Dunlop

    Price history

    DateEventPrice
    12/29/2025Sold$350,000-5.1%$104/sqft
    Source: MIBOR as distributed by MLS GRID #22053048 Report a problem
    11/30/2025Pending sale$369,000$110/sqft
    Source: MIBOR as distributed by MLS GRID #22053048 Report a problem
    11/18/2025Price change$369,000-2.6%$110/sqft
    Source: MIBOR as distributed by MLS GRID #22053048 Report a problem
    10/25/2025Listed for sale$379,000$113/sqft
    Source: MIBOR as distributed by MLS GRID #22053048 Report a problem
    10/9/2025Pending sale$379,000$113/sqft
    Source: MIBOR as distributed by MLS GRID #22053048 Report a problem
    9/19/2025Price change$379,000-2.6%$113/sqft
    Source: MIBOR as distributed by MLS GRID #22053048 Report a problem
    8/22/2025Price change$389,000-2.5%$116/sqft
    Source: MIBOR as distributed by MLS GRID #22053048 Report a problem
    7/26/2025Listed for sale$399,000+432.7%$119/sqft
    Source: MIBOR as distributed by MLS GRID #22053048 Report a problem
    5/24/2016Sold$74,900$22/sqft
    Source: Public Record Report a problem
    3/28/2016Pending sale$74,900$22/sqft
    Source: American Wholesale Properties, #21403985 Report a problem
    3/14/2016Listed for sale$74,900+86%$22/sqft
    Source: American Wholesale Properties, #21403985 Report a problem
    2/25/2016Sold$40,275$12/sqft
    Source: Public Record Report a problem
    12/22/2015Listed for sale--
    Source: Auction.com Report a problem

    Public tax history

    YearProperty taxesTax assessment
    2025$2,957 +2%$248,000 -0.4%
    2024$2,900 +2%$248,900 +1.3%
    2023$2,844 +14%$245,800 +2.9%
    2022$2,495 +10.7%$238,900 +10.9%
    2021$2,253 +19.6%$215,500 +10.7%
    2020$1,885 +9.5%$194,600 +20.7%
    2019$1,721 +15.9%$161,200 +9.8%
    2018$1,485 +6.8%$146,800 +6.5%
    2017$1,391 -51.3%$137,900 +8.2%
    2016$2,857 +13.7%$127,400 +9.5%
    2014$2,512 +112%$116,400 +9.7%
    2013$1,185 $106,100 -3%
    2012$1,185 $109,400 +3.6%
    2011-- $105,600
    2010$1,083 +35.8%$105,600 +10.9%
    2009$797 $95,200 -0.3%
    2007-- $95,500 +5.4%
    2006-- $90,600 +14.1%
    2005-- $79,400
    2004-- $79,400
    2003-- $79,400 +259.3%
    2002-- $22,100 +199.9%
    2001-- $7,370 +1%
    2000-- $7,300

    Find assessor info on the county website

    Neighborhood: Fountain Square

    Nearby schools

    GreatSchools rating
    Get a cash offer in 3 minutes
    Find out how much your home could sell for in as little as 3 minutes with a no-obligation cash offer.
    Estimated market value
    $354,800
    Get a cash offer in 3 minutes
    Find out how much your home could sell for in as little as 3 minutes with a no-obligation cash offer.
    Estimated market value
    $354,800