Welcome to 1650 Bridgecreek Crossing in the desirable Grassy Creek Commons community of Greenwood. Built in 2011, this well-maintained single-family home offers approximately 1,580 square feet of comfortable living space with 3 bedrooms, 2 bathrooms, and a spacious 2-car garage and a new roof in 2024! The open-concept layout creates an inviting atmosphere perfect for both everyday living and entertaining, while the functional floor plan provides a seamless flow between the living, dining, and kitchen areas. Newer roof! Great The home sits on a manageable lot with outdoor space ideal for relaxing or enjoying time with family and friends. The common area across the street provides a park like setting complete with a fishing pond. Located in a growing area near shopping, dining, schools, and convenient access to major roadways, this property combines neighborhood charm with everyday convenience. Residents enjoy proximity to parks, local amenities, and highly accessible commuting routes throughout the Greenwood and Indianapolis areas.
Active
Price cut: $5K (6/26)
$269,900
1650 Bridgecreek Xing, Greenwood, IN 46143
3beds
1,580sqft
:
Get pre-qualified$1,732/mo
Residential, Single Family Residence
Built in 2011
5,662 Square Feet Lot
$-- Zestimate®
$171/sqft
$29/mo HOA
What's special
Open-concept layoutInviting atmosphereFunctional floor plan
- 64 days |
- 720 |
- 47 |
Likely to sell faster than
Zillow last checked:
Listing updated:
Listed by:
Timothy Wright 317-443-1795,
Wright, REALTORS®,
Mary Rose Wright 317-459-1221
Source: MIBOR as distributed by MLS GRID,MLS#: 22105035
Facts & features
Interior
Bedrooms & bathrooms
- Bedrooms: 3
- Bathrooms: 2
- Full bathrooms: 2
- Main level bathrooms: 2
- Main level bedrooms: 3
Primary bedroom
- Level: Main
- Area: 180 Square Feet
- Dimensions: 15x12
Bedroom 2
- Features: Tile-Ceramic
- Level: Main
- Area: 120 Square Feet
- Dimensions: 12x10
Bedroom 3
- Features: Tile-Ceramic
- Level: Main
- Area: 120 Square Feet
- Dimensions: 12x10
Family room
- Level: Main
- Area: 315 Square Feet
- Dimensions: 21x15
Kitchen
- Level: Main
- Area: 169 Square Feet
- Dimensions: 13x13
Office
- Level: Main
- Area: 132 Square Feet
- Dimensions: 12x11
Heating
- Forced Air, Natural Gas
Cooling
- Central Air
Appliances
- Included: Dishwasher, Disposal, Gas Water Heater, MicroHood, Electric Oven, Refrigerator
- Laundry: Connections All, Main Level
Features
- Attic Access, High Speed Internet, Eat-in Kitchen, Pantry, Walk-In Closet(s)
- Windows: Wood Work Painted
- Has basement: No
- Attic: Access Only
- Number of fireplaces: 1
- Fireplace features: Family Room, Wood Burning
Interior area
- Total structure area: 1,580
- Total interior livable area: 1,580 sqft
Property
Parking
- Total spaces: 2
- Parking features: Attached
- Attached garage spaces: 2
- Details: Garage Parking Other(Finished Garage, Keyless Entry)
Features
- Levels: One
- Stories: 1
- Patio & porch: Deck
Lot
- Size: 5,662 Square Feet
Details
- Parcel number: 410509021010000025
- Horse amenities: None
Construction
Type & style
- Home type: SingleFamily
- Architectural style: Ranch
- Property subtype: Residential, Single Family Residence
Materials
- Vinyl With Stone
- Foundation: Slab
Condition
- Updated/Remodeled
- New construction: No
- Year built: 2011
Utilities & green energy
- Electric: 200+ Amp Service
- Water: Public
- Utilities for property: Sewer Connected, Water Connected
Community & HOA
Community
- Subdivision: Grassy Creek Commons
HOA
- Has HOA: Yes
- HOA fee: $175 semi-annually
- HOA phone: 317-541-0000
Location
- Region: Greenwood
Financial & listing details
- Price per square foot: $171/sqft
- Tax assessed value: $265,300
- Annual tax amount: $5,580
- Date on market: 5/29/2026
- Cumulative days on market: 66 days
Estimated market value
Not available
Estimated sales range
Not available
Not available
Price history
| Date | Event | Price |
|---|---|---|
| 6/26/2026 | Price change | $269,900-1.8%$171/sqft |
Source:  MIBOR as distributed by MLS GRID #22105035 Report a problem MIBOR as distributed by MLS GRID #22105035 Report a problem | ||
| 6/5/2026 | Price change | $274,900-3.5%$174/sqft |
Source: MIBOR as distributed by MLS GRID #22105035 Report a problem | ||
| 5/29/2026 | Listed for sale | $285,000+11.8%$180/sqft |
Source: MIBOR as distributed by MLS GRID #22105035 Report a problem | ||
| 11/9/2023 | Sold | $255,000+2%$161/sqft |
Source: MIBOR as distributed by MLS GRID #21943642 Report a problem | ||
| 10/13/2023 | Pending sale | $250,000$158/sqft |
Source: MIBOR as distributed by MLS GRID #21943642 Report a problem | ||
| 10/4/2023 | Listed for sale | $250,000$158/sqft |
Source: MIBOR as distributed by MLS GRID #21943642 Report a problem | ||
| 9/18/2023 | Pending sale | $250,000$158/sqft |
Source: MIBOR as distributed by MLS GRID #21943642 Report a problem | ||
| 9/15/2023 | Listed for sale | $250,000+77.3%$158/sqft |
Source: MIBOR as distributed by MLS GRID #21943642 Report a problem | ||
| 9/2/2016 | Sold | $141,000$89/sqft |
Source: MIBOR as distributed by MLS GRID #21429062 Report a problem | ||
Public tax history
| Year | Property taxes | Tax assessment |
|---|---|---|
| 2025 | $5,209 +107.3% | $265,300 +6.4% |
| 2024 | $2,513 +8.6% | $249,400 +3.3% |
| 2023 | $2,314 +26.5% | $241,400 +8.5% |
| 2022 | $1,830 +11.6% | $222,500 +26.6% |
| 2021 | $1,639 +8.8% | $175,700 +12.1% |
| 2020 | $1,506 -33.1% | $156,700 +8.7% |
| 2019 | $2,250 +3.4% | $144,200 +1.9% |
| 2018 | $2,176 +1.5% | $141,500 +0.7% |
| 2017 | $2,144 | $140,500 +1.6% |
| 2016 | $2,144 +53.9% | $138,300 +10.1% |
| 2014 | $1,393 +9.9% | $125,600 -0.9% |
| 2013 | $1,267 | $126,700 |
| 2012 | $1,267 +25240% | $126,700 +63250% |
| 2011 | $5 | $200 |
| 2010 | $5 | $200 |
| 2009 | $5 | $200 +100% |
| 2007 | $5 | $100 |
| 2006 | $5 | $100 |
| 2005 | -- | $100 |
Find assessor info on the county website
Monthly payment
Est. payment
Payment breakdown
Explore the cost of this home by adjusting the details. Changes won't be saved.Climate risks
Neighborhood: 46143
Nearby schools
GreatSchools rating
- 6/10Ray Crowe ElementaryGrades: K-5Distance: 1.2 mi
- 7/10Clark Pleasant Middle SchoolGrades: 6-8Distance: 1.3 mi
- 5/10Whiteland Community High SchoolGrades: 9-12Distance: 2.9 mi
- $249,8003 bd2 ba1.3k sqft1646 Bridgecreek Xing, Greenwood, IN 46143Off Market
- $242,0003 bd2 ba1.2k sqft1654 Bridgecreek Xing, Greenwood, IN 46143Off Market
- $250,3003 bd2 ba1.3k sqft1642 Bridgecreek Xing, Greenwood, IN 46143Off Market
- $239,0003 bd2 ba1.2k sqft1658 Bridgecreek Xing, Greenwood, IN 46143Off Market
- $274,9003 bd2 ba1.5k sqft1638 Bridgecreek Xing, Greenwood, IN 46143Off Market
- $244,3003 bd2 ba1.2k sqft1662 Bridgecreek Xing, Greenwood, IN 46143Off Market
- $271,9003 bd2 ba1.7k sqft1634 Bridgecreek Xing, Greenwood, IN 46143Off Market
- $263,5003 bd2 ba1.5k sqft1625 Bridgecreek Xing, Greenwood, IN 46143Off Market
A local agent can set up tours, give advice and negotiate with sellers.
Similar homes
- $299,9003 bd3 ba1.8k sqft1945 Central Park Blvd W, Greenwood, IN 46143Active
 MLS ID #22109017, Billy Ratthahao, Indy Dwell Real Estate. MIBOR as distributed by MLS GRID
 - $309,9004 bd3 ba2k sqft971 Shenandoah Way, Greenwood, IN 46143Active
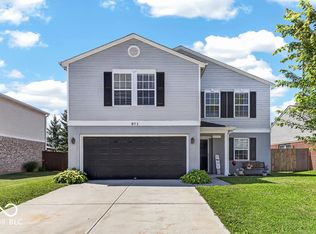 MLS ID #22109906, David Collins, Indy Crossroads Realty Group. MIBOR as distributed by MLS GRID
 - $257,0004 bd2 ba1.5k sqft1062 Rita Dr, Greenwood, IN 46143Active
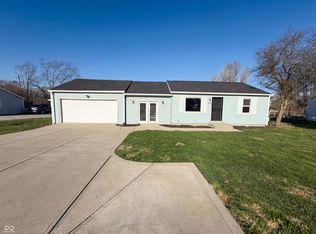 MLS ID #22091450, Shelby Farrar, Opendoor Brokerage LLC. MIBOR as distributed by MLS GRID
 - $336,0003 bd2 ba2k sqft1302 Old Market Sq, Greenwood, IN 46143Active
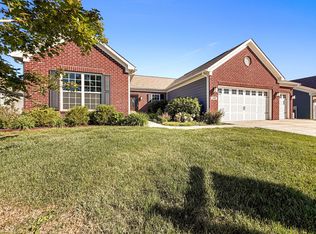 MLS ID #22083082, Shelby Farrar, Opendoor Brokerage LLC. MIBOR as distributed by MLS GRID
 - $212,0002 bd1 ba915 sqft1735 Elijah Blue Dr, Greenwood, IN 46143ActiveMLS ID #22082290, Megan Howard, Priority Realty Group. MIBOR as distributed by MLS GRID
- $249,9503 bd2 ba1.2k sqft347 Lake Ridge Ln, Greenwood, IN 46142ActiveMLS ID #22104605, Angeline Edington, CENTURY 21 Scheetz. MIBOR as distributed by MLS GRID
- $329,0002 bd2 ba1.3k sqft1370 Heron Ridge Blvd, Greenwood, IN 46143ActiveMLS ID #22096361, Jeff Sauter, Sunrise Real Estate. MIBOR as distributed by MLS GRID
- $255,0003 bd2 ba1.2k sqft1079 Spring Meadow Ct, Franklin, IN 46131ActiveMLS ID #22116115, Steve Metarelis, Offerpad Brokerage, LLC. MIBOR as distributed by MLS GRID
- $250,0003 bd2 ba1.6k sqft10211 Gate Dr, Indianapolis, IN 46239ActiveMLS ID #22117067, Canyce Lane, Keller Williams Indy Metro NE. MIBOR as distributed by MLS GRID
- $255,0003 bd2 ba1.3k sqft6730 Smithfield Blvd, Indianapolis, IN 46237ActiveMLS ID #22109700, Lindsay Jones, The Stewart Home Group. MIBOR as distributed by MLS GRID
- $235,0002 bd2 ba1.1k sqft1016 Mount Olive Rd, Whiteland, IN 46184ActiveMLS ID #22111148, Ray Stuck, HomeXpert, Ray Stuck & Co.. MIBOR as distributed by MLS GRID
- $299,9003 bd2 ba2k sqft8314 Alcona Dr, Indianapolis, IN 46227For Sale By Owner
- $167,0004 bd1 ba1.2k sqft81 Crestview Dr, Greenwood, IN 46143ActiveMLS ID #22109074, Charles White, The Virtual Realty Group. MIBOR as distributed by MLS GRID
- $272,5503 bd2 ba1.7k sqft5510 Epperson Ct, Indianapolis, IN 46221ActiveMLS ID #22113960, Cole Dugan, Aurora Management LLC. MIBOR as distributed by MLS GRID
- $305,0003 bd2 ba1.9k sqft70 E Southport Rd, Indianapolis, IN 46227ActiveMLS ID #22103740, Steven Koleno, Beycome Brokerage Realty LLC. MIBOR as distributed by MLS GRID
- $269,9003 bd2 ba1.9k sqft5805 Decatur Ridge Dr, Indianapolis, IN 46221ActiveMLS ID #22116110, Lindsey Smalling, Highgarden Real Estate. MIBOR as distributed by MLS GRID
- $295,0002 bd2 ba1.2k sqft2712 Reflection Way, Greenwood, IN 46143ActiveMLS ID #22079088, Matthew Kresse, Red Oak Real Estate Group. MIBOR as distributed by MLS GRID
- $230,0004 bd2 ba2k sqft2325 Lee Dr, Indianapolis, IN 46227ActiveMLS ID #22113677, Robert VanHook, Premier Agent Network. MIBOR as distributed by MLS GRID
- $254,9003 bd2 ba1.5k sqft7060 Blankenship Ave, Indianapolis, IN 46217ActiveMLS ID #22098902, Thawng Mang, Streamlined Realty. MIBOR as distributed by MLS GRID
- $225,0003 bd2 ba2.1k sqft137 S 2nd Ave, Beech Grove, IN 46107ActiveMLS ID #22116587, Richard Howenstine, Right House Realty, LLC. MIBOR as distributed by MLS GRID
