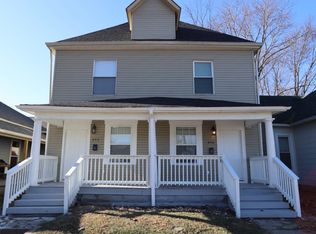
Step inside to a spacious open-concept living area, ideal for entertaining or relaxed evenings at home. The updated kitchen flows effortlessly into the main gathering space, while three well-sized bedrooms and two full baths. A versatile bonus room adapts easily to your needs-think home office, playroom, or creative studio. The finished garage expands your options even further, serving as the ultimate workshop, gym, or retreat for game nights and hobbies. Step out to the fully fenced backyard, a private oasis perfect for pets, grilling, or simply unwinding after a busy day.
74 days
|
301
|
9
|
Zillow last checked:
Listing updated:
Listed by:
Adriana Perez317-625-5999,
CENTURY 21 Scheetz
Source: MIBOR as distributed by MLS GRID,MLS#: 22097475
Loading...
Facts & features
Interior
Bedrooms & bathrooms
Bedrooms: 3
Bathrooms: 2
Full bathrooms: 2
Main level bedrooms: 3
Primary bedroom
Level: Main
Area: 182 Square Feet
Dimensions: 14x13
Bedroom 2
Level: Main
Area: 180 Square Feet
Dimensions: 15x12
Bedroom 3
Level: Main
Area: 156 Square Feet
Dimensions: 13x12
Bonus room
Level: Upper
Area: 270 Square Feet
Dimensions: 18x15
Dining room
Features: Tile-Ceramic
Level: Main
Area: 108 Square Feet
Dimensions: 12x9
Kitchen
Features: Tile-Ceramic
Level: Main
Area: 182 Square Feet
Dimensions: 13x14
Living room
Features: Tile-Ceramic
Level: Main
Area: 225 Square Feet
Dimensions: 15x15
Heating
Forced Air
Cooling
Central Air
Appliances
Included: Dishwasher, Dryer, Disposal, MicroHood, Electric Oven, Refrigerator, Washer, Water Heater, Microwave
Laundry: Upper Level, Laundry Room
Features
High Ceilings, Kitchen Island, Eat-in Kitchen, Pantry, Walk-In Closet(s), Breakfast Bar
Has basement: Yes
Interior area
Total structure area: 2,175
Total interior livable area: 2,175 sqft
Finished area below ground: 11
Property
Parking
Total spaces: 2
Parking features: Detached
Garage spaces: 2
Details: Garage Parking Other(Other)
Features
Levels: Two,One
Stories: 1
Patio & porch: Covered, Wrap Around
Exterior features: Other
Lot
Size: 6,098 Square Feet
Features: Access, Curbs, Street Lights, Mature Trees
Details
Parcel number: 491110141028000101
Special conditions: Sales Disclosure On File
Horse amenities: None
Construction
Type & style
Home type: SingleFamily
Architectural style: Traditional
Property subtype: Residential, Single Family Residence
Materials
Vinyl Siding
Foundation: Block
Condition
Updated/Remodeled
New construction: No
Year built: 1900
Utilities & green energy
Electric: 200+ Amp Service
Water: Private
Utilities for property: Sewer Connected, Water Connected
Community & HOA
Community
Security: Smoke Detector(s)
Subdivision: Mccarty Add
HOA
Has HOA: No
Location
Region: Indianapolis
Financial & listing details
Price per square foot: $90/sqft
Tax assessed value: $164,400
Annual tax amount: $3,386
Date on market: 5/5/2026
Cumulative days on market: 77 days
Estimated market value
Zestimate®
Not available
Estimated sales range
Not available
Rent Zestimate®
Not available
Price history
Date
Event
Price
6/15/2026
Price change
$195,000-2.5%$90/sqft
Source: MIBOR as distributed by MLS GRID #22097475Report a problem
5/13/2026
Price change
$200,000-4.8%$92/sqft
Source: MIBOR as distributed by MLS GRID #22097475Report a problem
5/5/2026
Listed for sale
$210,000+61.5%$97/sqft
Source: MIBOR as distributed by MLS GRID #22097475Report a problem
10/2/2020
Sold
$130,000$60/sqft
Source: MIBOR as distributed by MLS GRID #21731614Report a problem
Explore the cost of this home by adjusting the details. Changes won't be saved.
Principal & interest
$1,547
Mortgage insurance
$0
Property taxes
$170
Home insurance
$105
HOA fees
$0
Utilities
Not included
All calculations are estimates and provided by Zillow, Inc. for informational purposes only. Actual amounts may vary.
HOA fees may include property taxes on listings classified as Co-Ops. Contact the listing agent and/or owner for fee details.
Mortgage interest rates are dependent on a number of factors, including credit score, down payment, and repayment length. Interest rate data provided by Zillow Group Marketplace, Inc. as of 1/1/1970 from various mortgage lenders with which we have lead or other similar arrangements; the Estimated Payment is an average of those rates.
See how much you could borrow to make a competitive offer.
Source: MIBOR as distributed by MLS GRID. This data may not be complete. We recommend contacting the local school district to confirm school assignments for this home.