Fully renovated 4-bedroom, 2-bath home situated on a spacious double lot conveniently located near Fountain Square and Downtown Indianapolis. This move in ready home features a fresh modern feel with updated finishes throughout a functional layout. With plenty of outdoor space and a desirable location, this home is a must-see!
Active
$215,000
566 Trowbridge St, Indianapolis, IN 46203
4beds
1,600sqft
Residential, Single Family Residence
Built in 1950
0.26 Acres Lot
$209,700 Zestimate®
$134/sqft
$-- HOA
What's special
Plenty of outdoor spaceSpacious double lotFunctional layout
- 4 days
- 263
- 28
Zillow last checked:
Listing updated:
Listed by:
Noelia Chavez ncx0329@gmail.com,
eXp Realty LLC
Source: MIBOR as distributed by MLS GRID,MLS#: 22125911
Facts & features
Interior
Bedrooms & bathrooms
- Bedrooms: 4
- Bathrooms: 2
- Full bathrooms: 2
- Main level bathrooms: 2
- Main level bedrooms: 4
Primary bedroom
- Level: Main
- Area: 195 Square Feet
- Dimensions: 15x13
Bedroom 2
- Level: Main
- Area: 160 Square Feet
- Dimensions: 20x8
Bedroom 3
- Level: Main
- Area: 168 Square Feet
- Dimensions: 12x14
Bedroom 4
- Level: Main
- Area: 140 Square Feet
- Dimensions: 14x10
Dining room
- Level: Main
- Area: 64 Square Feet
- Dimensions: 8x8
Kitchen
- Level: Main
- Area: 120 Square Feet
- Dimensions: 15x8
Laundry
- Level: Main
- Area: 64 Square Feet
- Dimensions: 8x8
Living room
- Level: Main
- Area: 240 Square Feet
- Dimensions: 20x12
Heating
- Electric
Cooling
- Central Air
Appliances
- Included: Electric Water Heater, Disposal, Electric Oven, Range Hood, Refrigerator
- Laundry: In Unit
Features
- Eat-in Kitchen
- Has basement: No
Interior area
- Total structure area: 1,600
- Total interior livable area: 1,600 sqft
Property
Parking
- Total spaces: 2
- Parking features: Detached
- Garage spaces: 2
Features
- Levels: One
- Stories: 1
Lot
- Size: 0.26 Acres
Details
- Parcel number: 491008132013000101
- Special conditions: As Is
- Horse amenities: None
Construction
Type & style
- Home type: SingleFamily
- Architectural style: Ranch,Traditional
- Property subtype: Residential, Single Family Residence
Materials
- Brick
- Foundation: Crawl Space
Condition
- New construction: No
- Year built: 1950
Utilities & green energy
- Water: Public
Community & HOA
Community
- Subdivision: Canby Home Place
HOA
- Has HOA: No
Location
- Region: Indianapolis
Financial & listing details
- Price per square foot: $134/sqft
- Tax assessed value: $110,900
- Annual tax amount: $1,030
- Date on market: 9/15/2026
- Cumulative days on market: 4 days
Estimated market value
$209,700
$199,000 - $220,000
$1,683/mo
Price history
| Date | Event | Price |
|---|---|---|
| 9/15/2026 | Listed for sale | $215,000+309.5%$134/sqft |
Source:  MIBOR as distributed by MLS GRID #22125911 Report a problem MIBOR as distributed by MLS GRID #22125911 Report a problem | ||
| 7/26/2010 | Sold | $52,500+248.8%$33/sqft |
Source: MIBOR as distributed by MLS GRID #21024966 Report a problem | ||
| 12/23/2009 | Sold | $15,050+0.3%$9/sqft |
Source: MIBOR as distributed by MLS GRID #2955051 Report a problem | ||
| 11/8/2009 | Listed for sale | $15,000-81.3%$9/sqft |
Source: foreclosure.com Report a problem | ||
| 9/9/2009 | Sold | $80,168$50/sqft |
Source: Public Record Report a problem | ||
Public tax history
| Year | Property taxes | Tax assessment |
|---|---|---|
| 2025 | $827 +7.4% | $110,900 +15.2% |
| 2024 | $770 +8.1% | $96,300 +1.2% |
| 2023 | $712 +49% | $95,200 +6.1% |
| 2022 | $478 +19.6% | $89,700 +20.1% |
| 2021 | $400 +36.5% | $74,700 +15.6% |
| 2020 | $293 +2.5% | $64,600 +29.7% |
| 2019 | $286 +3.5% | $49,800 +4.2% |
| 2018 | $276 -8.9% | $47,800 +2.1% |
| 2017 | $303 +16.8% | $46,800 +1.1% |
| 2016 | $259 -5% | $46,300 -5.3% |
| 2014 | $273 -21.3% | $48,900 +4% |
| 2013 | $347 | $47,000 -11.3% |
| 2012 | $347 | $53,000 -4% |
| 2011 | -- | $55,200 |
| 2010 | $340 +11.4% | $55,200 |
| 2009 | $306 | $55,200 |
Find assessor info on the county website
Monthly payment
Est. payment
Payment breakdown
Explore the cost of this home by adjusting the details. Changes won't be saved.Climate risks
Neighborhood: Christian Park
Similar homes
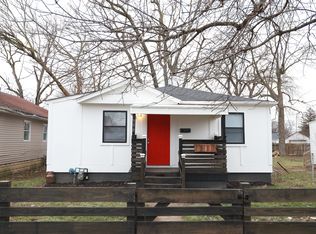
- $226,0003 bd2 ba1.5k sqft1208 S Keystone Ave, Indianapolis, IN 46203Active
 MLS ID #22123630, Adejumoke Olatunji, Highgarden Real Estate. MIBOR as distributed by MLS GRID
 - $211,0003 bd2 ba2.2k sqft1138 Harlan St, Indianapolis, IN 46203Active
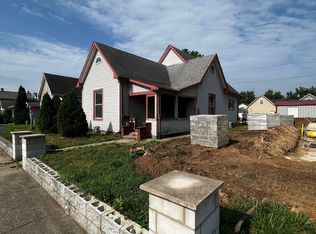 MLS ID #22115570, Alexander Moore, FULL CANOPY REAL ESTATE, LLC. MIBOR as distributed by MLS GRID
 - $210,0003 bd2 ba1.9k sqft1735 Dawson St, Indianapolis, IN 46203Active
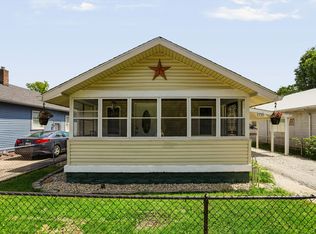 MLS ID #22113009, Kimberly Loya, CENTURY 21 Scheetz. MIBOR as distributed by MLS GRID
 - $225,0004 bd2 ba2.1k sqft1442 Laurel St, Indianapolis, IN 46203Active
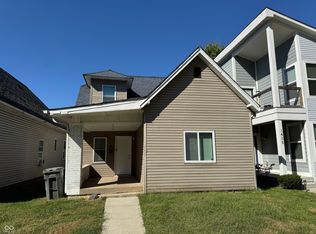 MLS ID #22094475, Ashley Mullin, FS Houses LLC. MIBOR as distributed by MLS GRID
