Formal dining roomSeparate family roomMultiple living spacesBedrooms have hardwood floors
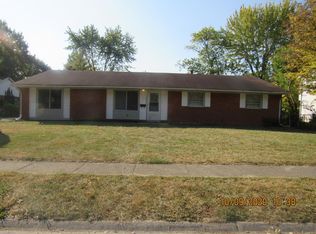
This 4 bedroom 1.5 Bath, 2 story home has multiple living spaces with a Living Room, separate Family Room, and Formal Dining Room. You can create flexible spaces for your everyday living, entertaining or a home office. The bedrooms have hard wood floors. The backyard is fenced. Located on Indianapolis' East side with quick access to I-465, I 70, shopping, restaurants, parks and more! The home is listed AS IS.
19 days
|
1,616
|
134
|
Likely to sell faster than
Zillow last checked:
Listing updated:
Listed by:
Lisa Leming317-965-8053,
My Agent
Source: MIBOR as distributed by MLS GRID,MLS#: 22116167
Facts & features
Interior
Bedrooms & bathrooms
Bedrooms: 4
Bathrooms: 2
Full bathrooms: 1
1/2 bathrooms: 1
Main level bathrooms: 1
Primary bedroom
Level: Upper
Area: 182 Square Feet
Dimensions: 13 X 14
Bedroom 2
Level: Upper
Area: 144 Square Feet
Dimensions: 12 X 12
Bedroom 3
Level: Upper
Area: 99 Square Feet
Dimensions: 9 X 11
Bedroom 4
Level: Upper
Area: 132 Square Feet
Dimensions: 11 X 12
Dining room
Features: Tile-Ceramic
Level: Main
Area: 120 Square Feet
Dimensions: 10 X 12
Family room
Features: Tile-Ceramic
Level: Main
Area: 130 Square Feet
Dimensions: 10 X 13
Kitchen
Features: Tile-Ceramic
Level: Main
Area: 110 Square Feet
Dimensions: 11 X 10
Laundry
Features: Other
Level: Main
Area: 48 Square Feet
Dimensions: 6 X 8
Living room
Level: Main
Area: 208 Square Feet
Dimensions: 13 X 16
Heating
Natural Gas
Cooling
Central Air
Appliances
Included: Electric Cooktop, Dishwasher, Dryer, Gas Water Heater, Oven, Range Hood, Refrigerator, Washer
Laundry: Main Level
Features
Breakfast Bar, Hardwood Floors, High Speed Internet, Walk-In Closet(s)
Flooring: Hardwood
Has basement: No
Interior area
Total structure area: 1,470
Total interior livable area: 1,470 sqft
Property
Parking
Total spaces: 1
Parking features: Attached
Attached garage spaces: 1
Features
Levels: Two
Stories: 2
Fencing: Fenced,Chain Link,Full,Gate
Lot
Size: 8,276 Square Feet
Details
Parcel number: 490833103032000700
Special conditions: As Is
Horse amenities: None
Construction
Type & style
Home type: SingleFamily
Architectural style: Traditional
Property subtype: Residential, Single Family Residence
Materials
Brick, Vinyl With Brick
Foundation: Slab
Condition
New construction: No
Year built: 1961
Utilities & green energy
Electric: 100 Amp Service
Water: Public
Community & HOA
Community
Subdivision: Heather Hills
HOA
Has HOA: No
Location
Region: Indianapolis
Financial & listing details
Price per square foot: $116/sqft
Tax assessed value: $157,000
Annual tax amount: $1,680
Date on market: 7/25/2026
Cumulative days on market: 20 days
Estimated market value
Zestimate®
Not available
Estimated sales range
Not available
Rent Zestimate®
Not available
Price history
Date
Event
Price
8/2/2026
Pending sale
$169,900$116/sqft
Source: MIBOR as distributed by MLS GRID #22116167Report a problem
7/25/2026
Listed for sale
$169,900$116/sqft
Source: MIBOR as distributed by MLS GRID #22116167Report a problem
Source: MIBOR as distributed by MLS GRID. This data may not be complete. We recommend contacting the local school district to confirm school assignments for this home.