Are you searching for an updated 3-bedroom home priced under $190,000? Your search ends here! This beautifully updated home offers a bright, open floor plan designed for comfortable everyday living and entertaining. Enjoy relaxing on the inviting covered front porch-the perfect spot for your morning coffee or evening tea. Step inside to find a spacious living room that flows seamlessly into the dining area and updated kitchen. The kitchen features stylish tile backsplash, updated countertops, and abundant cabinetry. Two bedrooms and a beautifully updated full bathroom are conveniently located on the main level, while the spacious upstairs serves as a private primary bedroom retreat. Outside, you'll love the large backyard with an oversized concrete patio ideal for summer cookouts, gatherings with family and friends, or simply enjoying the outdoors. The property also offers off-street parking with an oversized three-car concrete parking pad accessible from the alley. Major updates, estimated to have been completed in 2022/2023, include the roof, laminate flooring throughout, windows, drywall, electrical, plumbing, kitchen, bathroom, doors, trim, gutters and downspouts, water heater, bathroom exhaust fan, and kitchen appliances, providing peace of mind for years to come. Conveniently located just minutes from downtown Indianapolis, this home offers easy access to I-65, parks, shopping, restaurants, the IUPUI campus, Newfields, the Indianapolis Motor Speedway, and many other local attractions. Don't miss this opportunity to own a move-in ready home that combines modern updates, convenience, and exceptional value!
Active
Price cut: $2K (10/2)
$175,000
1217 W 33rd St, Indianapolis, IN 46208
3beds
2,254sqft
Residential, Single Family Residence
Built in 1910
5,227 Square Feet Lot
$-- Zestimate®
$78/sqft
$-- HOA
What's special
Inviting covered front porchUpdated kitchenLarge backyardUpdated countertopsStylish tile backsplashAbundant cabinetryBright open floor plan
- 65 days
- 224
- 44
Zillow last checked:
Listing updated:
Listed by:
Edwina Withers edwina@edwinahomesales.com,
Berkshire Hathaway Home
Source: MIBOR as distributed by MLS GRID,MLS#: 22118197
Facts & features
Interior
Bedrooms & bathrooms
- Bedrooms: 3
- Bathrooms: 1
- Full bathrooms: 1
- Main level bathrooms: 1
- Main level bedrooms: 2
Primary bedroom
- Level: Upper
- Area: 406.64 Square Feet
- Dimensions: 10.4X39.1
Bedroom 2
- Level: Main
- Area: 134.56 Square Feet
- Dimensions: 11.6X11.6
Bedroom 3
- Level: Main
- Area: 141.52 Square Feet
- Dimensions: 11.6X12.2
Dining room
- Level: Main
- Area: 142.59 Square Feet
- Dimensions: 14.7X9.7
Kitchen
- Level: Main
- Area: 146.67 Square Feet
- Dimensions: 9.11X16.1
Living room
- Level: Main
- Area: 179.55 Square Feet
- Dimensions: 13.3X13.5
Heating
- Forced Air, Natural Gas
Cooling
- Central Air
Appliances
- Included: Dryer, Disposal, Gas Water Heater, MicroHood, Electric Oven, Washer, Microwave, Refrigerator
- Laundry: In Basement
Features
- High Speed Internet, Walk-In Closet(s)
- Windows: Wood Work Painted
- Basement: Daylight,Full,Storage Space,Unfinished
Interior area
- Total structure area: 2,254
- Total interior livable area: 2,254 sqft
- Finished area below ground: 0
Video & virtual tour
Property
Parking
- Parking features: Alley Access, Concrete, Guest
- Details: Garage Parking Other(Guest Street Parking)
Features
- Levels: One and One Half
- Stories: 1
- Patio & porch: Covered, Patio
- Has view: Yes
- View description: Trees/Woods
Lot
- Size: 5,227 Square Feet
- Features: Sidewalks, Storm Sewer, Street Lights, Mature Trees
Details
- Parcel number: 490622114186000101
- Horse amenities: None
Construction
Type & style
- Home type: SingleFamily
- Architectural style: Traditional
- Property subtype: Residential, Single Family Residence
Materials
- Wood Siding
- Foundation: Block
Condition
- Updated/Remodeled
- New construction: No
- Year built: 1910
Utilities & green energy
- Electric: 100 Amp Service
- Water: Public
- Utilities for property: Electricity Connected, Sewer Connected, Water Connected
Community & HOA
Community
- Security: Closed Circuit Camera(s), Security System, Smoke Detector(s)
- Subdivision: Armstrong Park
HOA
- Has HOA: No
Location
- Region: Indianapolis
Financial & listing details
- Price per square foot: $78/sqft
- Tax assessed value: $167,200
- Annual tax amount: $1,862
- Date on market: 8/5/2026
- Cumulative days on market: 67 days
- Electric utility on property: Yes
Estimated market value
Not available
Estimated sales range
Not available
Not available
Price history
| Date | Event | Price |
|---|---|---|
| 10/2/2026 | Price change | $175,000-1.1%$78/sqft |
Source:  MIBOR as distributed by MLS GRID #22118197 Report a problem MIBOR as distributed by MLS GRID #22118197 Report a problem | ||
| 9/24/2026 | Price change | $177,000-1.6%$79/sqft |
Source: MIBOR as distributed by MLS GRID #22118197 Report a problem | ||
| 9/9/2026 | Price change | $179,900-2.8%$80/sqft |
Source: MIBOR as distributed by MLS GRID #22118197 Report a problem | ||
| 9/2/2026 | Price change | $185,000-1.2%$82/sqft |
Source: MIBOR as distributed by MLS GRID #22118197 Report a problem | ||
| 8/5/2026 | Listed for sale | $187,300+24.9%$83/sqft |
Source: MIBOR as distributed by MLS GRID #22118197 Report a problem | ||
| 5/26/2023 | Sold | $150,000-1.9%$67/sqft |
Source: MIBOR as distributed by MLS GRID #21911206 Report a problem | ||
| 5/2/2023 | Pending sale | $152,900$68/sqft |
Source: MIBOR as distributed by MLS GRID #21911206 Report a problem | ||
| 4/20/2023 | Listed for sale | $152,900$68/sqft |
Source: MIBOR as distributed by MLS GRID #21911206 Report a problem | ||
| 3/23/2023 | Pending sale | $152,900$68/sqft |
Source: MIBOR as distributed by MLS GRID #21911206 Report a problem | ||
| 3/19/2023 | Listed for sale | $152,900-4.4%$68/sqft |
Source: MIBOR as distributed by MLS GRID #21911206 Report a problem | ||
| 3/18/2023 | Listing removed | -- |
Source: MIBOR as distributed by MLS GRID #21889165 Report a problem | ||
| 1/9/2023 | Listed for sale | $159,900$71/sqft |
Source: MIBOR as distributed by MLS GRID #21889165 Report a problem | ||
| 12/22/2022 | Pending sale | $159,900$71/sqft |
Source: MIBOR as distributed by MLS GRID #21889165 Report a problem | ||
| 11/26/2022 | Listed for sale | $159,900$71/sqft |
Source: MIBOR as distributed by MLS GRID #21889165 Report a problem | ||
| 10/26/2022 | Pending sale | $159,900$71/sqft |
Source: MIBOR as distributed by MLS GRID #21889165 Report a problem | ||
| 10/18/2022 | Listed for sale | $159,900-5.9%$71/sqft |
Source: MIBOR as distributed by MLS GRID #21889165 Report a problem | ||
| 10/17/2022 | Listing removed | -- |
Source: MIBOR as distributed by MLS GRID #21883903 Report a problem | ||
| 9/25/2022 | Price change | $169,900-0.1%$75/sqft |
Source: MIBOR as distributed by MLS GRID #21883903 Report a problem | ||
| 9/19/2022 | Listed for sale | $170,000-5.5%$75/sqft |
Source: MIBOR as distributed by MLS GRID #21883903 Report a problem | ||
| 9/12/2022 | Listing removed | -- |
Source: MIBOR as distributed by MLS GRID #21861758 Report a problem | ||
| 7/27/2022 | Price change | $179,900-2.7%$80/sqft |
Source: MIBOR as distributed by MLS GRID #21861758 Report a problem | ||
| 7/19/2022 | Price change | $184,900-2.6%$82/sqft |
Source: MIBOR as distributed by MLS GRID #21861758 Report a problem | ||
| 7/7/2022 | Price change | $189,900-3.1%$84/sqft |
Source: MIBOR as distributed by MLS GRID #21861758 Report a problem | ||
| 6/28/2022 | Listed for sale | $196,000+355.8%$87/sqft |
Source: MIBOR as distributed by MLS GRID #21861758 Report a problem | ||
| 6/16/2022 | Listing removed | -- |
Source: MIBOR as distributed by MLS GRID #21861758 Report a problem | ||
| 5/21/2021 | Sold | $43,000-6.5%$19/sqft |
Source: MIBOR as distributed by MLS GRID #21782330 Report a problem | ||
| 6/25/2019 | Sold | $46,000+178.8%$20/sqft |
Source: Public Record Report a problem | ||
| 5/3/2019 | Sold | $16,500-59.3%$7/sqft |
Source: MIBOR as distributed by MLS GRID #21612196 Report a problem | ||
| 11/30/2017 | Sold | $40,500+211.5%$18/sqft |
Source: Public Record Report a problem | ||
| 10/18/2017 | Sold | $13,000$6/sqft |
Source: Public Record Report a problem | ||
Public tax history
| Year | Property taxes | Tax assessment |
|---|---|---|
| 2025 | $2,024 +299.8% | $167,200 -3.5% |
| 2024 | $506 -67.9% | $173,200 +123.2% |
| 2023 | $1,575 +61% | $77,600 +16.3% |
| 2022 | $978 +25.3% | $66,700 +57.3% |
| 2021 | $780 +14.4% | $42,400 +25.8% |
| 2020 | $682 +0.5% | $33,700 +16.6% |
| 2019 | $679 +76.1% | $28,900 +1.4% |
| 2018 | $386 +26.9% | $28,500 +159.1% |
| 2017 | $304 +43.7% | $11,000 |
| 2016 | $211 -17.1% | $11,000 -6.8% |
| 2014 | $255 -18.2% | $11,800 -16.9% |
| 2013 | $312 | $14,200 +2.2% |
| 2012 | $312 | $13,900 -18.2% |
| 2011 | -- | $17,000 -26.7% |
| 2010 | $482 -2.5% | $23,200 |
| 2009 | $494 | $23,200 -6.8% |
| 2007 | -- | $24,900 |
Find assessor info on the county website
Monthly payment
Est. payment
Payment breakdown
Explore the cost of this home by adjusting the details. Changes won't be saved.Climate risks
Neighborhood: Near NW-Riverside


Similar homes
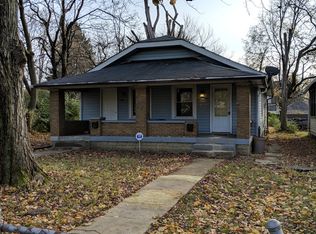
- $198,0003 bd2 ba2k sqft3554 N Illinois St, Indianapolis, IN 46208Active
 MLS ID #22108929, Sonia Khan, F.C. Tucker Company. MIBOR as distributed by MLS GRID
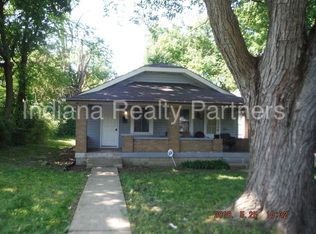
 - $165,0003 bd1 ba2.6k sqft3305 N Keystone Ave, Indianapolis, IN 46218Active
 MLS ID #22117553, Eli Stoner, eXp Realty, LLC. MIBOR as distributed by MLS GRID
 - $176,5553 bd1 ba2k sqft2908 E 17th St, Indianapolis, IN 46218Active
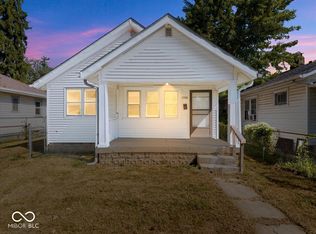 MLS ID #22124643, Taylor Thomas, eXp Realty, LLC. MIBOR as distributed by MLS GRID
 - $175,0003 bd2 ba1.5k sqft1450 N Holmes Ave, Indianapolis, IN 46222Active
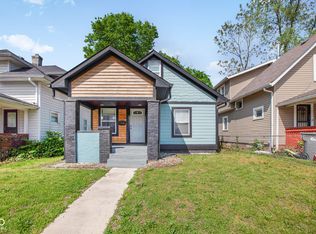 MLS ID #22102494, Oltanie Charles, BluPrint Real Estate Group. MIBOR as distributed by MLS GRID
