Skip main navigation
Sold
  • $147,000

    1229 W 33rd St, Indianapolis, IN 46208

    3beds
    1,485sqft
    Residential, Single Family Residence
    Built in 1961
    5,227.2 Square Feet Lot
    $168,400 Zestimate®
    $99/sqft
    $1,450 Estimated rent

    Home value

    $168,400

    $153,000 - $184,000

    $1,450/mo

    Zestimate® history
    Loading
    Loading...

    Owner options

    List your home for rent

    $1,450/mo

    Rent Zestimate®

    Find your next renter with Zillow Rental Manager. Plus, with online applications, you can quickly screen prospective tenants – for free.

    Learn more

    $1,450/mo

    Rent Zestimate®

    Refinance and save

    $953/mo

    Est. payment

    Refinancing to a lower rate could help reduce your monthly payments and save thousands over the life of the loan.

    See today's rates

    $953/mo

    Est. payment

    Explore your selling options

    Work with a Zillow partner agent

    Leverage their expertise and Zillow's premium Showcase listings to get your home seen by more buyers.

    Get started

    List with your own agent

    Get your home in front of millions of buyers by listing it on Zillow.

    Learn how to do it

    Sell it yourself

    Take full control of how buyers see your home on Zillow by listing For Sale by Owner (FSBO).

    List your home

    What's special

    Bluetooth-enabled mirrorNew furnaceHot water heaterTiled showerUpdated lightingNew appliancesSolid surface counters
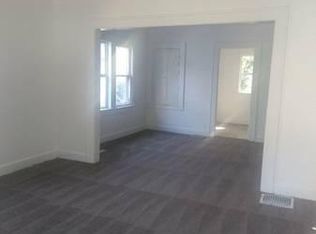
    Discover this affordable & beautifully maintained 3-bedroom, 1-bath ranch that has been completely remodeled to meet modern standards. Enjoy peace of mind with a NEW furnace, hot water heater, roof, and windows, ensuring comfort and energy efficiency. The entire home has been freshly painted. It has an impressive kitchen featuring all new appliances, including a convection oven. The custom cabinetry, equipped with pull-out shelves, perfectly complements the solid surface counters and new sink. Indulge in a completely remodeled bathroom with a new vanity, sink, and tiled shower. The bluetooth-enabled mirror comes with a coordinating speaker in the vent, adding a touch of luxury to your daily routine. New laminate flooring flows seamlessly throughout the home, and updated lighting enhance the overall ambiance.

    Zillow last checked:

    Listing updated:

    Listing Provided by:

    Crystal White 317-828-4519,

    F.C. Tucker Company

    Bought with:

    Laurie Horlacher

    Carpenter, REALTORS®

    Source: MIBOR as distributed by MLS GRID,MLS#: 22066262MLS Logo

    Facts & features

    Interior

    Bedrooms & bathrooms
    • Bedrooms: 3
    • Bathrooms: 1
    • Full bathrooms: 1
    • Main level bathrooms: 1
    • Main level bedrooms: 3
    Primary bedroom
    • Level: Main
    • Area: 126 Square Feet
    • Dimensions: 9x14
    Bedroom 2
    • Level: Main
    • Area: 108 Square Feet
    • Dimensions: 9x12
    Bedroom 3
    • Level: Main
    • Area: 120 Square Feet
    • Dimensions: 10x12
    Dining room
    • Level: Main
    • Area: 72 Square Feet
    • Dimensions: 8x9
    Kitchen
    • Level: Main
    • Area: 121 Square Feet
    • Dimensions: 11xm11
    Living room
    • Level: Main
    • Area: 182 Square Feet
    • Dimensions: 13x14
    Heating
    • Natural Gas
    Cooling
    • Window Unit(s)
    Appliances
    • Included: MicroHood, Convection Oven, Gas Oven, Refrigerator, Water Heater
    • Laundry: In Unit, In Basement
    Features
    • Attic Access
    • Basement: Unfinished
    • Attic: Access Only
    Interior area
    • Total structure area: 1,485
    • Total interior livable area: 1,485 sqft
    • Finished area below ground: 0

    Property

    Parking
    • Parking features: Alley Access
    Features
    • Levels: One
    • Stories: 1
    • Patio & porch: Porch
    Lot
    • Size: 5,227 sqft
    Details
    • Parcel number: 490622114189000101
    • Horse amenities: None

    Construction

    Type & style
    • Home type: SingleFamily
    • Architectural style: Bungalow
    • Property subtype: Residential, Single Family Residence
    Materials
    • Aluminum Siding
    • Foundation: Block
    Condition
    • New construction: No
    • Year built: 1961

    Utilities & green energy

    • Water: Public

    Community & neighborhood

    Security
    • Security features: Smoke Detector(s)
    Location
    • Region: Indianapolis
    • Subdivision: Armstrong Park

    Price history

    DateEventPrice
    12/17/2025Sold$147,000-2%$99/sqft
    Source: MIBOR as distributed by MLS GRID #22066262 Report a problem
    11/19/2025Pending sale$150,000$101/sqft
    Source: MIBOR as distributed by MLS GRID #22066262 Report a problem
    10/16/2025Listed for sale$150,000$101/sqft
    Source: MIBOR as distributed by MLS GRID #22066262 Report a problem

    Public tax history

    YearProperty taxesTax assessment
    2025$470 -9.3%$67,000 -2.5%
    2024$519 +4%$68,700 -15.2%
    2023$499 +48.2%$81,000 +15.4%
    2022$337 +26.6%$70,200 +57.8%
    2021$266 +14.6%$44,500 +26.1%
    2020$232 +11.5%$35,300 +16.5%
    2019$208 +15.1%$30,300 +14.8%
    2018$181 -10.4%$26,400 +22.8%
    2017$202 +34.9%$21,500
    2016$149 -14.4%$21,500 -10%
    2014$175 -21.8%$23,900 -12.1%
    2013$223 $27,200 +1.9%
    2012$223 $26,700 +7.7%
    2011-- $24,800
    2010$193 +11.4%$24,800
    2009$174 $24,800 -7.1%
    2007-- $26,700 -1.8%
    2006-- $27,200 -13.7%
    2005-- $31,500
    2004-- $31,500
    2003-- $31,500 +71.2%
    2002-- $18,400 +200.2%
    2001-- $6,130
    2000-- $6,130

    Find assessor info on the county website

    Neighborhood: Near NW-Riverside

    Nearby schools

    GreatSchools rating
    Get a cash offer in 3 minutes
    Find out how much your home could sell for in as little as 3 minutes with a no-obligation cash offer.
    Estimated market value
    $168,400
    Get a cash offer in 3 minutes
    Find out how much your home could sell for in as little as 3 minutes with a no-obligation cash offer.
    Estimated market value
    $168,400