Completely refreshed and move-in ready, this charming Indianapolis home offers the perfect blend of character, comfort, and value. From the moment you arrive, you'll appreciate the extensive updates, including a new roof, new HVAC system, new windows, fresh paint, and stylish new flooring throughout-providing peace of mind for years to come. Inside, you'll find two spacious bedrooms and two full bathrooms, along with an inviting layout designed for everyday living. The updated kitchen features modern cabinetry, updated countertops, and convenient access to a bright sun porch that makes the perfect spot for morning coffee. Upstairs, two generously sized bedrooms provide a comfortable retreat, while the basement offers abundant storage and utility space. Step outside to discover a large backyard with endless possibilities for entertaining, gardening, pets, or simply relaxing outdoors. Conveniently located just minutes from downtown Indianapolis, the Children's Museum, Ivy Tech, popular midtown destinations, dining, shopping, and major highways, this home combines modern updates with an unbeatable location. This home checks all the boxes.
Active
$198,000
3554 N Illinois St, Indianapolis, IN 46208
2beds
2,026sqft
:
Get pre-qualified$1,347/mo
Residential, Single Family Residence
Built in 1955
4,356 Square Feet Lot
$-- Zestimate®
$98/sqft
$-- HOA
What's special
Modern cabinetryBright sun porchTwo spacious bedroomsUpdated kitchenFresh paintStylish new flooring throughoutNew windows
- 35 days |
- 247 |
- 30 |
Zillow last checked:
Listing updated:
Listed by:
Sonia Khan 317-442-7144,
F.C. Tucker Company
Source: MIBOR as distributed by MLS GRID,MLS#: 22108929
Facts & features
Interior
Bedrooms & bathrooms
- Bedrooms: 2
- Bathrooms: 2
- Full bathrooms: 2
- Main level bathrooms: 1
Primary bedroom
- Level: Upper
- Area: 156 Square Feet
- Dimensions: 13x12
Bedroom 2
- Level: Upper
- Area: 156 Square Feet
- Dimensions: 13x12
Dining room
- Level: Main
- Area: 182 Square Feet
- Dimensions: 14x13
Kitchen
- Level: Main
- Area: 150 Square Feet
- Dimensions: 15x10
Living room
- Level: Main
- Area: 240 Square Feet
- Dimensions: 20x12
Heating
- Forced Air, Natural Gas
Cooling
- Central Air
Appliances
- Included: Dishwasher, Gas Water Heater
- Laundry: In Basement
Features
- High Ceilings, Hardwood Floors, Walk-In Closet(s)
- Flooring: Hardwood
- Basement: Egress Window(s),Exterior Entry,Interior Entry,Unfinished
- Number of fireplaces: 1
- Fireplace features: Non Functional
Interior area
- Total structure area: 2,026
- Total interior livable area: 2,026 sqft
- Finished area below ground: 0
Property
Parking
- Parking features: Alley Access
Features
- Levels: Two
- Stories: 2
- Patio & porch: Covered, Glass Enclosed
Lot
- Size: 4,356 Square Feet
- Features: Sidewalks, Mature Trees
Details
- Parcel number: 490623130121000101
- Horse amenities: None
Construction
Type & style
- Home type: SingleFamily
- Architectural style: Traditional
- Property subtype: Residential, Single Family Residence
Materials
- Vinyl Siding
- Foundation: Block
Condition
- Updated/Remodeled
- New construction: No
- Year built: 1955
Utilities & green energy
- Water: Public
- Utilities for property: Electricity Connected, Water Connected
Community & HOA
Community
- Subdivision: Avondale
HOA
- Has HOA: No
Location
- Region: Indianapolis
Financial & listing details
- Price per square foot: $98/sqft
- Tax assessed value: $143,600
- Annual tax amount: $1,142
- Date on market: 6/18/2026
- Cumulative days on market: 367 days
- Electric utility on property: Yes
Estimated market value
Not available
Estimated sales range
Not available
Not available
Price history
| Date | Event | Price |
|---|---|---|
| 6/18/2026 | Listed for sale | $198,000-1%$98/sqft |
Source:  MIBOR as distributed by MLS GRID #22108929 Report a problem MIBOR as distributed by MLS GRID #22108929 Report a problem | ||
| 6/13/2026 | Listing removed | $200,000$99/sqft |
Source: MIBOR as distributed by MLS GRID #22079552 Report a problem | ||
| 3/23/2026 | Price change | $200,000-3.4%$99/sqft |
Source: MIBOR as distributed by MLS GRID #22079552 Report a problem | ||
| 1/15/2026 | Listed for sale | $207,000-1%$102/sqft |
Source: MIBOR as distributed by MLS GRID #22079552 Report a problem | ||
| 1/10/2026 | Listing removed | $209,000$103/sqft |
Source: MIBOR as distributed by MLS GRID #22049370 Report a problem | ||
| 10/1/2025 | Price change | $209,000-2.3%$103/sqft |
Source: MIBOR as distributed by MLS GRID #22049370 Report a problem | ||
| 9/2/2025 | Price change | $214,000-2.7%$106/sqft |
Source: MIBOR as distributed by MLS GRID #22049370 Report a problem | ||
| 7/9/2025 | Listed for sale | $219,999+120%$109/sqft |
Source: MIBOR as distributed by MLS GRID #22049370 Report a problem | ||
| 10/17/2024 | Sold | $100,000-30.8%$49/sqft |
Source: MIBOR as distributed by MLS GRID #21970008 Report a problem | ||
| 10/16/2024 | Pending sale | $144,500$71/sqft |
Source: MIBOR as distributed by MLS GRID #21970008 Report a problem | ||
| 8/20/2024 | Listing removed | $144,500-2%$71/sqft |
Source: MIBOR as distributed by MLS GRID #21970008 Report a problem | ||
| 7/29/2024 | Price change | $147,500-2.6%$73/sqft |
Source: MIBOR as distributed by MLS GRID #21970008 Report a problem | ||
| 7/6/2024 | Price change | $151,500-1.6%$75/sqft |
Source: MIBOR as distributed by MLS GRID #21970008 Report a problem | ||
| 5/20/2024 | Price change | $154,000-2.5%$76/sqft |
Source: MIBOR as distributed by MLS GRID #21970008 Report a problem | ||
| 4/16/2024 | Price change | $158,000-4.2%$78/sqft |
Source: MIBOR as distributed by MLS GRID #21970008 Report a problem | ||
| 3/22/2024 | Listed for sale | $165,000$81/sqft |
Source: MIBOR as distributed by MLS GRID #21970008 Report a problem | ||
| 1/12/2015 | Listing removed | $465 |
Source: Go Section8 Report a problem | ||
| 12/18/2014 | Price change | $465-6.1% |
Source: Go Section8 Report a problem | ||
| 11/18/2014 | Price change | $495-5.7% |
Source: Go Section8 Report a problem | ||
| 10/14/2014 | Listed for rent | $525 |
Source: Go Section8 Report a problem | ||
Public tax history
| Year | Property taxes | Tax assessment |
|---|---|---|
| 2025 | $1,141 +7.9% | $143,600 +198.5% |
| 2024 | $1,058 +19.2% | $48,100 +7.8% |
| 2023 | $888 +24.5% | $44,600 +18.6% |
| 2022 | $713 +4% | $37,600 +21.7% |
| 2021 | $685 +13% | $30,900 +4.4% |
| 2020 | $607 +7.5% | $29,600 +15.2% |
| 2019 | $565 +11.7% | $25,700 +8.4% |
| 2018 | $505 -0.4% | $23,700 +6.3% |
| 2017 | $508 -4.4% | $22,300 +3.7% |
| 2016 | $531 +4.5% | $21,500 -8.5% |
| 2014 | $508 -3.6% | $23,500 +1.3% |
| 2013 | $527 | $23,200 -1.3% |
| 2012 | $527 | $23,500 -6.7% |
| 2011 | -- | $25,200 |
| 2010 | $524 +1.6% | $25,200 +4.1% |
| 2009 | $516 | $24,200 -13.9% |
| 2007 | -- | $28,100 |
Find assessor info on the county website
Monthly payment
Est. payment
Payment breakdown
Explore the cost of this home by adjusting the details. Changes won't be saved.Climate risks
Neighborhood: Crown Hill
Nearby schools
GreatSchools rating
- 5/10William Bell School 60 - A Butler Lab Reggio Emilia SchoolGrades: PK-5Distance: 0.4 mi
- 4/10Francis W. Parker School 56Grades: PK-8Distance: 1.8 mi
- 2/10Shortridge High SchoolGrades: 9-12Distance: 0.3 mi
- $126,2004 bd0 ba2.3k sqft3560 N Illinois St, Indianapolis, IN 46208Off Market
- $274,9003 bd3 ba2.9k sqft3550 N Illinois St, Indianapolis, IN 46208Sold
- $172,9003 bd-- ba1.1k sqft3548 N Illinois St, Indianapolis, IN 46208Off Market
- $145,5004 bd-- ba1.9k sqft3542 N Illinois St, Indianapolis, IN 46208Off Market
- $228,4001 bd1 ba-- sqft3606 N Illinois St, Indianapolis, IN 46208Off Market
- $1,3002 bd1 ba1k sqft117 W 36th St, Indianapolis, IN 46208For Rent
- $--3 bd1 ba1.4k sqft3551 N Illinois St, Indianapolis, IN 46208Off Market
- $--3 bd1 ba850 sqft3551 N Illinois St #11875505, Indianapolis, IN 46208Off Market
A local agent can set up tours, give advice and negotiate with sellers.
Similar homes
- $219,9004 bd2 ba2.8k sqft3428 N Kenwood Ave, Indianapolis, IN 46208Active
 MLS ID #22105822, Hayley Wild, Compass Indiana, LLC. MIBOR as distributed by MLS GRID
 - $224,9003 bd3 ba2.1k sqft461 W 28th St, Indianapolis, IN 46208Active
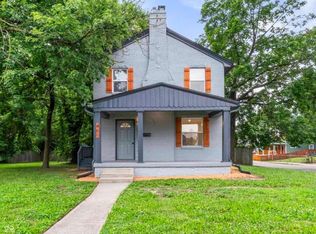 MLS ID #22108799, Shannon Adair, Canon Real Estate Services LLC. MIBOR as distributed by MLS GRID
 - $179,9003 bd1 ba2.3k sqft1043 W 37th St, Indianapolis, IN 46208Active
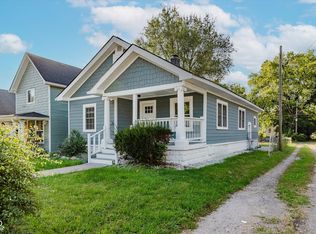 MLS ID #22065321, Charlene Gaard, No Limit Real Estate, LLC. MIBOR as distributed by MLS GRID
 - $239,8982 bd1 ba1.8k sqft4706 Caroline Ave, Indianapolis, IN 46205Active
 MLS ID #22113697, Joshua Martin, Real Broker, LLC. MIBOR as distributed by MLS GRID
 - $214,9003 bd2 ba1.6k sqft3551 Forest Manor Ave, Indianapolis, IN 46218ActiveMLS ID #22111934, Shannon Adair, Canon Real Estate Services LLC. MIBOR as distributed by MLS GRID
- $209,9002 bd1 ba1.8k sqft5843 N Keystone Ave, Indianapolis, IN 46220ActiveMLS ID #22113714, Cathy O'Banion, United Real Estate Indpls. MIBOR as distributed by MLS GRID
- $193,0003 bd2 ba2.6k sqft3424 N Grant Ave, Indianapolis, IN 46218ActiveMLS ID #22107697, Jessica Bischoff, JRB Group. MIBOR as distributed by MLS GRID
- $199,9003 bd2 ba1.6k sqft3315 E Vermont St, Indianapolis, IN 46201ActiveMLS ID #22107294, Lora Reynolds, Epique Inc. MIBOR as distributed by MLS GRID
- $180,0003 bd2 ba1k sqft3034 E 35th St, Indianapolis, IN 46218ActiveMLS ID #22111433, Dreyssy Zuniga, F.C. Tucker Company. MIBOR as distributed by MLS GRID
- $225,0002 bd1 ba1.5k sqft4721 Primrose Ave, Indianapolis, IN 46205ActiveMLS ID #22107783, Andrew Tarantino, F.C. Tucker Company. MIBOR as distributed by MLS GRID
- $179,9003 bd2 ba2.8k sqft3906 N Tacoma Ave, Indianapolis, IN 46205ActiveMLS ID #22105669, Rosie Berzenye, T&H Realty Services, Inc.. MIBOR as distributed by MLS GRID
- $189,0003 bd2 ba1.9k sqft1921 E Pleasant Run Parkway South Dr, Indianapolis, IN 46203ActiveMLS ID #22104441, Nicholas Hensley, @properties. MIBOR as distributed by MLS GRID
- $199,9004 bd2 ba1.6k sqft404 N Grant Ave, Indianapolis, IN 46201ActiveMLS ID #22105412, Oksana Minkevych, Trueblood Real Estate. MIBOR as distributed by MLS GRID
- $184,9002 bd1 ba1k sqft444 S Denny St, Indianapolis, IN 46201ActiveMLS ID #22115018, Jennifer Romilus, F.C. Tucker Real Estate Experts. MIBOR as distributed by MLS GRID
- $139,9902 bd1 ba1.3k sqft1267 W 36th St, Indianapolis, IN 46208ActiveMLS ID #22109640, Frederick Catron, F.C. Tucker Company. MIBOR as distributed by MLS GRID
- $209,9002 bd1 ba1.5k sqft1342 N Oakland Ave, Indianapolis, IN 46201ActiveMLS ID #22111746, James Gilday, eXp Realty, LLC. MIBOR as distributed by MLS GRID
- $225,0003 bd2 ba1.6k sqft316 N Temple Ave, Indianapolis, IN 46201ActiveMLS ID #22110183, Charlene Gaard, No Limit Real Estate, LLC. MIBOR as distributed by MLS GRID
- $185,0003 bd2 ba1.5k sqft1715 Fletcher Ave, Indianapolis, IN 46203For Sale By Owner
- $180,0003 bd2 ba2.2k sqft543 N Temple Ave, Indianapolis, IN 46201ActiveMLS ID #22088696, Nancy Hernandez, F.C. Tucker Company. MIBOR as distributed by MLS GRID
- $199,9002 bd1 ba1.8k sqft609 N Emerson Ave, Indianapolis, IN 46219ActiveMLS ID #22108157, Paul Linn, T&H Realty Services, Inc.. MIBOR as distributed by MLS GRID
