Discover the charm of this south Broad Ripple bungalow. A delightful single-family home that has been meticulously maintained, offering an attractive blend of classic character and modern comfort. This inviting residence features 2 comfortable bedrooms, providing ample private space. A stylish updated galley kitchen, with updated butcher block countertops. The single full bathroom is thoughtfully appointed, ensuring convenience for residents and guests alike. The property also includes a versatile basement, offering additional storage or potential for future customization. Step outside to a private backyard, complete with a fire pit, perfect for evening gatherings and relaxation. A dedicated laundry room adds to the home's practicality, while a welcoming Screened in front porch provides an ideal spot for outdoor enjoyment. This 1.5-story home presents an exceptional opportunity for comfortable living and a vibrant lifestyle in a great location.
Active
$239,898
4706 Caroline Ave, Indianapolis, IN 46205
2beds
1,872sqft
:
Get pre-qualified$1,631/mo
Residential, Single Family Residence
Built in 1925
5,227 Square Feet Lot
$229,700 Zestimate®
$128/sqft
$-- HOA
What's special
Modern comfortInviting residenceStylish updated galley kitchenUpdated butcher block countertopsClassic characterDedicated laundry room
- 6 days |
- 480 |
- 57 |
Likely to sell faster than
Zillow last checked:
Listing updated:
Listed by:
Joshua Martin 317-437-0662,
Real Broker, LLC
Source: MIBOR as distributed by MLS GRID,MLS#: 22113697
Facts & features
Interior
Bedrooms & bathrooms
- Bedrooms: 2
- Bathrooms: 1
- Full bathrooms: 1
- Main level bathrooms: 1
- Main level bedrooms: 1
Primary bedroom
- Level: Upper
- Area: 414 Square Feet
- Dimensions: 23x18
Bedroom 2
- Level: Main
- Area: 99 Square Feet
- Dimensions: 11x9
Dining room
- Level: Main
- Area: 110 Square Feet
- Dimensions: 11x10
Kitchen
- Level: Main
- Area: 144 Square Feet
- Dimensions: 16x9
Laundry
- Level: Main
- Area: 30 Square Feet
- Dimensions: 6x5
Library
- Level: Main
- Area: 72 Square Feet
- Dimensions: 9x8
Living room
- Level: Main
- Area: 132 Square Feet
- Dimensions: 11x12
Heating
- Forced Air
Cooling
- Window Unit(s)
Appliances
- Included: Dishwasher, Dryer, Electric Water Heater, Microwave, Electric Oven, Refrigerator, Washer
- Laundry: Laundry Room
Features
- Attic Access, High Speed Internet
- Basement: Daylight,Partial,Unfinished
- Attic: Access Only
Interior area
- Total structure area: 1,872
- Total interior livable area: 1,872 sqft
- Finished area below ground: 0
Video & virtual tour
Property
Parking
- Total spaces: 1
- Parking features: Detached
- Garage spaces: 1
Features
- Levels: One and One Half
- Stories: 1
- Patio & porch: Screened
- Exterior features: Fire Pit
- Fencing: Fenced,Full
- Has view: Yes
- View description: Trees/Woods
Lot
- Size: 5,227 Square Feet
- Features: Sidewalks
Details
- Parcel number: 490707139835000801
- Horse amenities: None
Construction
Type & style
- Home type: SingleFamily
- Architectural style: Bungalow
- Property subtype: Residential, Single Family Residence
Materials
- Vinyl Siding
- Foundation: Block
Condition
- New construction: No
- Year built: 1925
Utilities & green energy
- Water: Public
Community & HOA
Community
- Security: Smoke Detector(s)
- Subdivision: Bellaire
HOA
- Has HOA: No
Location
- Region: Indianapolis
Financial & listing details
- Price per square foot: $128/sqft
- Annual tax amount: $2,602
- Date on market: 7/19/2026
- Cumulative days on market: 7 days
Estimated market value
$229,700
$218,000 - $241,000
$1,513/mo
Price history
| Date | Event | Price |
|---|---|---|
| 7/19/2026 | Listed for sale | $239,898-5.9%$128/sqft |
Source:  MIBOR as distributed by MLS GRID #22113697 Report a problem MIBOR as distributed by MLS GRID #22113697 Report a problem | ||
| 7/7/2026 | Listing removed | $254,900$136/sqft |
Source: eXp Realty #22103527 Report a problem | ||
| 6/12/2026 | Price change | $254,900-3.8%$136/sqft |
Source: MIBOR as distributed by MLS GRID #22103527 Report a problem | ||
| 5/22/2026 | Listed for sale | $264,900+26.1%$142/sqft |
Source: MIBOR as distributed by MLS GRID #22103527 Report a problem | ||
| 4/8/2021 | Sold | $210,000+13.6%$112/sqft |
Source: MIBOR as distributed by MLS GRID #21765503 Report a problem | ||
| 2/15/2021 | Pending sale | $184,900$99/sqft |
Source: MIBOR as distributed by MLS GRID #21765503 Report a problem | ||
| 2/12/2021 | Listed for sale | $184,900+53.4%$99/sqft |
Source: MIBOR as distributed by MLS GRID #21765503 Report a problem | ||
| 9/24/2018 | Sold | $120,500$64/sqft |
Source: MIBOR as distributed by MLS GRID #21589530 Report a problem | ||
Public tax history
Tax history is unavailable.
Monthly payment
Est. payment
Payment breakdown
Explore the cost of this home by adjusting the details. Changes won't be saved.Climate risks
Neighborhood: Fairgrounds
Nearby schools
GreatSchools rating
- 6/10Rousseau McClellan School 91Grades: PK-5Distance: 0.3 mi
- NABroad Ripple Middle School - An IB World SchoolGrades: 6-8Distance: 2 mi
- 2/10Shortridge High SchoolGrades: 9-12Distance: 2.3 mi
- $247,0002 bd1 ba1k sqft4706 Caroline St, Indianapolis, IN 46205Off Market
- $218,0002 bd2 ba1.2k sqft4712 Caroline Ave, Indianapolis, IN 46205Sold
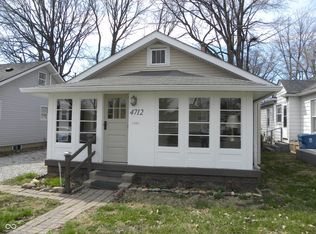
- $218,0002 bd-- ba816 sqft4712 Caroline St, Indianapolis, IN 46205Sold
- $141,6002 bd-- ba1.1k sqft4702 Caroline St, Indianapolis, IN 46205Off Market
- $195,0001 bd1 ba562 sqft4716 Caroline St, Indianapolis, IN 46205Sold
- $--1 bd1 ba562 sqft4716 Caroline Ave, Indianapolis, IN 46205Off Market
- $--1 bd1 ba562 sqft4716 Caroline Ave #4716, Indianapolis, IN 46205Off Market
- $195,0002 bd2 ba-- sqft4716 N Caroline Ave, Indianapolis, IN 46205Sold
A local agent can set up tours, give advice and negotiate with sellers.
Similar homes
- $243,0002 bd1 ba1.6k sqft4723 Evanston Ave, Indianapolis, IN 46205Active
 MLS ID #22077390, Amy Barbar, F.C. Tucker Company. MIBOR as distributed by MLS GRID
 - $225,0002 bd1 ba1.5k sqft4721 Primrose Ave, Indianapolis, IN 46205Active
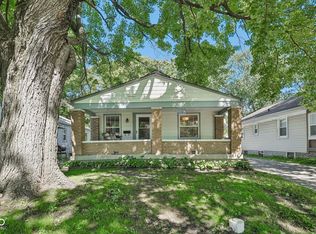 MLS ID #22107783, Andrew Tarantino, F.C. Tucker Company. MIBOR as distributed by MLS GRID
 - $219,0002 bd1 ba1.3k sqft4419 Ralston Ave, Indianapolis, IN 46205Active
 MLS ID #22106931, Timmy Annee, F.C. Tucker Company. MIBOR as distributed by MLS GRID
 - $255,0002 bd1 ba1.4k sqft4824 N College Ave, Indianapolis, IN 46205Active
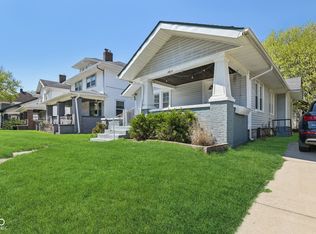 MLS ID #22093811, Angela Casey, Trueblood Real Estate. MIBOR as distributed by MLS GRID
 - $290,0002 bd2 ba2.2k sqft4578 Carrollton Ave, Indianapolis, IN 46205ActiveMLS ID #22109450, Jessica Bischoff, JRB Group. MIBOR as distributed by MLS GRID
- $265,0004 bd3 ba1.9k sqft2940 Highland Pl, Indianapolis, IN 46208ActiveMLS ID #22110101, Gabriel Moore, @properties. MIBOR as distributed by MLS GRID
- $224,9003 bd3 ba2.1k sqft461 W 28th St, Indianapolis, IN 46208ActiveMLS ID #22108799, Shannon Adair, Canon Real Estate Services LLC. MIBOR as distributed by MLS GRID
- $214,9003 bd2 ba1.6k sqft3551 Forest Manor Ave, Indianapolis, IN 46218ActiveMLS ID #22111934, Shannon Adair, Canon Real Estate Services LLC. MIBOR as distributed by MLS GRID
- $225,0002 bd2 ba2k sqft815 N Oakland Ave, Indianapolis, IN 46201ActiveMLS ID #22111369, Lesli Gibson, Maywright Property Co.. MIBOR as distributed by MLS GRID
- $290,0002 bd2 ba2.2k sqft3914 Central Ave, Indianapolis, IN 46205ActiveMLS ID #22082153, Steven Koleno, Beycome Brokerage Realty LLC. MIBOR as distributed by MLS GRID
- $256,0003 bd2 ba1.7k sqft1918 E 68th St, Indianapolis, IN 46220ActiveMLS ID #22100549, Sara Westrich, Carpenter, REALTORS®. MIBOR as distributed by MLS GRID
- $245,0003 bd1 ba2.8k sqft1427 N Drexel Ave, Indianapolis, IN 46201ActiveMLS ID #22106853, Dana Holt, Keller Williams Indpls Metro N. MIBOR as distributed by MLS GRID
- $165,0002 bd1 ba980 sqft3702 N Temple Ave, Indianapolis, IN 46218ActiveMLS ID #22115356, DeAnna Andrew, BLK Key Realty. MIBOR as distributed by MLS GRID
- $330,0003 bd1 ba1.7k sqft4805 Winthrop Ave, Indianapolis, IN 46205ActiveMLS ID #22107027, Jeffrey Cloyd, RE/MAX Advanced Realty. MIBOR as distributed by MLS GRID
- $266,2003 bd1 ba2.1k sqft3513 Circle Blvd, Indianapolis, IN 46220ActiveMLS ID #22101930, Steven Coston, Realty of America LLC. MIBOR as distributed by MLS GRID
- $250,0003 bd2 ba1.4k sqft1344 S Denny St, Indianapolis, IN 46203ActiveMLS ID #22102206, Heather Clouse, F.C. Tucker Company. MIBOR as distributed by MLS GRID
- $299,9003 bd2 ba2.4k sqft3601 N College Ave, Indianapolis, IN 46205ActiveMLS ID #22100226, Cameron Harris, @properties. MIBOR as distributed by MLS GRID
- $234,9003 bd3 ba2.7k sqft1653 S Delaware St, Indianapolis, IN 46225ActiveMLS ID #22113486, Peter Stewart, Keller Williams Indpls Metro N. MIBOR as distributed by MLS GRID
- $239,9002 bd2 ba998 sqft1119 S Randolph St, Indianapolis, IN 46203ActiveMLS ID #22102045, Kyle Hoffman, @properties. MIBOR as distributed by MLS GRID
- $285,0003 bd2 ba2.4k sqft822 N Temple Ave, Indianapolis, IN 46201ActiveMLS ID #22111896, Natalie Clayton, Maywright Property Co.. MIBOR as distributed by MLS GRID
