Skip main navigation
Active
  • Price cut: $3K (6/24)
    $243,000

    4723 Evanston Ave, Indianapolis, IN 46205

    2beds
    1,632sqft
    : 
    Loading
    Get pre-qualified
    Residential, Single Family Residence
    Built in 1925
    5,227 Square Feet Lot
    $-- Zestimate®
    $149/sqft
    $-- HOA

    What's special

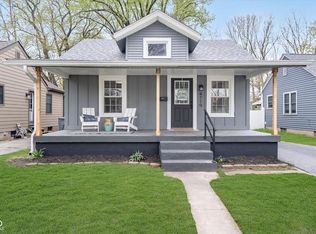
    Modern kitchenInviting front porchRecessed lightingUpdated windowsFresh paintNew cabinetsButcher block countertops
    Price adjustment! Welcome to this moveinready bungalow in the heart of SoBro, one of Indianapolis' most exciting and fast growing neighborhoods. This home is ideally located between the Monon Trail and the Nickel Plate Trail-offering some of the best biking, walking, and outdoor access in the city. The fully renovated 2bedroom, 1bath interior features brand new Pergo flooring throughout, recessed lighting, fresh paint, and a modern kitchen with new cabinets, butcher block countertops, shelves, hardware, and sink. Major updates include a roof just two years old, updated windows, and durable Hardie Board siding on the front and back. Relax on the inviting front porch and enjoy a vibrant area filled with ongoing renovations, shopping, dining, and nightlife. A great opportunity to own a stylish home in a walkable, bike friendly, and highly sought after location. NOTE: Original active list price was $258,000. The $235,5K number was pre-market while renovation was ongoing.
    120 days
    |
    309
    |
    23
    |

    Zillow last checked:

    Listing updated:

    Listed by:

    Amy Barbar 317-529-0141,

    F.C. Tucker Company

    Source: MIBOR as distributed by MLS GRID,MLS#: 22077390MLS Logo

    Loading...

      Facts & features

      Interior

      Bedrooms & bathrooms
      • Bedrooms: 2
      • Bathrooms: 1
      • Full bathrooms: 1
      • Main level bathrooms: 1
      • Main level bedrooms: 2
      Primary bedroom
      • Level: Main
      • Area: 132 Square Feet
      • Dimensions: 11x12
      Bedroom 2
      • Level: Main
      • Area: 121 Square Feet
      • Dimensions: 11x11
      Heating
      • Electric, Forced Air
      Cooling
      • Central Air
      Appliances
      • Included: Dryer, Electric Water Heater, Electric Oven, Refrigerator, Washer
      • Laundry: In Basement
      Features
      • Attic Access, Eat-in Kitchen
      • Windows: Wood Work Painted
      • Basement: Roughed In,Storage Space,Unfinished
      • Attic: Access Only
      Interior area
      • Total structure area: 1,632
      • Total interior livable area: 1,632 sqft
      • Finished area below ground: 0
      Video & virtual tour

      Property

      Parking
      • Total spaces: 1
      • Parking features: Detached
      • Garage spaces: 1
      Features
      • Levels: One
      • Stories: 1
      • Patio & porch: Covered
      • Fencing: Fenced,Partial
      Lot
      • Size: 5,227 Square Feet
      • Features: City Lot, Curbs, Sidewalks, Storm Sewer
      Details
      • Parcel number: 490707139642000801
      • Horse amenities: None

      Construction

      Type & style
      • Home type: SingleFamily
      • Architectural style: Bungalow
      • Property subtype: Residential, Single Family Residence
      Materials
      • Aluminum Siding, Cement Siding, Wood Siding
      • Foundation: Block
      Condition
      • Updated/Remodeled
      • New construction: No
      • Year built: 1925

      Utilities & green energy

      • Electric: 100 Amp Service
      • Water: Public

      Community & HOA

      Community
      • Subdivision: Bellaire
      HOA
      • Has HOA: No
      Location
      • Region: Indianapolis

      Financial & listing details

      • Price per square foot: $149/sqft
      • Tax assessed value: $141,600
      • Annual tax amount: $1,314
      • Date on market: 3/21/2026
      • Cumulative days on market: 121 days

        Estimated market value

        Not available

        Estimated sales range

        Not available

        Not available

        Price history

        DateEventPrice
        6/24/2026Price change$243,000-1.2%$149/sqft
        Source: MIBOR as distributed by MLS GRID #22077390 Report a problem
        6/5/2026Price change$246,000-1.2%$151/sqft
        Source: MIBOR as distributed by MLS GRID #22077390 Report a problem
        4/22/2026Price change$249,000-3.5%$153/sqft
        Source: MIBOR as distributed by MLS GRID #22077390 Report a problem
        3/21/2026Listed for sale$258,000+106.4%$158/sqft
        Source: MIBOR as distributed by MLS GRID #22077390 Report a problem
        11/6/2023Sold$125,000$77/sqft
        Source: Public Record Report a problem
        8/23/2022Sold$125,000+66.7%$77/sqft
        Source: Public Record Report a problem
        11/10/2021Sold$75,000+316.7%$46/sqft
        Source: Public Record Report a problem
        4/11/2014Sold$18,000$11/sqft
        Source: Public Record Report a problem

        Public tax history

        YearProperty taxesTax assessment
        2025$1,225 -57.2%$141,600 +17.4%
        2024$2,861 -6%$120,600
        2023$3,043 +15.2%$120,600 -6.4%
        2022$2,641 +4.7%$128,900 +12.6%
        2021$2,522 +4.7%$114,500 +5.1%
        2020$2,408 +4.1%$108,900 +6.8%
        2019$2,313 -53.2%$102,000 +5%
        2018$4,944 +38.5%$97,100 +5.8%
        2017$3,570 +93%$91,800 +4.1%
        2016$1,850 +327.8%$88,200 -0.1%
        2014$432 +4.6%$88,300 +4.7%
        2013$413 $84,300 -15.5%
        2012$413 $99,800 +16.5%
        2011-- $85,700
        2010$412 +11.5%$85,700
        2009$370 $85,700 +8.9%
        2007-- $78,700 -10.2%
        2006-- $87,600 +56.4%
        2005-- $56,000
        2004-- $56,000
        2003-- $56,000 +180%
        2002-- $20,000 +199.9%
        2001-- $6,670
        2000-- $6,670
        Find assessor info on the county website

        Monthly payment

        Est. payment

        Payment breakdown

        Explore the cost of this home by adjusting the details. Changes won't be saved.
        All calculations are estimates and provided by Zillow, Inc. for informational purposes only. Actual amounts may vary.
        HOA fees may include property taxes on listings classified as Co-Ops. Contact the listing agent and/or owner for fee details.
        Mortgage interest rates are dependent on a number of factors, including credit score, down payment, and repayment length. Interest rate data provided by Zillow Group Marketplace, Inc. as of 1/1/1970 from various mortgage lenders with which we have lead or other similar arrangements; the Estimated Payment is an average of those rates.
        See how much you could borrow to make a competitive offer.

        Climate risks

        Neighborhood: Fairgrounds

        Getting around

        63 / 100
        Somewhat Walkable
        31 / 100
        Some Transit
        75 / 100
        Very Bikeable

        Nearby schools

        GreatSchools rating
        Schools provided by the listing agent
        • Elementary: James Whitcomb Riley School 43
        • High: Arsenal Technical High School

        Source: MIBOR as distributed by MLS GRID. This data may not be complete. We recommend contacting the local school district to confirm school assignments for this home.

        A local agent can set up tours, give advice and negotiate with sellers.

        Browse local experts

        Similar homes